
Every host knows the moment. Six friends arrive, the table is set, and then someone tries to squeeze behind a chair that is pressed against the wall. Dinner has not even started, and the room already feels like a game of Tetris.
Small dining rooms are not the enemy. A badly planned table is. The right small dining room layout ideas can seat guests comfortably, leave space to walk, and make even a nine-foot room feel like a place people want to linger.
What Counts as a Small Dining Room?
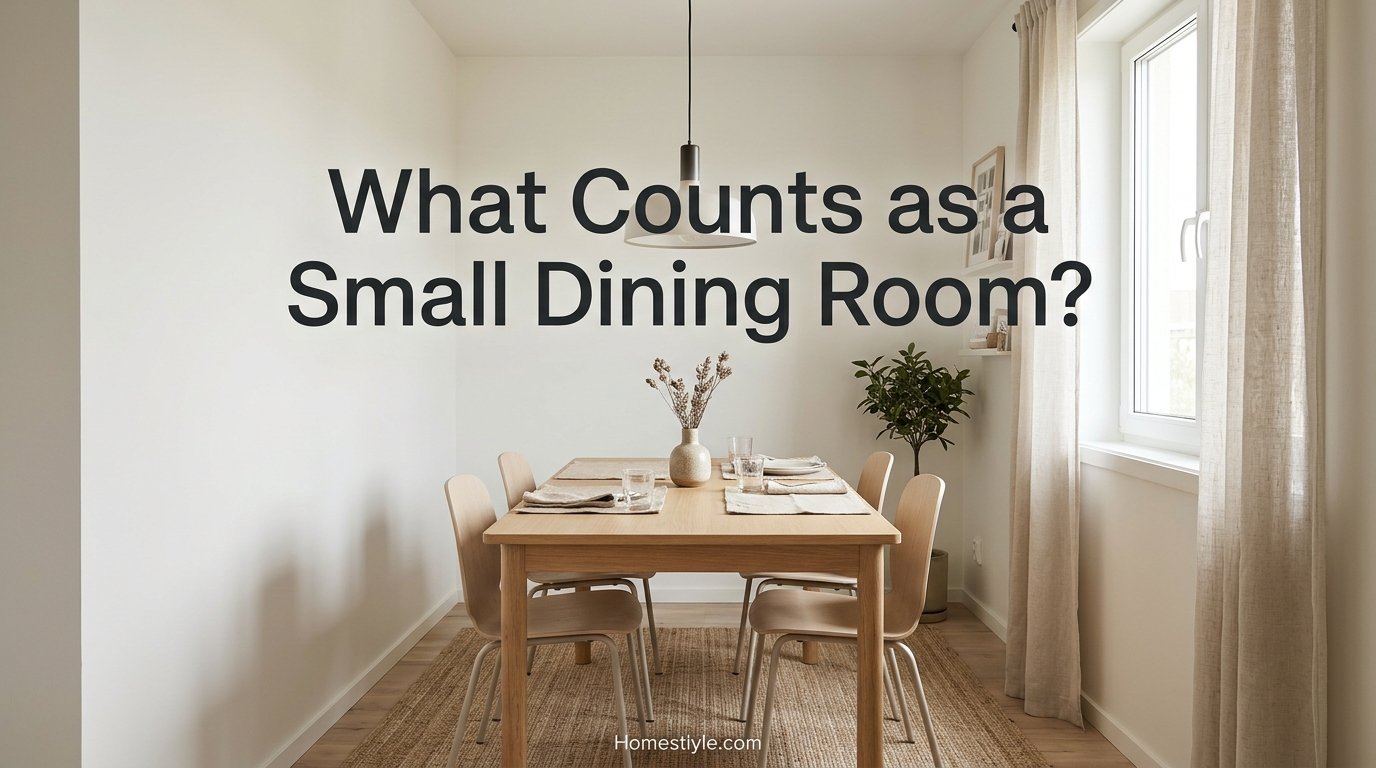
There is no official size. Most designers call a dining room small when it is under about 120 square feet, or roughly 10 by 12 feet.
Many apartment dining areas are even smaller, such as 8 by 10 or 9 by 9 feet. Others are not rooms at all, just a corner of the kitchen or living room.
Quick Answer
A small dining room works best with a round or narrow table, at least 30 to 36 inches of clearance behind chairs, flexible seating such as benches, and light, simple decor that keeps the room open.
Why Dining Rooms Feel Smaller Than They Are
A dining table is a large object surrounded by moving chairs. The real footprint is not the table but the table plus the space people need to sit and stand.
That hidden space is why a room that looks big enough on paper often feels tight in real life.
The One Rule That Controls Every Dining Layout
Nearly every dining room decision comes back to one number: clearance. This is the space between the table edge and the nearest wall or furniture.
The 36-Inch Rule
Designers commonly leave about 36 inches between the table edge and the wall. This lets someone pull out a chair, sit down, and stand up without hitting anything.
If people need to walk behind seated guests, many designers raise that number to 44 to 48 inches.
When 24 to 30 Inches Is Enough
In a very small room, 24 to 30 inches can work on sides where nobody needs to pass. Guests can still sit, but squeezing through is difficult.
Use tight clearances only on the side against a wall, never on a main walkway.
How to Check Your Room
Measure the table, add 36 inches on every side where chairs pull out, and compare the total with your room. This simple math prevents most buying mistakes.
How Much Space Does Each Table Size Need?
The chart below shows the minimum room size for common tables using a comfortable 36-inch clearance on every side. Subtract about 12 inches from each side if you accept tighter 30-inch clearance on wall sides.
| Table | Typical Seats | Room Size Needed (36-inch clearance) |
|---|---|---|
| 30-inch round | 2 | About 8.5 x 8.5 ft |
| 36-inch round | 2 to 4 | About 9 x 9 ft |
| 42-inch round | 4 | About 9.5 x 9.5 ft |
| 48-inch round | 4 to 6 | About 10 x 10 ft |
| 30 x 48-inch rectangle | 4 | About 8.5 x 10 ft |
| 36 x 60-inch rectangle | 6 | About 9 x 11 ft |
| 36 x 72-inch rectangle | 6 to 8 | About 9 x 12 ft |
How to Read the Chart
Add 72 inches to each dimension of the table. That equals 36 inches of clearance on both sides.
A 36-by-60-inch table becomes 108 by 132 inches, which is 9 by 11 feet.
Allow About 24 Inches Per Person
Each diner needs roughly 24 inches of table edge. A 60-inch side comfortably seats two people, and a 72-inch side seats three.
Squeezing more people in makes everyone elbow-to-elbow.
Measure Before You Buy
A short plan prevents expensive returns. Ten minutes of measuring saves a weekend of frustration.
Step 1: Measure the Room
Record the length and width of the space. Mark doors, windows, vents, radiators, and light fixtures.
Step 2: Mark Door Swings and Walkways
Note which way each door opens. Keep that arc clear and leave a path to the kitchen.
Step 3: Tape the Table Outline
Use painter’s tape to outline the table on the floor. Add another outline 36 inches out to show chair space.
Step 4: Sit and Stand Test
Place a chair at the tape and sit down. Stand up and walk around it. If you hit a wall or door, the table is too big.
Choose the Right Table Shape
Shape matters as much as size. The wrong shape wastes floor you cannot afford to lose.
Round Tables
Round tables have no corners, so people move around them easily. They fit well in square rooms and corners.
A 42 to 48-inch round table seats four comfortably in a room as small as 10 by 10 feet.
Rectangular Tables
Rectangular tables suit long, narrow rooms. A 30 to 36-inch width keeps the table slim while still seating four to six.
They work best when one long side sits close to a wall or bench.
Square Tables
Square tables suit tiny rooms and corners. A 36-inch square seats four and can push against a wall for two.
Oval Tables
Oval tables combine the soft edges of a round table with the length of a rectangle. They are friendly in narrow rooms because the ends curve away.
Drop-Leaf and Extendable Tables
These tables stay small for everyday meals and expand for guests. A drop-leaf table can shrink to as little as 12 inches when folded.
Small Dining Room Layout Ideas by Room Shape
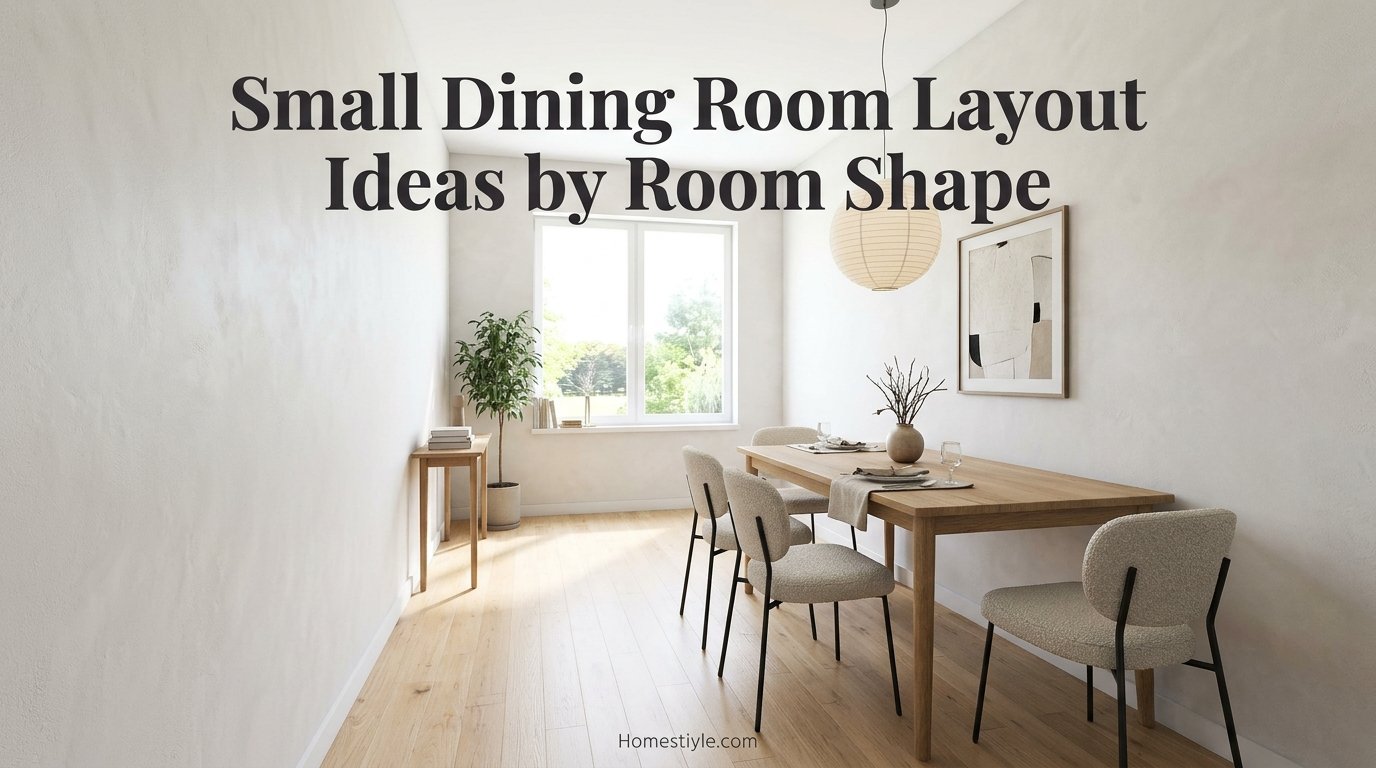
The shape of your room decides which layouts work best. Start with the one that matches yours.
| Room Shape | Best Table | Key Move |
|---|---|---|
| Square | Round pedestal table | Center it and keep 36 inches around |
| Rectangle | Narrow rectangle or oval | Run the table lengthwise |
| Long and narrow | Slim rectangle with a bench | Push one side to the wall |
| Corner nook | Round or square table | Use a corner banquette |
| Open to kitchen | Compact round or counter table | Define the zone with a rug |
| Studio | Fold-down or drop-leaf table | Mark the zone with light |
Layout 1: The Square Room
A square room is the easiest to plan. Place a round table in the center and let the symmetry do the work.
Use a pedestal base so chairs can slide in from any side. Hang a single light fixture above the center for a balanced look.
Layout 2: The Rectangle Room
Run the table in the same direction as the long wall. This leaves a clear walkway along one side.
Choose a table about 30 to 36 inches wide. Anything wider eats too much floor.
Layout 3: The Long Narrow Room
A long, narrow dining room can feel like a hallway. Place a slim table down the center or push it against one wall with a bench.
For more ideas that fit similar shapes, browse these long narrow basement ideas for small spaces.
Layout 4: The Corner Nook
A corner nook is perfect for a banquette. Two benches form an L, and a small round or square table fits in front.
You gain seating without needing room to pull chairs out on two sides.
Layout 5: The Open-Plan Dining Area
When the dining space opens into the living room or kitchen, define it so it does not blur. A rug and a pendant light do most of the work.
A low partition can add privacy without blocking light. These half wall ideas between kitchen and living room offer plenty of inspiration.
Layout 6: The Studio Dining Corner
In a studio, the dining area shares space with the living and sleeping zones. A folding table, a slim shelf, or a divider helps separate it.
These room divider half wall ideas can mark the dining zone without closing the room in.
Banquettes and Built-In Benches
A banquette is one of the smartest tools for a small dining room. It replaces chairs on one or two sides and tucks the seating into the wall.
Why Banquettes Save Space
Chairs need about 18 to 24 inches to pull back. A bench against the wall needs none, so you can place the table much closer.
Banquette seats are typically 16 to 18 inches deep, which is comfortable for meals.
Add Hidden Storage
Lift-up seats hold placemats, linens, and small appliances. In a small home, every bench should work twice.
Keep It Comfortable
Choose a cushion at least two to three inches thick and a back angled slightly for support. People linger longer when they are comfortable.
Loose Bench Alternatives
If you cannot build one, a freestanding bench slides under the table when not in use. It is easy to move and cheaper than a custom piece.
Seating Choices That Save Space
Chairs take up more room than most people expect. The right seating can give back several inches.
Armless Chairs
Armless chairs slide closer to the table and let guests squeeze in at the corners. They also look lighter.
Backless Stools and Benches
Stools tuck fully under the table, leaving the floor open between meals. Use them for extra seating when guests come.
Slim or Open-Back Chairs
Chairs with thin frames and open backs look lighter. They let you see through to the wall, which makes the room feel bigger.
Mix Seating Types
A bench on one side and chairs on the other adds style and saves space. Add a stool or two for extra guests.
Fold-Away Chairs
Folding chairs hang on a wall or tuck into a closet. They are useful for holiday dinners and unexpected guests.
Smart Table Options for Tiny Spaces
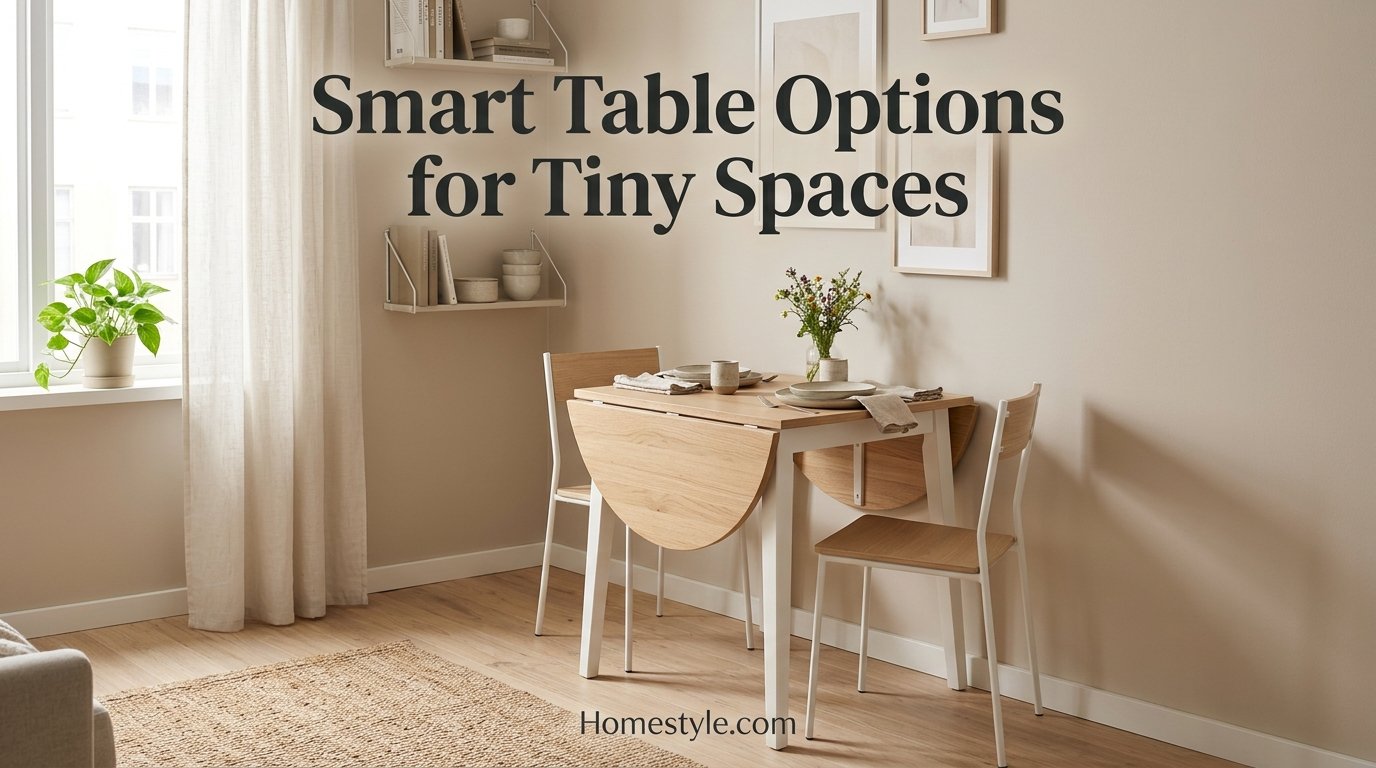
When floor space is the real problem, change what the table does. These solutions let the room serve more than one purpose.
Wall-Mounted Fold-Down Table
A fold-down table attaches to the wall and folds flat when not in use. It suits studios and narrow kitchens.
Console That Becomes a Table
An expandable console is a slim shelf during the week and a full dining table for guests. It is ideal for people who entertain only occasionally.
Drop-Leaf Table
A drop-leaf table sits against the wall with its leaves down. Raise one or both sides when you need more surface.
Counter-Height Table or Island
A counter-height table can double as a prep surface. It also pairs with slim stools that tuck under.
Pedestal Base Tables
A single pedestal base leaves room for knees and chairs on every side. It is easier to squeeze around than a four-leg design.
Lighting Ideas for a Small Dining Room
Lighting sets the mood and also changes how large the room feels. A single bright ceiling light makes a small room look flat.
Hang a Statement Pendant
A single pendant above the table creates a focal point and defines the dining zone. It also frees the walls for decor.
Choose the Right Size and Height
A common guide is to pick a fixture about one half to two thirds the table’s width. Hang it roughly 30 to 36 inches above the table surface.
Lower fixtures feel intimate, while higher ones keep the view clear.
Add Wall Sconces
Sconces add soft light without using floor or table space. They are ideal for narrow rooms.
Use Dimmers
Dimmer switches let you change the mood from bright family meals to candlelit dinners. They are a simple upgrade with a big impact.
Choose Warm Bulbs
Warm white bulbs around 2700K make food and faces look inviting. Cool light feels clinical in a dining room.
Rugs and Floor Choices
A rug anchors the dining area, especially in open-plan homes. In a small room, the wrong rug can cause more trouble than none at all.
The 24-Inch Rule
A common guide is to choose a rug that extends at least 24 inches past each side of the table. This keeps all chair legs on the rug, even when guests pull back.
For a 36 by 60-inch table, that suggests a rug of about 84 by 108 inches. The closest standard size is 8 by 10 feet, though in a very small room a 6 by 9 foot rug is a workable compromise.
When a Rug Does Not Fit
If the room is too small for a large rug, skip it or choose a low, flat weave. Thick rugs make chairs catch and tip.
Pick Easy-to-Clean Materials
Dining rugs face spills. Flat-weave, wool blends, and performance fabrics are easier to clean than shag.
Hard Floors Need Felt Pads
Add felt pads under chair legs to protect floors and keep chairs quiet. It is a cheap fix that saves scratches.
Storage Ideas for a Small Dining Room
Dining rooms collect plates, linens, and serving pieces. Without storage, they spill onto the table.
Use Vertical Space
Tall cabinets, floating shelves, and wall-mounted racks keep items off the floor. Store heavy pieces low and light decor high.
Choose a Slim Sideboard
A sideboard 12 to 16 inches deep fits in many small rooms. Many offer shelves and drawers for linens and serving dishes.
Add a Bench With Storage
A bench with a lift-up lid holds placemats, candles, and extra napkins. It doubles as seating.
Hang a Hutch or Wall Cabinet
A wall cabinet frees the floor and keeps dishes close. Glass doors keep it light.
Upgrade the Pantry
If the dining room borders the kitchen, organize nearby storage so serving pieces have a home. These wire closet shelving ideas are a simple way to add pantry-style space.
Color and Visual Tricks That Make a Small Dining Room Feel Bigger
Layout controls how the room works. Color and reflection control how big it feels.
Light, Soft Colors
White, cream, pale gray, and soft greens reflect light and open a room. Keep the ceiling lighter than the walls.
Use One Bold Wall
A deep color on one wall adds drama without shrinking the room. Choose the wall behind the table or the banquette.
Add a Mirror
A large mirror across from a window doubles the light and the view. In a dining room, it also makes the table look twice as full during dinner parties.
Choose Glass or Open Furniture
A glass tabletop or open-leg chairs take up less visual space. They let the eye travel through the room.
Hang Curtains High
Mount the rod near the ceiling and extend it past the window. This makes the room feel taller.
Decor That Adds Warmth Without Clutter

In a small room, every decor piece counts. Choose fewer, better items.
Keep the Table Clear
A single bowl, a vase, or a few candles is enough. A cluttered table steals the space guests need.
Choose One Statement Piece
A large artwork, a striking mirror, or a unique light fixture gives the room personality. More than one competes for attention.
Add Texture
Linen runners, wooden boards, and woven placemats add warmth. Texture makes a simple room feel rich.
Use Handmade Pieces
Ceramic bowls, pitchers, and vases bring character and function. Browse these ceramic design ideas for your home for pieces that suit a dining table or shelf.
Bring in Greenery
A small plant or a bunch of herbs adds life without taking much space. Place it on a sideboard or hang it near the window.
Using Corners and Awkward Spaces
Corners are often wasted in small dining rooms. With a little planning, they become the best seats in the house.
The Corner Banquette
An L-shaped bench in a corner seats four or more in a small footprint. It is the most efficient seating plan for tiny rooms.
The Corner Bar or Buffet
A narrow cart or corner shelf adds serving space and style. For more ideas, see these corner bar ideas for small spaces.
The Display Corner
A corner cabinet keeps dishes close without taking wall space. Choose a curved or angled design for a softer look.
Dining Layouts for Different Households
Every home uses its dining space differently. Choose the plan that matches how you live.
Couples and Singles
A 30 to 36-inch round or square table seats two comfortably and four in a pinch. Choose a drop-leaf style if you host occasionally.
Small Families
A 42 to 48-inch round table or a 30 by 48-inch rectangle seats four. Add a bench so kids can slide in easily.
Frequent Entertainers
An extendable table or a fold-out console gives flexibility. Keep extra stools or folding chairs ready.
Work-From-Home Households
The dining table often doubles as a desk. Choose chairs that are comfortable for long sitting and keep a basket nearby for papers.
Households With Kids
Choose rounded corners, durable surfaces, and wipeable fabrics. A bench is often easier for children than a chair.
Open-Plan Living and Dining Layout Tips
Open-plan spaces need clear zones. Without them, dining blends into the living room and everything feels crowded.
Define the Zone With a Rug
A rug under the table marks the dining area. Choose one that is different from the living room rug.
Use a Pendant Light
A pendant above the table creates a visual ceiling. It marks the dining space even without walls.
Keep a Consistent Palette
Use the same two or three colors across both zones. It ties the open space together.
Plan the Kitchen Edge
If the kitchen is part of the same space, keep counters clear and finishes simple. These compact studio kitchen ideas help the kitchen blend with the dining area.
Use Furniture as Dividers
A shelf, a console, or the back of a sofa can mark the edge of the dining zone. Choose open shelves so light still passes through.
Dining Layouts With a Balcony or Patio
A balcony or patio can act as an extra dining room. In good weather, it adds seats without using indoor floor space.
Use Foldable Furniture
Folding tables and chairs store easily and open when needed. They are ideal for balconies under 6 feet deep.
Keep the Door Clear
A clear path between indoors and outdoors makes both spaces feel larger. Avoid blocking the door with furniture.
Add Privacy
Tall planters create privacy without a fence. These privacy planter ideas for small spaces can turn a plain balcony into a private dining nook.
Managing Noise in a Small Dining Room
Small rooms with hard surfaces echo. Dinner conversation can feel louder than it should.
Add Soft Surfaces
Rugs, curtains, and upholstered seats absorb sound. A banquette cushion helps more than you might expect.
Hang Art or Fabric
Wall hangings and framed art reduce echo. Large canvases work especially well.
Seal Gaps
Weatherstripping around doors reduces noise from hallways. It also helps with drafts.
Try Stronger Solutions
For serious noise problems, read these ideas to soundproof your room.
Budget-Friendly Ways to Improve a Small Dining Room
Good layouts do not need a big budget. Many of the best changes cost little.
Rearrange First
Try three layouts on paper and test the best one for a week. Free changes often make the biggest difference.
Paint Instead of Replace
A fresh coat of paint changes the feel of the whole room. Light colors make small rooms brighter.
Shop Secondhand
Solid wood tables, benches, and chairs are often available used. A little paint or new hardware can make them look custom.
Swap the Light Fixture
A new pendant light changes the whole room for a modest cost. It is one of the highest-impact upgrades.
Mix and Match Chairs
Chairs that do not match can look intentional when they share a color or material. Secondhand sets are cheap and full of character.
Common Small Dining Room Layout Mistakes
Most layout problems come from the same few errors. Avoiding them saves money and frustration.
Buying a Table That Is Too Big
A table that fills the room leaves no space for chairs. Always add 36 inches of clearance before you buy.
Forgetting the Door Swing
A door that hits a chair every time someone enters becomes a daily annoyance. Draw the arc first.
Pushing the Table Against a Wall Without a Plan
A table against a wall works only if the seating is a bench or if you do not need that side. Otherwise, people cannot sit.
Choosing a Rug That Is Too Small
Chairs that slip off a rug tip and catch. Pick a size that keeps all chair legs on the rug.
Hanging the Light Too Low or Too High
A pendant too low blocks conversation. One too high feels disconnected. Aim for about 30 to 36 inches above the table.
Overfilling the Room
Extra furniture steals walking space. If a piece does not earn its place, remove it.
Step-by-Step Plan to Design Your Small Dining Room
If you want a simple process, follow these steps in order.
Step 1: Decide How Many You Need to Seat
Count daily diners and guests. Plan for everyday use first and guests second.
Step 2: Measure the Room
Record every wall, window, door, and outlet. Draw the plan to scale.
Step 3: Choose the Table Shape
Pick round for square rooms, narrow rectangles for long rooms, and drop-leaf for tight spaces.
Step 4: Check the Clearance
Add 36 inches around the table. Adjust the size until the room works.
Step 5: Pick Seating
Choose slim chairs, a bench, or a banquette. Mix seating types to save space.
Step 6: Add Lighting and a Rug
Hang a pendant and add a rug that fits the chairs. These two items define the zone.
Step 7: Add Storage and Decor
Add a slim sideboard or wall shelves. Keep decor simple and meaningful.
Step 8: Live With It for a Week
Test the layout before making permanent changes. Small tweaks after a few days often make it perfect.
Free and Easy Tools for Planning
You do not need professional software. Several simple methods work well.
Painter’s Tape on the Floor
Tape the outline of the table and chairs on the floor. Walk around it and see how the room feels.
Room Planner Apps
Free room-planning apps let you drag virtual furniture into a scaled room. They are useful for testing several layouts quickly.
Cardboard Mockups
Cut cardboard to match your table size. It is rough but surprisingly accurate.
Who Will Love These Small Dining Room Layout Ideas?
Small dining rooms appear in many kinds of homes. The right layout depends on who lives there.
Renters
Renters need layouts that work without drilling. Freestanding furniture, plug-in lights, and rugs are ideal.
Apartment Dwellers
Apartment dining areas are often tiny and multi-purpose. Folding tables and round designs make a huge difference.
First-Time Homeowners
New owners often start with a modest dining space. A flexible plan lets the room grow with your needs.
Families
Families need durable, flexible rooms. Benches, wipeable surfaces, and extendable tables keep everyone comfortable.
Hosts
Frequent hosts benefit from expanding tables and stackable seating. A good plan lets the room handle both daily meals and parties.
Also Read
- 17+ Stylish Half Wall Ideas Between Kitchen and Living Room
- 11+ Stylish Room Divider Half Wall Ideas for Small Spaces
- 14+ Smart Compact Studio Kitchen Ideas for Small Spaces
- 14+ Stylish Corner Bar Ideas for Small Spaces
- 19+ Smart Long Narrow Basement Ideas for Small Spaces
- 18+ Smart Wire Closet Shelving Ideas for Small Spaces
- 17+ Creative Ceramic Design Ideas for Your Home
- 17+ Stylish Privacy Planter Ideas for Small Spaces
- 16+ Smart Ideas to Soundproof Your Room
- 5+ Calming Reiki Room Ideas for Your Home
- 15+ Inspiring Gym Wall Design Ideas
- 19+ Stunning Black Painted Stairs Ideas
- 10 Smart 10×10 Bedroom Layout Ideas to Maximize Space Without Sacrificing Comfort
- 8×10 Bedroom Layout Ideas That Feel Bigger Than They Are 2026
- 10×12 Bedroom Layout Ideas That Make Every Square Foot Count 2026
- 12×12 Bedroom Layout Ideas That Maximize Space, Storage, and Comfort 2026
- 12+ Smart Twin Bed Ideas for Adults in Small Spaces
- 17+ Smart Mini Fridge in Bedroom Ideas for Small Spaces
- 17+ Clever Hidden Toothbrush Storage Ideas
- 18+ Unique Shower Drain Ideas for Your Bathroom
- 16+ Inspiring Daycare Exterior Design Ideas
- 17+ Inspiring Dormer Ideas for a Stunning Exterior
- 19+ Brilliant Exterior Soffit Lighting Ideas
- 75+ Flowers That Start With H: Photos, Facts & Growing Tips
Frequently Asked Questions About Small Dining Room Layout Ideas
What is the best layout for a small dining room?
A round or narrow table with 36 inches of clearance, a bench on one side, and a single pendant light works for most small rooms.
How much space do you need around a dining table?
Plan about 36 inches between the table edge and the wall. Use 44 to 48 inches if people must walk behind seated guests.
What size table fits a small dining room?
A 36 to 42-inch round table fits a 9 by 9 foot room. A 30 by 48-inch rectangle fits an 8.5 by 10 foot room.
What is the best table shape for a small room?
Round tables suit square rooms and corners. Narrow rectangles and ovals suit long rooms.
How many people can sit at a 36-inch round table?
Comfortably two to four. Four is possible, but elbows will touch.
Is a bench better than chairs in a small dining room?
Often yes. A bench slides under the table and does not need space to pull out, which saves several inches.
What is a banquette?
A banquette is built-in bench seating that runs along a wall or corner. It saves space and can hide storage.
How wide should a dining table be in a small room?
Thirty to 36 inches is enough for place settings and keeps the room open.
How much space should be allowed per person at a table?
About 24 inches of table edge per person. Less than that and elbows collide.
Can I put a dining table against a wall?
Yes, if the seating on that side is a bench or if nobody sits there. Chairs cannot pull out into a wall.
What size rug goes under a small dining table?
A good rule is to extend the rug at least 24 inches beyond the table on every side. This keeps chair legs on the rug.
How high should a pendant light hang over a dining table?
About 30 to 36 inches above the tabletop. Choose a fixture roughly half to two thirds the table’s width.
How can I make a small dining room look bigger?
Use light colors, a mirror, open-back chairs, and a single pendant. Keep the table clear and decor minimal.
What kind of table works in a studio apartment?
A drop-leaf, fold-down, or expandable console table works best. They shrink when you need floor space.
How do I define a dining area in an open-plan room?
Use a rug, a pendant light, and a shelf or low partition. Keep a consistent color palette across zones.
Can I use a counter-height table in a small room?
Yes. A counter-height table doubles as a prep surface and pairs with stools that tuck underneath.
What storage works in a small dining room?
A slim sideboard, wall shelves, a hanging cabinet, and a bench with a lift-up seat all work well.
What chairs are best for a small dining room?
Armless, slim, or open-back chairs fit best. Mix them with a bench to save more space.
How do I reduce echo in a small dining room?
Add a rug, curtains, upholstered seats, and wall art. Soft surfaces absorb sound.
What are the biggest small dining room mistakes?
Common mistakes include buying a table that is too big, forgetting door swings, choosing a rug that is too small, and hanging the light at the wrong height.
Conclusion
A small dining room is not a limit. It is an invitation to plan carefully and choose well.
Measure first, protect the 36 inches around your table, and pick shapes and seating that suit the room instead of fighting it. Add one good light, one smart storage piece, and a few meaningful details, and even a compact space will feel generous.
The best small dining room layout ideas are not about squeezing in more chairs. They are about making every meal feel comfortable, connected, and unhurried, no matter how small the room.
