
A 10×10 bedroom looks small on paper. It covers only 100 square feet. Yet a good 10×10 bedroom layout can feel calm, open, and useful.
The secret is planning. You need the right bed position, smart storage, and enough walking space. This guide shares 10 layouts that work in real homes. It also covers size limits, décor tricks, and common mistakes.
What Can Comfortably Fit Inside a 10×10 Bedroom?
A 10×10 bedroom comfortably fits a queen bed, two nightstands, and one storage piece. That storage piece can be a slim wardrobe or a dresser. A small desk can fit too, if you plan the floor plan well.
Here are common bed sizes for reference:
- Twin bed: 38 x 75 inches
- Full bed: 54 x 75 inches
- Queen bed: 60 x 80 inches
- King bed: 76 x 80 inches
Leave at least 24 inches of walking space around the bed. Aim for 30 to 36 inches where you can. Also check the door swing and window access before you place anything.
1. The Classic Queen Bed Layout
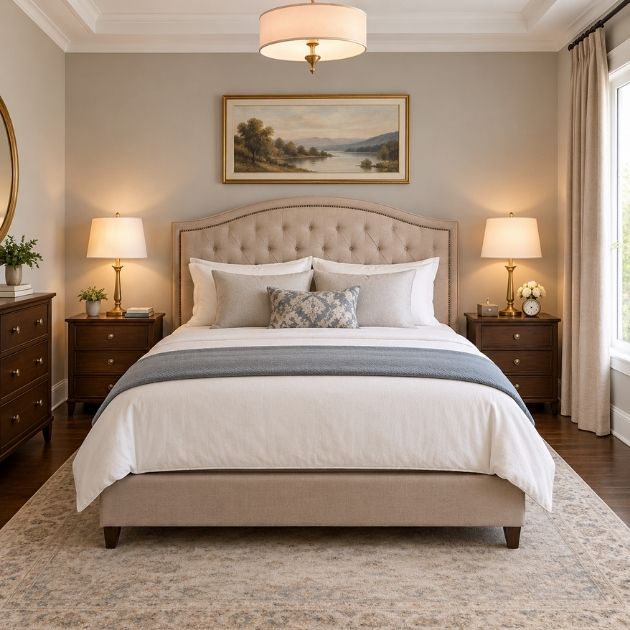
This is a safe and balanced choice for couples. Place the queen bed on the center of the longest wall. Keep the headboard against the wall. Add a compact nightstand on each side.
Why This Layout Works
- It creates a clear focal point.
- It gives equal access to both sides of the bed.
- It looks neat and symmetrical.
Best Placement
- Bed: center of the wall opposite the door
- Wardrobe: on the side wall, away from the door swing
- Nightstands: slim, under 16 inches deep
2. Corner Bed Layout for Maximum Floor Space
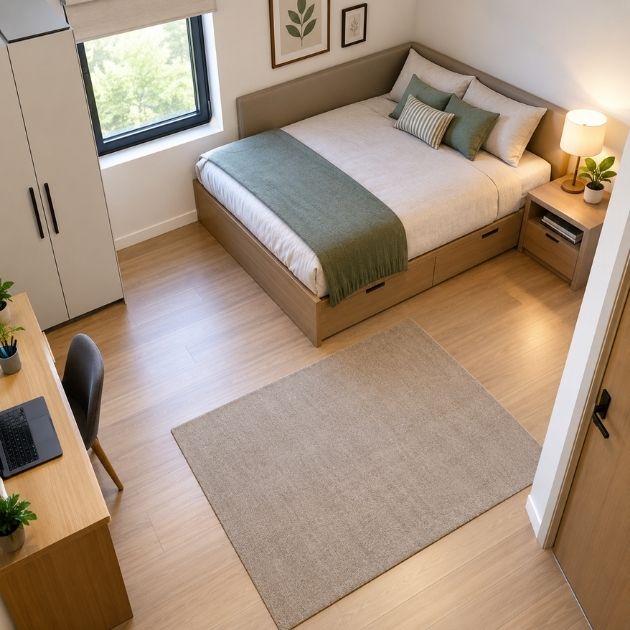
Push the bed into one corner. Two sides of the bed touch the walls. This frees a large open patch of floor.
Why This Layout Works
- You gain space for a desk, chair, or workout mat.
- Walking paths stay wide and clear.
- It suits single sleepers best.
Best Placement
- Bed: in the corner farthest from the door
- Nightstand: on the open side only
- Open zone: near the window for light
One note. Making the bed on the wall side is harder. A full or twin bed is easier to manage here.
3. 10×10 Bedroom Layout with Study Table
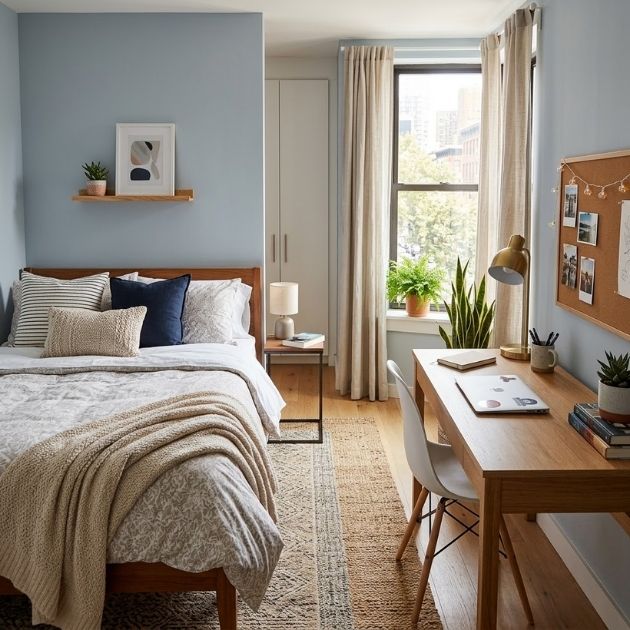
Need a work zone? A small study table fits well in this room. Choose a table 20 to 24 inches deep.
Why This Layout Works
- Work and rest stay in one room.
- A window desk gets natural light.
- Floating shelves add storage without using floor space.
Best Placement
- Desk: under or beside the window
- Bed: on the opposite wall
- Chair: slim, with no bulky arms
4. L-Shaped Desk Bedroom Layout
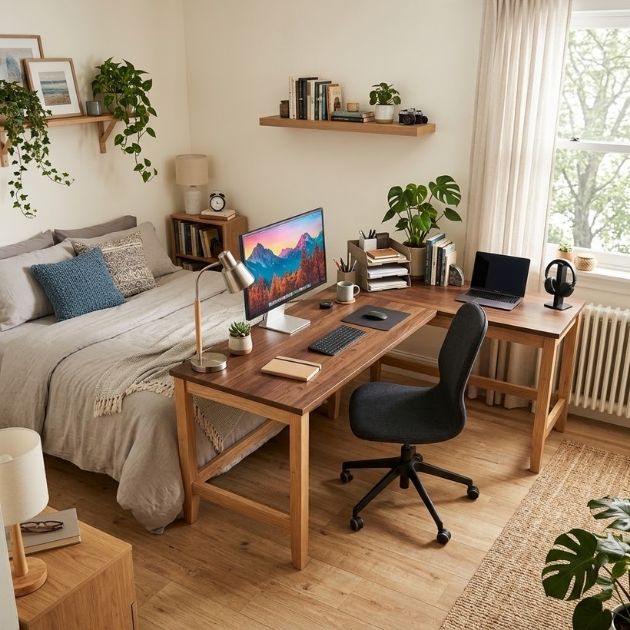
An L-shaped desk sits in one corner. It gives you a long work surface in a small footprint.
Benefits
- More desk space than a straight table
- Uses the corner that is often wasted
- Works well for remote work and students
- Leaves the center of the room open
Pair it with a full or queen bed on the far wall. Keep the desk depth under 24 inches.
5. Twin Bed Layout for Shared Bedrooms
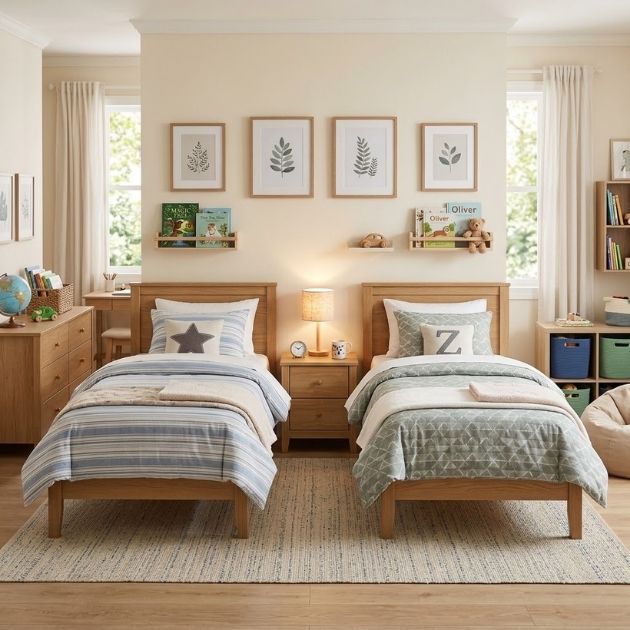
Place two twin beds on opposite walls. Leave a walkway in the middle. Each person gets their own zone.
Ideal For
- Siblings sharing a room
- Guest rooms
- Kids who need play space in the center
A bunk bed is another option. It frees up even more floor area. Check your ceiling height first. You need at least 8 feet for a safe top bunk.
6. Storage Bed Layout
Storage is the biggest challenge in a small bedroom. A storage bed solves part of it. Choose a platform bed with drawers or a lift-up base.
- Store bedding, seasonal clothes, and shoes below.
- Skip the dresser if you have enough drawers.
- Keep at least 30 inches free at the drawer side so it can open.
This layout cuts clutter and keeps surfaces clear.
7. Wardrobe-Focused Layout
Some people need more hanging space than anything else. In that case, build the layout around the wardrobe. Place it on the shortest wall.
Expert Tip
Choose sliding doors. Hinged doors need 20 to 24 inches of swing room. Sliding doors need none. That single change can save valuable floor space.
Ceiling-height wardrobes also work well. They use vertical space that most rooms waste.
8. TV-Friendly Bedroom Layout
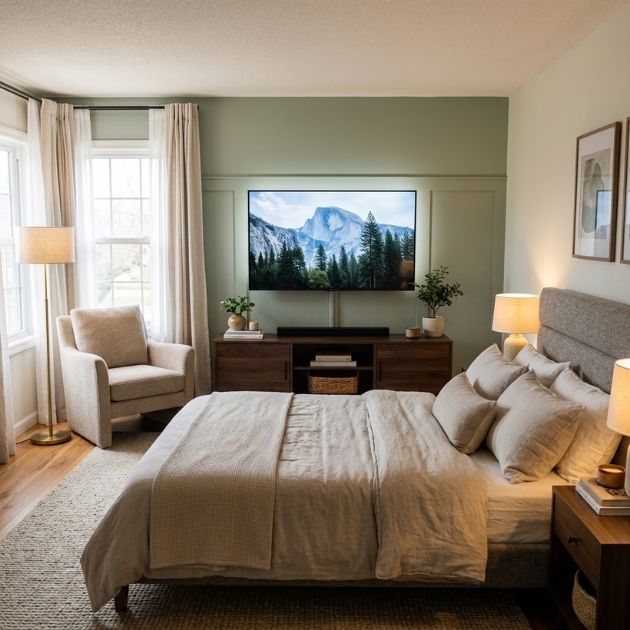
Want a movie corner? Mount the TV on the wall opposite the bed. Keep the screen at eye level when you lie down.
- Use a wall-mounted TV to save floor space.
- Hide cables in a slim conduit.
- Keep the viewing distance near 8 to 10 feet.
- Avoid placing the screen across from a bright window.
A 32 to 43 inch screen suits this room size well.
9. Murphy Bed Layout
A Murphy bed folds into the wall. It turns your bedroom into a flexible space. You can use it as a home office, gym, or hobby room by day.
- A folded unit takes about 16 to 20 inches of depth.
- Many models include shelves or a desk.
- It costs more than a regular bed. It pays off in daily space.
This is a smart pick for studio-style living.
10. Vastu-Friendly 10×10 Bedroom Layout
Many homeowners follow Vastu Shastra. It is a traditional Indian system of home design. These are common Vastu-friendly rules for bedrooms:
- Place the bed in the southwest part of the room.
- Keep the head toward the south or west.
- Avoid placing the bed directly in line with the door.
- Keep mirrors from facing the bed.
- Use calm colors like cream, beige, or soft green.
Vastu rules are cultural beliefs, not building codes. Use them as a guide, and let comfort and safety come first.
How to Make a 10×10 Bedroom Look Bigger
Layout is only half the job. Style also changes how the room feels.
1. Use Light Colours
White, cream, and soft grey reflect light. They make walls feel farther away. Paint the ceiling a shade lighter than the walls for extra height.
2. Install Large Mirrors
Place a big mirror across from the window. It bounces light around the room. It also adds a sense of depth.
3. Use Vertical Storage
Go up, not out. Use tall shelves, over-bed cabinets, and wall hooks. Store rarely used items on high shelves.
4. Choose Floating Furniture
Wall-mounted nightstands and shelves show more floor. Visible floor makes a room feel larger. Legged furniture with open space below helps too.
5. Keep Décor Minimal
Pick a few bold pieces. Skip small knick-knacks. A clean surface looks calm and open.
Common Mistakes to Avoid in a 10×10 Bedroom
Small rooms punish poor choices. Avoid these errors:
- Buying furniture that is too big. A king bed can swallow the room.
- Blocking the window. Natural light makes the space feel larger.
- Ignoring door swing. Doors and drawers need space to open.
- Using too many small pieces. Clutter shrinks a room fast.
- Skipping measurements. Always mark the floor plan with tape first.
- Pushing all furniture to the walls. Sometimes a slight gap creates better flow.
- Using dark, heavy curtains. Choose light fabrics that let sunlight in.
Frequently Asked Questions
What size bed fits in a 10×10 bedroom
A queen bed fits well and is the most popular choice. Twin and full beds also work with more free space.
Can a king bed fit in a 10×10 room
Yes, but it is a tight fit. You will have little room for other furniture and walkways.
Where should the bed go in a small square bedroom
Place it on the wall opposite the door, or in a corner. Both options keep the walking path clear.
How much space should be left around the bed
Leave at least 24 inches on the sides you use. Aim for 30 to 36 inches for comfort.
Can two people share a 10×10 bedroom
Yes. Use two twin beds on opposite walls or a bunk bed to save floor space.
Final Thoughts
A 10×10 bedroom does not have to feel cramped. The right layout makes a big difference. Start with the bed, then add storage, work space, and light.
Measure twice before you buy. Use tape to mark furniture on the floor. Pick pieces that serve more than one purpose.
Try one of these 10 layouts today. Your small bedroom can feel bigger, calmer, and far more comfortable.