
Mudroom layout ideas work best when the entry system comes before furniture, paint, or pretty baskets. A beautiful bench cannot fix a door that blocks the aisle, hooks placed too high for kids, or wet boots with nowhere to drip. Start with the door, the aisle, and the bench run. Those three facts decide almost every layout that follows. Small entries reward clear zones, not more storage.
Mudroom layout ideas also depend on how people actually enter a home each day. Coats, shoes, bags, keys, mail, sports gear, and pets arrive together, often in a rush. A good mudroom gives each item one home, close to the door, without blocking the path inside. That simple discipline matters more than style, and it keeps mud from reaching living rooms.
Quick answer: which layout fits most homes
Linear one-wall layouts fit most narrow entries, hallways, and closet conversions. A bench, hooks, and cubbies share one wall, while the opposite side stays clear for walking. That layout suits one to three people, small entries, and renters who cannot move walls. Keep the bench depth shallow enough to leave a clear aisle.
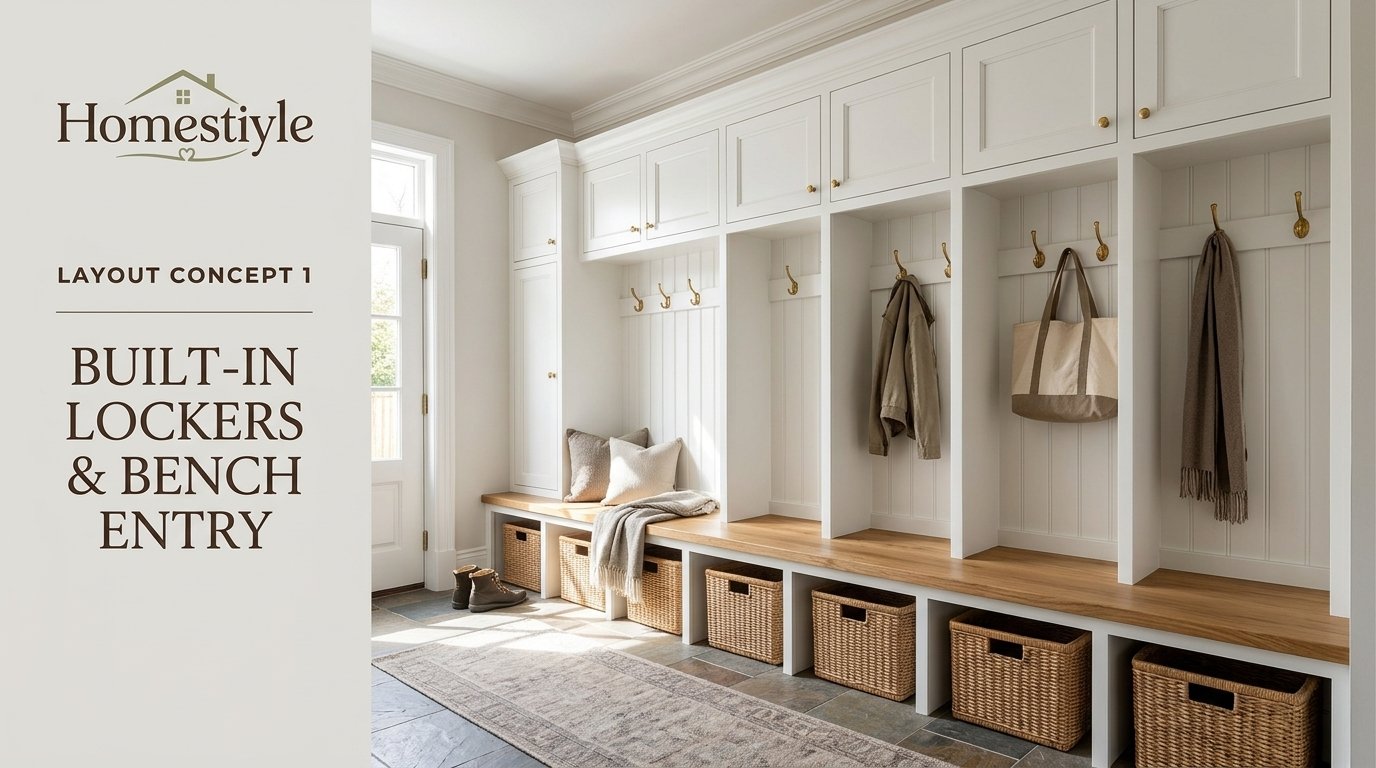
Lockers on one wall suit families of four or more who need a bay per person. Each bay holds a coat, a bag, shoes, and small items, which ends morning searches for missing gloves. Lockers need more width and budget than open hooks, but they hide clutter better. Leave at least one open bay for wet coats to breathe.
Laundry combo layouts suit garage entries where dirty clothes should go straight into the washer. Machines sit on one wall, while bench and hooks sit on the opposite wall or an adjacent wall. That pairing saves steps, but needs a clear aisle and a wet wall plan. Do not let laundry baskets block the entry path.
| Layout | Best entry shape | People it suits | Main storage | Main trade off |
| Linear one wall | Narrow hallway or closet | 1 to 3 people | Bench, hooks, cubbies | No separate zones |
| L-shaped corner | Corner entry | 3 to 5 people | Bench plus side storage | Corner can become dead space |
| Galley two walls | Long entry room | 4 or more people | Bench one side, storage other side | Aisle must stay clear |
| U-shaped wrap | Larger entry room | Large families | Bench plus two storage walls | Needs a large room |
| Hallway nook | No spare room | 1 to 2 people | Slim bench, peg rail | Very limited storage |
| Closet conversion | Existing coat closet | 1 to 3 people | Bench, hooks, shelf | Closet depth limits bench |
| Garage entry | Garage to house door | Families, sports, pets | Drop zone, bench, lockers | Mud and garage dust share space |
| Laundry combo | Garage or back entry | Families with heavy laundry | Bench, lockers, machines | Two messy jobs share one aisle |
| Pet wash combo | Back or side entry | Dog owners | Bench, sink or wash tub | Needs plumbing and drainage |
| Sports wall | Garage or large entry | Sports families | Slatwall, racks, baskets | Gear changes every season |
What a mudroom actually does
Entry means a safe landing spot for people coming inside. Flooring must handle wet boots, road salt, sand, and snowmelt without damage. A mat well or a washable runner catches grit before it spreads. A clear door swing matters, since people enter with bags, groceries, and children in tow.
Drop-off means coats, bags, keys, and mail land in one place, not on kitchen counters. Hooks at the right height, a bench for sitting, and cubbies for shoes make drop-off fast. Homestyler frames drop-off as hooks and bins placed at heights suited to users, with adults and children treated separately. That height split matters for kids who should put their own things away.
Cleaning means wet and dirty gear gets handled at the door, not in living rooms. A utility sink, a boot tray, a brush, and towels belong near the entry in muddy homes. Ventilation helps wet coats and boots dry, which reduces damp smell and mould risk. A cleaning zone does not need a full sink in every home, but it does need a plan.
Exit means mornings run smoothly because everything needed is near the door. Bags, keys, leashes, umbrellas, and seasonal outerwear should sit together, ready to grab. A charging nook and a mail tray stop phones and papers from spreading to other rooms. Exit storage should be the most reachable storage in the room, not the highest shelf.
| Action | What it needs | Where it sits | Common failure |
| Entry | Durable floor, mat, clear door swing | At the exterior door | Rug bunches under the door |
| Drop-off | Hooks, bench, shoe cubbies | Just inside the door | Hooks too high for kids |
| Cleaning | Boot tray, sink or spray, towels, ventilation | Near the bench, not in the main path | Wet coats sealed in closed lockers |
| Exit | Keys, bags, leashes, chargers, mail tray | Near the house door | Exit items stored on high shelves |
Measure first, in the right order
Door position must come first, because it decides traffic flow. Note which way the door swings, how wide the opening is, and what sits opposite the door. A door that swings into a bench blocks entry, while a door that swings into a hallway may block passage. Pocket doors and outswing doors save interior space, but need wall or hallway clearance.
Aisle width is the second measurement that ruins small mudrooms. ThisMakesThat lists 36 inches as a minimum walkway, with 48 to 54 inches as a more spacious path for bulky items. Homestyler prefers 4 to 5 feet for two people moving freely, which is generous and often impossible in small entries. Use 36 inches as a working minimum, 42 inches where possible, and 48 inches for busy family entries.
Bench run length comes third, and it depends on household size. One bay per person, plus two overflow bays, is the working rule from Adam Cabinet guidance. A family of four needs at least four bays, plus overflow for guests and seasonal gear. A bench run that is too short forces overflow onto the floor, which defeats the purpose of the mudroom.
Hook and shelf heights come fourth, because they decide whether coats drag, bunch, or hang cleanly. EngineerFix lists at least 48 inches from bench top to shelf underside, so coats do not drag on the seat. Adult hook heights conflict across sources, so Step 2 reconciles them below instead of picking one figure. Measure the longest coat in the household before fixing hook height.
Step 1: record the finished entry
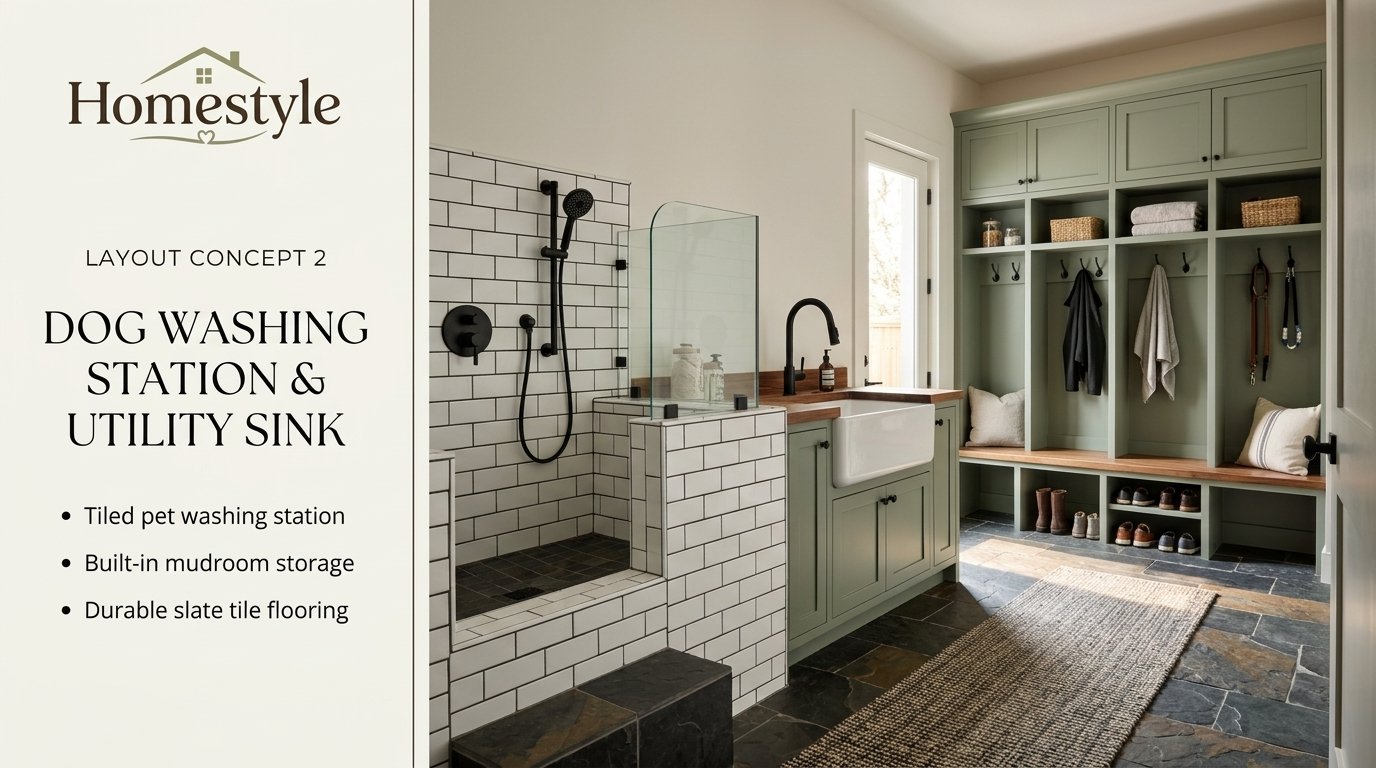
Finished width means wall to wall after trim, baseboards, and doors are installed. Rough framing numbers can mislead by an inch or more, especially in older homes. Measure at the top, middle, and bottom of each wall, since walls are rarely perfectly straight. Use the smallest width as the planning width for bench and lockers.
Finished depth means door face to back wall after trim and flooring are added. Bench depth, locker depth, and aisle width must all fit inside that depth. A bench 18 inches deep plus a 36 inch aisle needs at least 54 inches of room depth, before any opposite storage. Add opposite storage only when depth allows it without closing the aisle.
Step 2: count people, pets, and seasons
People count decides cubby count, hook count, and bench length. Count adults, children, regular guests, and caregivers who use the entry daily. Add pets that need leashes, towels, and gear storage near the door. Add sports and school seasons that change gear twice a year, since winter coats need more space than summer jackets.
Seasonal gear needs a swap plan, not permanent space for every season at once. Overhead bins hold off-season gear, while reachable hooks and cubbies hold current gear. HenSpark lists overhead shelving with lidded bins for off-season items, with labels on the front of each bin. Rotate gear twice a year, and keep only light items up high.
Step 3: test the morning route
Walk the route with a bag, a coat, and shoes, before building anything. Enter, sit, remove shoes, hang the coat, drop keys, and exit toward the kitchen. Note every turn, pinch point, and door swing. A layout that looks good on a plan can still force awkward twists with a backpack on.
Standing and sitting space at the bench matters as much as bench length. A bench with only 24 inches of standing room in front feels cramped, even if the bench itself is long. Keep the main aisle free of baskets, drying racks, and shoe piles during daily use. Temporary items need a parking spot, not the main path.
Dimension reconciliation: bench, locker, cubby, hooks
Bench height ranges from 17 to 20 inches across sources, which is close to standard chair height. Homestyler lists 17 to 19 inches, EngineerFix lists 17 to 20 inches, and This Makes That lists about 18 inches. A bench at 18 inches suits most adults and older children, while a bench at 19 to 20 inches suits taller adults. Choose height by testing sitting and boot removal, not by copying one guide.
Bench depth ranges from 14 to 20 inches across sources. Homestyler lists 14 to 16 inches, ThisMakesThat lists 15 to 20 inches, and EngineerFix lists 14 to 20 inches. A slim hallway bench at 12 inches, shown by HenSpark for a narrow back-door hallway, works only as a perch, not as full seating. A full bench at 16 to 18 inches allows comfortable sitting and shoe storage below.
Locker depth ranges from 14 to 18 inches for most systems. Architecture Adrenaline lists common locker depth at 16 to 18 inches, while Rogue Engineer lists 14 to 18 inches for a carcass, with a generous 18.75 inch build. Below 14 inches, coats bunch and doors stop closing, per Rogue Engineer guidance. Past 18 inches, hallway width is traded for storage that gets lost at the back.
Cubby width per person ranges widely, so use the job to decide. EngineerFix lists 18 to 30 inches per cubby, enough for a backpack and a winter coat without overlap. Adam Cabinet lists cubbies at about 12 by 16 inches, which suits shoes and small items, not full coats. A coat bay needs 18 to 24 inches, while a shoe cubby needs only 12 to 15 inches.
Hook height conflict must be shown, not hidden. Homestyler lists 48 to 52 inches for adults and 36 to 42 inches for children. ThisMakesThat lists 60 inches for adults and 48 inches for kids, with 9 inches between hooks. EngineerFix lists 66 to 68 inches for adults and 42 to 48 inches for children. Those figures differ because they measure different things: rail height, hook height, and coat length all change the number.
Hook rule that reconciles the conflict: hang the longest winter coat on a hook, then check that the coat hem clears the bench seat by several inches. EngineerFix gives the key clearance: at least 48 inches from bench top to shelf underside, so coats do not drag. Use two hook rows where possible: an adult row higher, and a kid row lower, so children can hang their own coats.
| Element | Reconciled range | Best starting point | Source conflict to note |
| Bench height | 17 to 20 inches | 18 inches | Homestyler 17 to 19, EngineerFix 17 to 20 |
| Bench depth | 14 to 20 inches | 16 to 18 inches | Slim hallway bench 12 inches is a perch only |
| Locker depth | 14 to 18 inches | 16 to 18 inches | Below 14 inches coats bunch |
| Coat bay width | 18 to 30 inches per person | 20 to 24 inches | Adam Cabinet small cubbies are shoe size, not coat size |
| Shoe cubby | 12 to 15 inches deep, 12 inches wide | 12 by 12 inches | Boots need a separate tall bay |
| Adult hooks | 48 to 68 inches across sources | Test with longest coat | Homestyler 48 to 52, ThisMakesThat 60, EngineerFix 66 to 68 |
| Kid hooks | 36 to 48 inches | About 36 inches for small children, higher as they grow | HenSpark low row about 36 inches |
| Hook spacing | At least 9 inches apart | 10 to 12 inches for bulky coats | ThisMakesThat 9 inch minimum |
| Bench to shelf | At least 48 inches clear | 48 to 54 inches for long coats | EngineerFix minimum rule |
| Walkway | 36 inches minimum, 48 to 54 inches comfortable | 42 inches for busy entries | Homestyler 48 to 60 inches is generous |
Room size plans
Small mudrooms from 25 to 50 square feet suit a linear bench, hooks, and shoe cubbies on one wall. Element Construction lists small mudrooms in that range, with wall-mounted hooks and a slim shoe rack as space-saving ideas. A small mudroom should not try to hold laundry, a pet wash, and sports storage at once. Pick one main job, plus hooks and shoes, and do it well.
Medium mudrooms from 50 to 100 square feet suit a built-in bench with storage, overhead cabinets, and a fuller locker run. Element Construction lists medium mudrooms in that range, with bench storage and overhead cabinets as the core. A medium room can add a utility sink, a charging station, or a sports wall, but not all three at full size. Choose the extra feature that matches the household’s messiest daily job.
Large mudrooms over 100 square feet suit lockers per person, an island or counter, and separate zones for laundry, pets, and sports. Element Construction lists large mudrooms over 100 square feet, with lockers and an island with drawers as options. Large rooms still need zones, or they become a dumping ground with more floor to fill. Keep the entry zone near the door, and the laundry or pet zone further inside.
Family of four sizing from Homestyler lists 55 to 75 square feet for essentials like bench, hooks, and shoe storage. Adding laundry features pushes the range to about 86 to 129 square feet, or 8 to 12 square metres, per the same page. Those figures are page guidance, not code, but they give a useful planning check. A family of four in a 25 square foot nook needs a strict one-bay-per-person rule and overhead seasonal storage.
| Room size | Bench run | Storage | Extra features that fit | Main risk |
| 25 to 50 sq ft, small | 36 to 60 inches | Hooks, shoe cubbies, one shelf | Charging tray, mail hook | Overflow onto floor |
| 50 to 75 sq ft, family basic | 60 to 96 inches | Lockers or cubbies per person | Overhead bins, boot trays | No room for laundry plus pets |
| 75 to 100 sq ft, medium | 96 to 144 inches | Lockers, tall cabinet, overhead | Sink or sports wall, not both full size | Zones blur without a plan |
| 100+ sq ft, large | 144 inches or more | Lockers, island or counter | Laundry, pet wash, sports wall | Becomes a dumping ground |
| Hallway nook, under 25 sq ft | Slim bench 12 inches deep | Peg rail, one shelf | Mirror, runner | No real seating or storage |
Layout decision order
Door first prevents the most common mudroom failure: a bench that blocks entry. Place the bench and lockers on a wall that does not block the door swing or the path to the kitchen. Keep the exit path to the house clear, with bags and keys near the house door, not the exterior door. Traffic should flow in one direction: exterior door, bench, storage, house door.
Bench second decides seating and shoe storage. A bench with shoe cubbies below handles the two most common entry actions: sitting to remove shoes, and storing shoes out of the path. A bench without shoe storage leaves shoes in a pile beside the bench. A bench that is too deep steals aisle width, while a bench that is too shallow cannot hold shoes below.
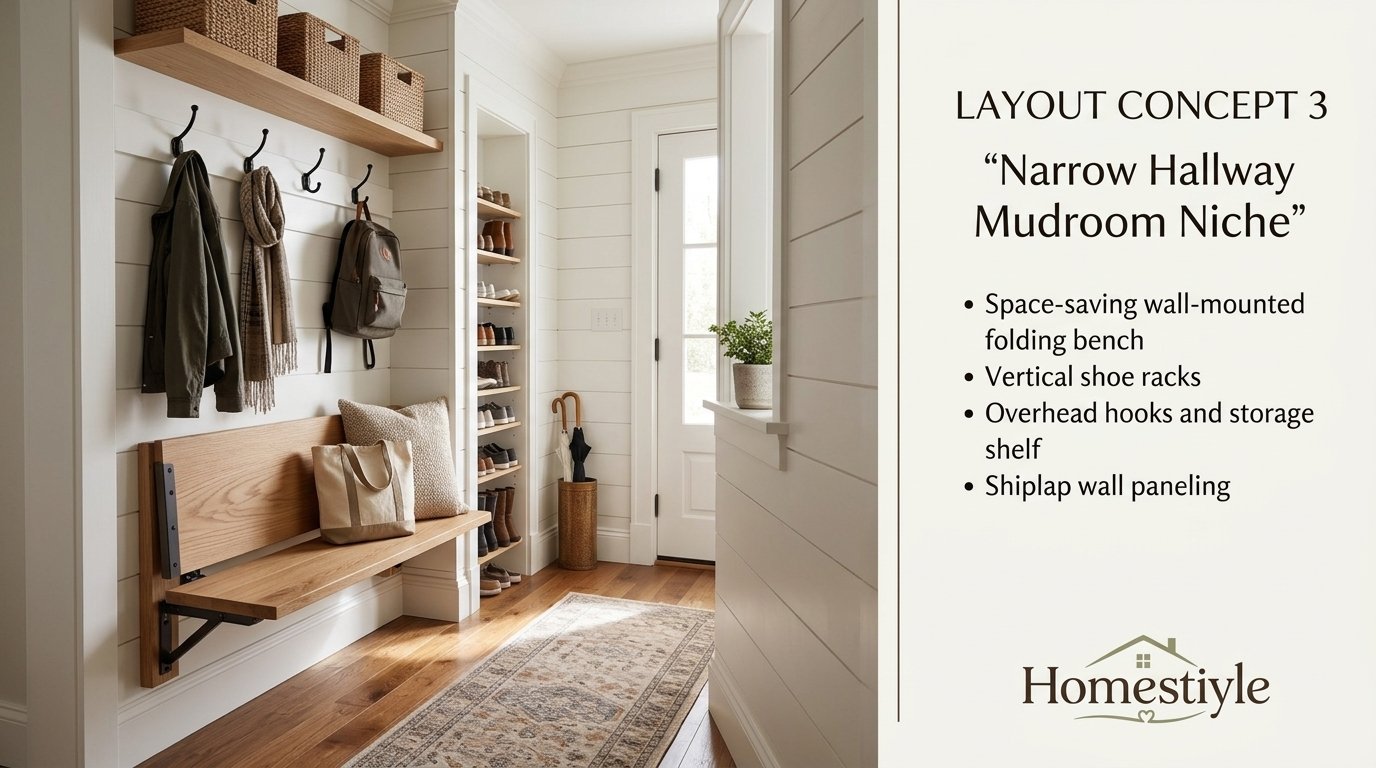
Hooks third decide coat and bag storage. One hook per person is a minimum, while two hooks per person suits coats plus bags. Double-prong hooks, noted in Decor Ideas guidance, hold a coat on one prong and a bag on the other. Hooks must anchor into studs, since a loaded backpack is heavy, per HenSpark peg rail guidance.
Cubby and locker fourth decides hidden versus open storage. Open cubbies suit daily items that need fast access, while closed lockers suit clutter that should stay hidden. A mix works best: open hooks and shoe cubbies for daily use, closed cabinets for seasonal and overflow items. Leave at least one open bay for wet coats to breathe and dry overnight, per HenSpark locker guidance.
Wet gear fifth decides whether the mudroom stays dry and fresh. Boot trays, slatted shelves, ventilated lockers, and an exhaust fan handle snowmelt and rain. A mat well at the door catches grit before it reaches the bench. Without a wet gear plan, even a large mudroom will smell damp in winter.
| Decision | Question to answer | If the answer is no |
| Door | Does the bench block the door swing or house path? | Move the bench to another wall or use a slim bench |
| Bench | Can a person sit and remove boots without blocking the aisle? | Shorten bench depth or widen the aisle |
| Hooks | Can every person hang a coat and a bag within reach? | Add a second hook row or a peg rail |
| Storage | Is every daily item assigned to a cubby, locker, or bin? | Add labeled baskets or overflow bays |
| Wet gear | Is there a tray, vent, and drying spot for wet items? | Add boot trays and ventilated storage before more cabinets |
| Exit | Are keys, bags, and leashes near the house door? | Move exit items to the house side of the room |
Layout 1: linear one-wall
Linear layouts place a bench, hooks, and cubbies along one wall, with a clear aisle opposite. HomeRenovating101 lists linear layouts as best for smaller spaces and narrow entryways, with hooks or cubbies along one wall and a bench below. That simplicity is the strength: one wall does all the work, and the rest of the room stays clear. Linear layouts suit hallways, closet conversions, and small entries.
Bench run for a linear layout should match household size, not wall length alone. A 48 inch bench with three cubbies suits a small household, per an Etsy bench plan with 15 inch wide cubby openings sized for common storage bins. A longer wall can hold a 72 to 96 inch bench for a family, with one bay per person. Do not fill a long wall with bench alone if hooks and overhead storage are missing.
Opposite wall in a linear layout should stay mostly clear, with only a mirror, a runner, or a slim shelf. A deep cabinet on the opposite wall turns a linear room into a galley, which needs more depth. A mirror at the end of a hallway, per HenSpark narrow hallway guidance, bounces light and helps a tight passage feel wider. Keep the opposite wall for light and movement, not storage.
Best for small entries, hallway nooks, and homes with no spare room. Linear layouts suit renters, apartments, and older homes where a full mudroom cannot be built. They also suit a front entry where a full locker wall would overwhelm the hall.
Avoid a linear layout for a large family with heavy sports gear, unless overhead storage and a second storage wall are added. Avoid a linear bench with no shoe storage below, since shoes will pile beside the bench. Avoid hooks placed so high that children cannot use them.
Layout 2: L-shaped corner
L-shaped layouts use two adjacent walls: bench and lockers on one wall, and a counter, sink, or sports storage on the other. HomeRenovating101 lists L-shaped layouts for larger mudrooms, with one section for shoes and boots and another for outerwear and accessories. That separation helps families, since dirty shoes and clean coats do not share the same bay. Corner rooms suit L shapes naturally.
Corner use decides whether an L shape works or wastes space. A corner sink, a tall cabinet, or a sports rack can use the corner well, but a dead corner with no access becomes a dust trap. A corner bench with a diagonal seat can soften the turn, but needs careful measurement. Plan the corner as a named job, such as a pet station or a charging nook, not leftover space.
Aisle at the turn must stay clear for a person carrying a bag and a child holding a hand. A 36 inch aisle at the corner turn feels tight, while 42 inches allows easier turning. Keep baskets and drying racks out of the corner turn during daily use. A runner can mark the path, but should not bunch at the turn.
Best for corner entries, garage entries with an L-shaped wall run, and rooms that need a sink plus bench. L shapes suit households that want dirty and clean zones separated by a wall turn. They also suit a mudroom laundry combo, where machines sit on one wall and bench sits on the other.
Avoid an L shape in a very narrow room, where the second wall closes the aisle. Avoid a corner cabinet with no pull-out, since items at the back will be forgotten. Avoid a corner sink if plumbing access is poor or standing room is tight.
Layout 3: galley two-wall
Galley layouts place work on two opposite walls with a central aisle. HomeRenovating101 lists galley layouts for larger footprints, with two parallel rows of storage, hooks, and benches for multiple family members. Galley layouts suit long entry rooms, garage hallways, and large mudrooms where one wall cannot hold everything. The central aisle becomes the main work zone.
Aisle width is the critical number in a galley. A 36 inch aisle allows one person to work, but two people with bags will struggle. A 42 to 48 inch aisle allows easier passing and bench use on both sides. Bench depth on both walls must be counted: two 18 inch benches plus a 36 inch aisle need at least 72 inches of room width. Measure with coats hanging, not just with walls bare.
Opposite wall work should match the bench wall in purpose, not duplicate it. One wall can hold bench, hooks, and shoe cubbies, while the other holds tall cabinets, a counter, or sports storage. A deep cabinet on both walls can close the room quickly, so use shallow storage on at least one wall. Wall-mounted drying racks suit the opposite wall well, since they fold away.
Best for long entry rooms, garage hallways, and large families with many bays. Galley layouts suit a straight workflow: enter, sit, store, exit, without backtracking. They also suit a mudroom laundry combo, where machines sit on one wall and bench sits on the other.
Avoid a galley in a room too narrow for bench depth plus aisle plus coats. Avoid deep storage on both walls, which turns the aisle into a corridor. Avoid a galley where a door opens into the aisle and blocks the main path.
Layout 4: U-shaped wrap
U-shaped layouts wrap storage around three walls, with bench, lockers, and a counter or sink forming a U. Homestyler lists a compact U-shape as a way to integrate laundry, connecting bench, sink, and washer smoothly. U shapes suit large mudrooms where every wall can work, and where a central aisle still allows movement. The open side of the U should face the house door for easy exit.
Central space in a U shape must stay clear for standing, turning, and carrying baskets. A U shape with benches on three sides can feel enclosed, so keep the centre at least 42 inches wide. An island or counter in the centre suits only very large rooms, per Element Construction large room guidance. In most U shapes, the centre should stay empty, not filled with an island.
Zone order inside a U shape should follow entry to exit: exterior door, bench and shoe zone, laundry or pet zone, then house door. That order prevents dirty gear from crossing clean laundry or exit items. A sink or pet wash at the far end of the U keeps wet work away from the entry path. Keep exit items on the house side of the U, not the exterior side.
Best for large families, large entry rooms, and mudroom laundry combos with a sink. U shapes suit homes where the mudroom is a destination room, not just a passage. They also suit a garage entry with a large landing area.
Avoid a U shape in a small or medium room, where three storage walls close the space. Avoid a centre island in a U shape unless the room is large enough for a clear aisle on all sides. Avoid a U shape where the open side faces a wall, not a door or hallway.
Layout 5: narrow hallway nook
Hallway nooks turn a passage into a mudroom with a slim bench, a peg rail, and a shelf above. HenSpark shows a narrow back-door hallway with a slim bench about 12 inches deep, hooks, and a shelf above, with the other side clear. That layout works because the bench is a perch, not full seating, and the opposite side stays clear for walking. Wall-mounted pieces keep the floor open and easier to sweep.
Slim bench depth at 12 inches suits a hallway where a full 18 inch bench would block passage. A slim bench allows a quick sit to remove shoes, but not comfortable long seating. A wall-mounted bench with open space below keeps the floor clear and allows a shoe tray below. Keep the bench height at about 18 inches, even when depth is slim, for comfortable sitting.
Peg rail suits hallway nooks because it takes almost no depth. HenSpark lists a Shaker-style peg rail for hats, bags, and leashes, screwed into studs for heavy backpacks. A peg rail can run the full length of the wall, with hooks spaced for bulky coats. A shelf above the peg rail holds hats, gloves, and small bins, without adding floor depth.
Best for apartments, older homes, and back-door hallways with no spare room. Hallway nooks suit one to two people, or a secondary entry for guests. They also suit renters who can add a wall-mounted bench and peg rail without moving walls.
Avoid a hallway nook with a deep bench that blocks passage. Avoid hooks on both hallway walls, which close the passage with coats. Avoid a hallway nook with no shoe tray, since shoes will spread into the hallway.
Layout 6: closet-to-mudroom conversion
Closet conversions remove closet doors and turn the inside into an open mudroom nook. HenSpark shows a front hall closet converted with a bench, hooks, a shelf, and patterned wallpaper, after the doors came off. That conversion works because the space is already framed, so work is mostly trim, paint, and hardware. A small light inside the nook helps, since closets are often dim.
Closet depth limits bench depth and locker depth, so measure before building. A standard coat closet at about 24 inches deep can hold a bench at 16 to 18 inches deep, with hooks above. A shallow closet may suit only a slim bench and a peg rail. A deep closet can hold a bench plus shoe cubbies below, with overhead storage above.
Open versus doors matters for a closet conversion. Removing doors makes the nook feel like a built-in feature and keeps access fast. Keeping doors hides clutter, but adds door swing and slows daily use. An open nook with labeled baskets looks tidy if every item has a home, while a closed closet hides overflow that will return.
Cost for a closet conversion is lower than a new addition, since framing already exists. Complete Closet Design lists closet conversions at 3,000 to 8,000 dollars, compared with 15,000 to 30,000 dollars for a new structure, as competitor-reported Chicagoland ranges. DIY conversions with a bench plan, paint, and hooks can cost far less, but electrical and lighting work still needs care.
Best for homes with a front hall closet, a garage entry closet, or a hallway closet near the door. Closet conversions suit small households and renters with landlord approval for trim and paint changes. They also suit a secondary mudroom for guests or kids.
Avoid a closet conversion where the closet is needed for coats that should stay hidden, or where the nook blocks a hallway. Avoid a conversion with no light, since a dark nook will not be used. Avoid a conversion that blocks access to plumbing, wiring, or panels inside the closet.
Layout 7: garage entry drop zone
Garage entry mudrooms catch mud, snow, salt, and sports gear before it reaches the kitchen. HenSpark shows a garage-entry drop zone with a short run of base cabinets, a quartz top, a bench, and a hook shelf just inside the garage door. Keys, groceries, and bags land on the counter, while coats hang beside it. Most families enter through the garage, so that drop zone does the most good.
Counter drop zone suits garage entries where groceries, packages, and bags arrive together. A tough counter that wipes clean handles keys, mail, and grocery bags without damage. A counter depth of about 18 to 24 inches suits a drop zone, while a deeper counter steals aisle width. Keep the counter clear as a rule, with a mail tray and a key hook to prevent pile-up.
Flooring for a garage entry must handle road salt, grit, and car tire dirt. Porcelain tile or slate handles wet boots and salt well, per HenSpark flooring guidance, with a matte or textured finish for slip resistance. Darker grout hides grime near the door better than light grout. A washable runner over tile softens footing and catches grit, with a non-slip backing to stay put on wet floors.
Garage conversion steps need insulation and moisture planning, per EngineerFix garage conversion guidance. A slab floor needs a moisture barrier under luxury vinyl or tile, since water vapour can rise from concrete. Walls need insulation to meet energy codes, and a door between garage and house needs weatherstripping. Check local code for garage separation, fire rating, and ventilation before converting garage space.
Best for families who enter through the garage, sports families, and homes with a garage-to-kitchen path. Garage entries suit a full locker run, a drop zone counter, and a sports wall. They also suit a laundry combo, where machines sit near the garage entry.
Avoid a garage entry mudroom with no durable flooring or boot tray, since salt and grit will damage floors. Avoid a garage conversion with no insulation or moisture barrier, since damp and cold will follow. Avoid a garage drop zone where the counter becomes a permanent pile for mail and packages.
Layout 8: mudroom laundry combo
Laundry combos put two messy jobs in one hardworking room: entry storage and washing. HenSpark shows a mudroom laundry combo with front-load machines under a long folding counter, while bench and hooks line the opposite wall. Muddy sports clothes go straight from the door into the washer, which saves steps and keeps dirt contained. Plumbing and a floor drain already make sense in a laundry room, which helps if a washer leaks.
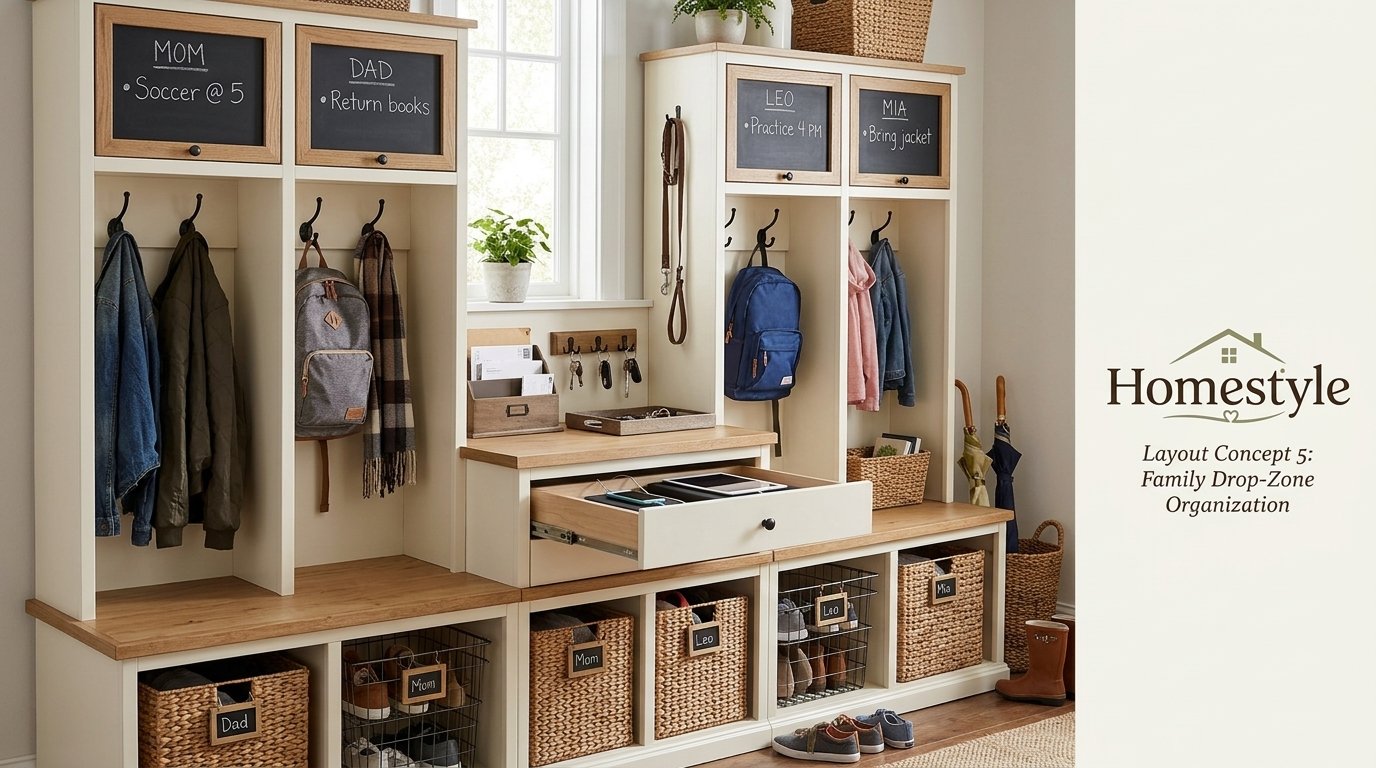
Wet wall order should run: exterior door, bench and shoe zone, hamper, washer, sink, folding counter, then house door. Design on a Dime lists a straight line from garage to drop zone to laundry as a strong flow, with an L-shaped layout to divide dirty and clean zones. A U-shaped combo wraps storage, washer, and sink around the user, but needs a larger room. Keep the hamper by the door and detergent up high, out of small hands, per HenSpark combo guidance.
Machine and counter sizes come from the earlier laundry work: side-by-side front loaders need about 54 inches of width, with a counter over machines for folding. Stacked pairs need about 27 inches of width and about 80 inches of height, with no counter over machines. A folding counter over front loaders suits a laundry combo, while a stacked pair needs a fold-down shelf nearby. Keep the folding counter clear, not covered in detergent bottles.
Aisle and zones in a laundry combo must separate mud from clean laundry. Design on a Dime lists at least 36 inches of clear walkway for kids, pets, and grocery bags. EngineerFix combo guidance places mudroom seating and storage opposite laundry equipment in a galley setup, so both jobs can run at once. A bench between the entry door and machines, per Homestyler laundry integration guidance, keeps entry and laundry from colliding.
Best for garage entries, back entries, and families with heavy daily laundry. Laundry combos suit sports families, pet owners, and homes with no separate laundry room. They also suit a primary entry where dirty clothes should not travel through living rooms.
Avoid a laundry combo where baskets block the entry path, or where clean folding shares space with muddy shoes. Avoid a combo with no floor drain or leak plan, since washer leaks damage entry flooring. Avoid a combo where dryer venting, drain, and circuits were not checked before placing machines.
Layout 9: mudroom bathroom combo
Bathroom combos combine a mudroom entry with a half bath or powder room near the door. EngineerFix combo guidance places the mudroom zone immediately beside the exterior entrance, laundry next, and the bathroom in the least visible corner. A partial wall or pocket door conceals the toilet and vanity from the main entry line of sight. That separation keeps guests from seeing utility items or laundry clutter on entry.
Privacy order matters in a bathroom combo: entry, bench, laundry, then bathroom at the far corner. A pocket door for the bathroom saves swing space and keeps the main aisle clear. A half bath needs less space than a full bath, but still needs clear floor in front of toilet and sink. Check local code for bathroom clearances before placing a toilet near a bench.
Wet zone sharing can help a bathroom combo, since plumbing already exists for a sink and toilet. A utility sink near the bathroom can serve both hand washing and stain treatment, but needs a splashback and slip-resistant flooring. Ventilation must handle both bathroom steam and wet gear drying, with an exhaust fan vented outside. Keep laundry supplies in closed cabinets to reduce moisture damage.
Best for guest entries, pool entries, and homes where a powder room near the door makes sense. Bathroom combos suit families who want a hand wash station at the door, without a separate utility sink. They also suit a back entry where sports gear and bathroom use overlap.
Avoid a bathroom combo where the toilet is visible from the exterior door, or where bathroom access blocks bench use. Avoid a combo with no exhaust fan vented outside, since steam and wet gear moisture will build up. Avoid a combo where clean laundry and bathroom traffic share the same narrow aisle without separation.
Layout 10: pet wash mudroom
Pet wash mudrooms add a raised tub or shower near the entry for muddy dogs. HenSpark shows a raised tiled tub with a handheld sprayer and a towel hook within reach, set at waist height to save backs. A small step helps bigger dogs enter the tub, while sealed grout resists water. A muddy dog gets rinsed before reaching the couch, which is the whole point of a pet entry.
Tub height and size should suit the dog and the person washing it. A raised tub at waist height reduces bending, while a floor-level shower suits large dogs that cannot be lifted. A handheld sprayer reaches paws and bellies better than a fixed shower head. A towel hook, a leash hook, and a drying towel station should sit within arm reach of the tub.
Drain and slip safety matter for a pet wash. A floor drain or tub drain must handle hair and dirt without clogging, so a hair trap and easy cleaning access help. Slip-resistant tile or a rubber mat inside the tub prevents slips for wet paws. Keep cleaning supplies in a closed cabinet, out of pet reach, with an enzyme cleaner for accidents.
Best for dog owners, homes near trails or beaches, and back entries where pets enter daily. Pet wash mudrooms suit a garage entry or side entry, where wet pets do not cross living rooms. They also suit a laundry combo, where towels and pet bedding can go straight into the washer.
Avoid a pet wash with no drain plan, since water will spread across entry flooring. Avoid a raised tub with no step for large dogs, since lifting a wet dog risks injury. Avoid a pet wash where cleaning supplies sit open at pet height.
Layout 11: sports gear wall mudroom
Sports gear walls use slatwall, racks, and baskets to hold balls, bats, helmets, sticks, and rackets. HenSpark shows a sports wall with slatwall panels, movable hooks, wire baskets, and racks sized for sticks and rackets, with each child given a zone for their season. Slatwall is flexible, so the layout can change as kids switch sports, and open air helps sweaty gear dry. Hang heavy items low and light items high, with a mesh bag for loose balls.
Zone per child prevents sports gear from mixing into one pile. Each child gets a bay, a basket, and a hook row for their current season. Off-season gear moves to overhead bins, while current gear stays reachable. Label each zone with a name or colour, so kids learn where their gear lives. A gear wall without labels becomes a shared pile again within weeks.
Rack sizing should match the sport, not a generic hook row. Hockey sticks, baseball bats, tennis rackets, and lacrosse sticks each need different rack spacing and height. Balls need a mesh bag or wire basket, not a shelf where they roll off. Helmets need a hook or shelf that holds shape, not a hook that crushes padding. Measure the longest stick and the largest helmet before fixing racks.
Best for sports families, school athletes, and garage entries with a large wall. Sports walls suit a garage entry or a large mudroom where gear can stay visible and dry. They also suit a mudroom laundry combo, where sweaty gear goes straight into the washer.
Avoid a sports wall where heavy gear hangs high, since it can fall and injure children. Avoid a sports wall with no off-season plan, since gear from three seasons will pile up. Avoid a sports wall in a narrow hallway, where sticks and rackets block passage.
Layout 12: rental freestanding mudroom
Rental mudrooms use freestanding furniture that moves with the household, without moving walls or plumbing. HenSpark shows an entryway bench mudroom with a freestanding wood bench, wall hooks, a round mirror, and a basket for shoes underneath. That set acts like a mini mudroom inside the door, without building work. Measure door swing past the bench, and leave a clear path when coats hang.
Freestanding pieces include a bench with shoe storage, a hall tree, a coat rack, a rolling cart, and baskets. A hall tree combines bench, hooks, and shelves in one unit, which suits renters who cannot build lockers. A rolling sorter can move sorting out of the main aisle when guests arrive. A curtain can hide a laundry or storage nook without changing doors, but must stay clear of heat and machine doors.
Lease-safe fixes include tension rods, adhesive hooks for light items only, and freestanding shelves that do not need wall anchors. Heavy hooks and peg rails should anchor into studs, which needs landlord approval in many rentals. Photograph the original entry before changes, and keep original hardware if trim or doors are changed. A rental mudroom should leave the entry in equal or better condition at move-out.
Best for renters, apartments, and small homes with no spare room. Freestanding mudrooms suit a front entry, a hallway nook, or a garage entry where building is not allowed. They also suit a temporary mudroom while planning a full remodel.
Avoid heavy wall-mounted pieces with only drywall anchors, since they can fall with loaded backpacks. Avoid a freestanding bench that blocks door swing or hallway passage. Avoid a rental setup with no shoe tray, since shoes will spread across rental flooring.
Bench, lockers, cubbies, and hooks compared
Open cubbies suit daily items that need fast access: shoes, hats, gloves, and small bags. Open cubbies let wet shoes air dry, per HenSpark bench guidance, instead of trapping damp smells. Open cubbies also show clutter, so they need labeled baskets to look calm. Choose open cubbies for daily gear, not for seasonal overflow.
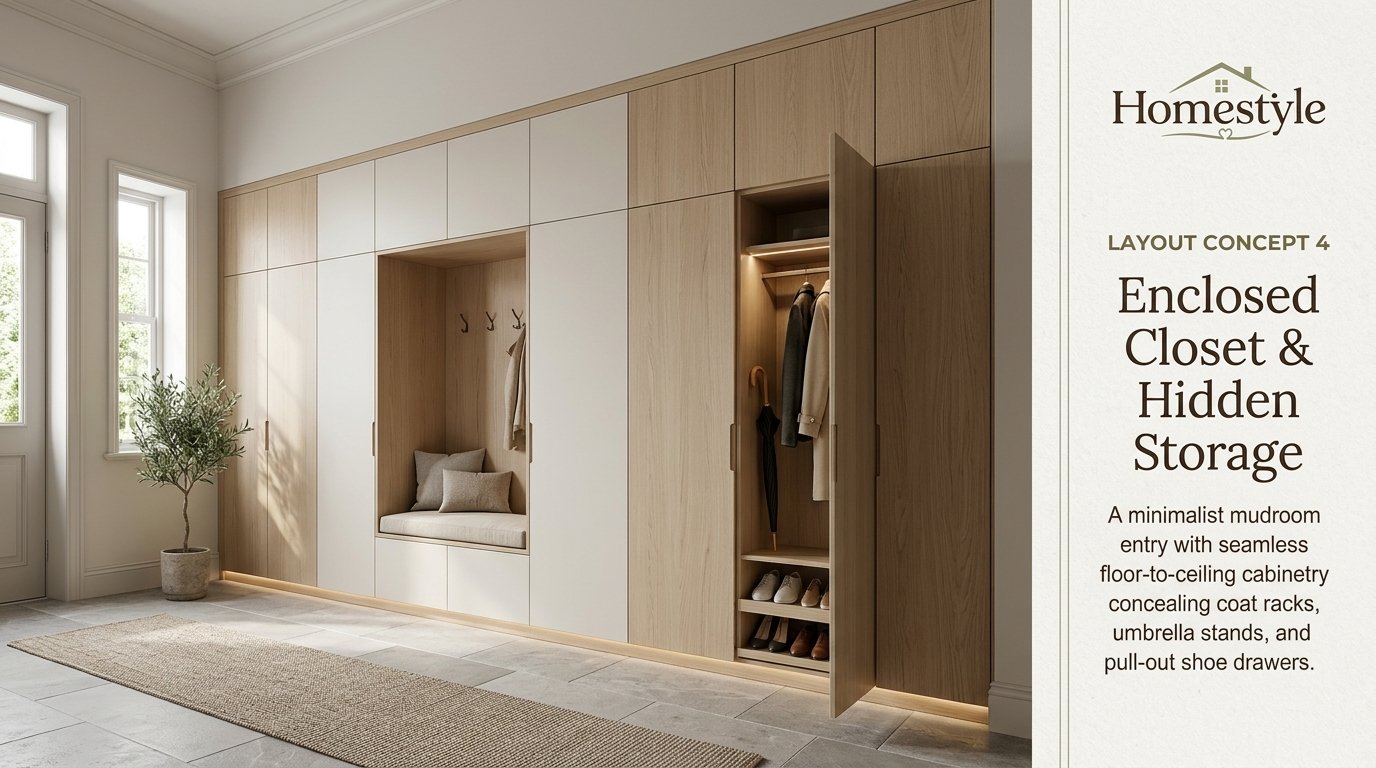
Closed lockers suit clutter that should stay hidden: coats, bags, and overflow items. Floor-to-ceiling lockers give each person a bay, with a bench seat, hooks, and a closed cabinet on top, per HenSpark locker guidance. Closed lockers look built-in and tidy, but wet coats inside closed lockers need ventilation to dry. Leave at least one open bay for wet coats, or use ventilated locker fronts.
Hall trees combine bench, hooks, and shelves in one freestanding or built-in unit. Hall trees suit renters and small entries where a full locker wall cannot fit. A hall tree with a bench depth of about 17 to 18 inches, per Etsy hall tree guidance, allows sitting and shoe storage below. Hall trees offer less hidden storage than full lockers, but more structure than hooks alone.
Peg rails suit tight spaces where depth is limited. A peg rail takes almost no depth, holds hats, bags, and leashes in a neat row, and can run the full wall length. Peg rails must screw into studs for heavy backpacks, per HenSpark guidance. Peg rails suit hallway nooks, rental entries, and secondary entries where a bench cannot fit.
| System | Best for | Depth | Hidden storage | Wet gear drying | Cost level |
| Open cubbies | Daily shoes and small items | 12 to 15 inches | Low | Good, open air | Low to medium |
| Closed lockers | Family clutter, coats, bags | 16 to 18 inches | High | Needs vents or open bay | Medium to high |
| Hall tree | Renters, small entries | 17 to 18 inches bench | Medium | Medium, open hooks | Low to medium |
| Peg rail | Tight hallways, hats and bags | Almost no depth | None | Good, open air | Low |
| Bench plus hooks | Most small entries | 16 to 18 inches bench | Low, baskets help | Good, open hooks | Low to medium |
| Tall cabinet | Seasonal and overflow | 18 to 24 inches | High | Poor unless vented | Medium to high |
Wet gear, ventilation, and cleaning system
Boot trays catch snowmelt and mud under each cubby, keeping salty water off tile and wood. HenSpark heated floor guidance lists a rubber boot tray in each cubby to catch snowmelt. A tray per person works better than one large tray, since each person can empty their own tray. Slatted shelving under shoes allows airflow, per Homestyler storage guidance, which helps boots dry faster.
Ventilated lockers use slatted fronts, vent grilles, or open bays to let wet coats breathe. Adam Cabinet lists vented lockers for boots and wet coats as a standard option. Closed lockers without vents trap damp smells, especially in winter. A locker with a vented front and a boot tray below handles wet gear better than a sealed cabinet.
Exhaust ventilation helps small closed mudrooms, especially with laundry or pet wash use. FamilyHandyman laundry guidance, cited in earlier laundry work, recommends a ducted exhaust fan near the washer, vented outside, not into an attic. A mudroom exhaust fan should also vent outside, with a quiet fan that runs after wet weather. Open windows help when weather allows, but do not replace a fan in a windowless entry.
Cleaning kit should sit in a clearly marked bin near the bench: brush, dustpan, microfiber towels, and enzyme cleaner, per Homestyler wet zone guidance. A hand spray at a utility sink helps rinse cleats, garden tools, and paint brushes, per HenSpark sink guidance. Keep cleaning supplies in a closed cabinet, out of small hands and pet reach, with labels for quick finding.
Mat system should have two layers: an outdoor mat for scraping, and an indoor washable runner for catching grit. A washable indoor-outdoor runner in plain grey, per HenSpark runner guidance, hides dirt and softens hard tile underfoot. A rug pad or non-slip backing keeps the runner in place on wet floors. Wash or hose the runner regularly, since a dirty runner spreads grit instead of catching it.
Flooring, walls, lighting, and finishes
Porcelain tile suits mudrooms for water resistance, stain resistance, and durability under wet boots. Homestyler lists porcelain tile with PEI rating 4 to 5, plus epoxy grout to resist staining, as a strong mudroom floor choice. A matte or textured finish reduces slip risk when wet, per HenSpark tile guidance. Darker grout hides grime near the door better than light grout.
Luxury vinyl plank suits mudrooms for water resistance, warmer footing, and simpler installation over concrete slabs. EngineerFix garage conversion guidance lists luxury vinyl plank as a warmer alternative to tile, with a moisture barrier underneath on concrete. Luxury vinyl handles wet boots well, but check manufacturer guidance for standing water and heavy furniture. Tile holds up longer under heavy machines and pet claws, while vinyl feels softer underfoot.
Sealed concrete suits garage entries and industrial-style mudrooms for superb resilience and easy cleaning. ThisMakesThat lists concrete as an industrial option with superb resilience for high-traffic dirty footwear. Sealed concrete needs resealing over time, and can feel cold underfoot without a runner or radiant heat. Stone tiles like slate offer natural texture and dirt concealment, per ThisMakesThat flooring guidance.
Wall protection should cover the lower wall where bags and boots bump most. Beadboard from floor to chest height, per HenSpark beadboard guidance, hides small dings and wipes clean with satin or semi-gloss paint. Wainscot height protects the part of the wall that takes the most bumps, while plain painted drywall above keeps the room bright. Moisture-resistant panels suit rooms with heavy wet gear use.
Lighting should be layered: ambient ceiling light, task light over bench and sink, and low-glare fixtures near the entrance, per Homestyler lighting guidance. Homestyler lists ambient light at 300 to 500 lux, colour temperature at 3000 to 3500K warm neutrals, and CRI above 90 for colour accuracy. Those figures are page claims, not verified standards, so use them as planning targets, not code. Flush mount fixtures suit low ceilings and busy entries, per HenSpark lighting guidance, since nothing hangs low to hit heads.
Colour should balance dirt concealment with brightness. Homestyler lists slate, warm grey, and muted olive as tones that balance tranquility with dirt concealment. HenSpark lists bold navy cabinets with brass hooks as a low-risk strong colour, since people pass through rather than sit in a mudroom. Use a scrubbable satin or semi-gloss finish for cabinets, trim, and lower walls, so mud wipes off easily.
| Flooring | Water handling | Foot feel | Slip risk | Best for |
| Porcelain tile | Excellent | Hard, cold | Low with matte finish | Wet boots, salt, pets |
| Slate tile | Excellent | Hard, textured | Low with natural texture | Rustic, high traffic |
| Luxury vinyl plank | Very good | Warmer, softer | Low with textured surface | Garage slabs, families |
| Sealed concrete | Excellent | Hard, cold | Medium, needs runner | Garage entries, industrial |
| Hardwood | Poor for mudrooms | Warm | Medium when wet | Not recommended for wet entries |
| Carpet | Poor for mudrooms | Soft | Low, but stains and damp | Not recommended for wet entries |
Laundry combo: wet wall, venting, and folding
Wet wall order for a laundry combo should keep plumbing short and traffic clear. Machines sit on or near the existing wet wall, with sink and drain nearby. A folding counter over front loaders turns machine tops into work space, while a stacked pair needs a fold-down shelf nearby. Keep detergent up high, out of small hands, per HenSpark combo guidance, with a hamper by the door for dirty clothes.
Venting and circuits for laundry combos follow the earlier laundry findings: dryer vent 4 inch smooth metal, maximum 35 feet with reductions for bends, terminating outside, per FamilyHandyman summary. Washer needs a dedicated 120 volt, 20 amp circuit, while electric dryers need a dedicated 240 volt, 30 amp circuit, with GFCI protection for laundry receptacles, per FamilyHandyman and Sureway summaries. Verify locally, since code edition and local adoption vary.
Folding and sorting in a laundry combo need a clear counter and a hamper plan. A counter over front loaders, a pull-out hamper under the counter, and a hanging rod for hang-dry items cover most needs. Keep clean folding away from muddy shoes, with a bench between entry and machines as a buffer, per Homestyler laundry integration guidance. A drying rod or retractable line above a utility sink handles wet jackets, per the same guidance.
Noise and vibration matter when laundry shares a wall with living rooms or bedrooms. Anti-vibration pads and insulation in the laundry wall help, per earlier bathroom combo guidance. A solid-core pocket door can contain machine noise, per Homestyler acoustic guidance. Keep machines level, since an unlevel machine vibrates more and walks across the floor.
Pet wash, sink, and utility zones
Utility sink suits stain treatment, hand washing, cleats, garden tools, and paint brushes, even without a pet. CliqStudios lists faucet and sink costs at 350 to 1,000 dollars, as a competitor-reported range, plus plumbing work. A deep sink beside a folding counter creates a wash, hang, fold workflow, per earlier laundry guidance. A sink without nearby counter space becomes a splash zone, so pair sink and counter together.
Pet wash tub should sit at waist height for small and medium dogs, with a step for large dogs, per HenSpark pet wash guidance. A handheld sprayer, a towel hook, and sealed grout complete the station. A floor-level shower suits large dogs that cannot be lifted, with slip-resistant tile and a hair trap drain. Keep pet shampoo, towels, and leashes in a nearby closed cabinet, not on the entry bench.
Sink placement in a mudroom should sit near the bench but not in the main aisle. A sink at the far end of the room forces wet carries across the path, while a sink beside the bench keeps wet work contained. A splashback behind the sink protects walls from splashes, per Homestyler laundry guidance. A slip-resistant surface under the sink and washer improves safety for wet feet.
Costs, timelines, and permits
Costs vary by scope, city, and wall condition, so treat every range below as a planning figure, not a quote. Complete Closet Design gives a Chicagoland sample: a 50 square foot mudroom addition at 6,000 to 15,000 dollars, averaging about 10,500 dollars, with custom cabinets, moisture-resistant flooring, and lighting. A 60 square foot sample total runs 12,100 to 24,100 dollars, with permits 800 to 1,200, foundation 2,500 to 4,000, framing 2,000 to 3,500, electrical 800 to 1,500, flooring 600 to 1,800, drywall and paint 500 to 900, built-ins 1,500 to 3,500, exterior door 800 to 1,500, windows 600 to 1,200, and labour 3,000 to 5,000 dollars. Those figures are competitor-reported and city-specific.
Size ranges from the same source show why scope matters more than square feet alone. Small mudrooms at 25 to 40 square feet run 3,000 to 12,000 dollars, medium at 40 to 60 square feet run 4,800 to 18,000 dollars, and large at 60 to 100 square feet run 7,200 to 30,000 dollars. Closet conversions run 3,000 to 8,000 dollars, while new structures run 15,000 to 30,000 dollars. Per square foot construction runs 120 to 300 dollars in that source, with economy materials at 50 to 80, mid-range at 80 to 150, and premium at 150 to 300 dollars per square foot.
Line item ranges from CliqStudios add detail for remodels: cabinet storage 500 to 1,200 dollars per linear foot, lockers and bench 1,250 to 4,000 dollars, paint 550 dollars, faucet and sink 350 to 1,000 dollars, flooring 250 to 3,000 dollars, recessed lights and electrical 1,400 dollars, and permits 125 to 3,000 dollars.
Architecture Adrenaline lists prefab locker systems at 300 to 2,000 dollars per section, and custom wall-to-wall built-ins at 3,000 to 15,000 dollars or more. Rogue Engineer lists a DIY locker build at about 600 dollars in materials, or about 400 dollars with cheaper plywood and hinges, as a single DIY example, not a general price.
Edmonton figures are excluded from US guidance, since RBW Construction Edmonton lists basic 5,000 to 6,000, mid-range 8,000 to 15,000, and full custom 15,000 to 25,000 dollars or more in Canadian dollars and conditions. Do not present those figures as US prices. Long Island guidance from LPS Direct lists 8,000 to 25,000 dollars depending on size, built-ins, plumbing, and finishes, as another local range, not a national price.
Resale claim warning: Complete Closet Design claims a good mudroom can return 70 to 80 percent of cost at resale. That figure is a vendor claim, not verified resale data, so do not present it as a measured return. A mudroom can help marketability for families, per ThisMakesThat value guidance, but no verified resale percentage was found in this research.
Timeline depends on scope and lead times, not just work days. A freestanding bench and hooks can finish in a day, while a closet conversion takes days to weeks. A custom locker run needs measuring, ordering, delivery, and install time, often weeks. A new addition needs permits, foundation, framing, roofing, and inspections, often months. Order lockers early, since size changes can change bench and aisle plans.
Permits depend on local rules and scope, not on a national mudroom rule. Complete Closet Design lists Chicagoland permits at 500 to 1,500 dollars for an addition, while CliqStudios lists permits at 125 to 3,000 dollars across scopes. Cosmetic work like paint, hooks, and freestanding furniture usually needs no permit, while new electrical circuits, plumbing, gas, HVAC extension, and structural changes often do. Check the local building department before moving walls, circuits, plumbing, or garage separation.
| Scope | What it includes | Competitor-reported range | Main cost driver |
| Freestanding bench and hooks | Bench, hooks, baskets, runner | Low hundreds to about 1,000 dollars, DIY or retail | Furniture quality |
| Closet conversion | Bench, hooks, shelf, paint, light | 3,000 to 8,000 dollars, Chicagoland | Trim, paint, electrical |
| Prefab locker run | Prefab sections, bench, hooks | 300 to 2,000 dollars per section | Section count, finish |
| Custom built-in run | Wall-to-wall lockers, bench, cabinets | 3,000 to 15,000 dollars or more | Cabinetry, finish, size |
| Mid remodel, existing room | Bench, cabinets, flooring, lighting | 8,000 to 18,000 dollars, Prescott laundry scope for comparison | Cabinetry, flooring |
| 50 sq ft addition | Foundation to finishes, Chicagoland | 6,000 to 15,000 dollars, average about 10,500 | Foundation, labour, permits |
| 60 sq ft addition sample | Full sample breakdown, Chicagoland | 12,100 to 24,100 dollars | Foundation, labour, built-ins |
| New structure | New room, foundation, roof | 15,000 to 30,000 dollars, Chicagoland | Structure, permits, finishes |
Accessibility, kids, and shared use
Kid rows help children put their own things away, which keeps floors clearer. HenSpark lists two hook rows: adult hooks at about 5 to 6 feet, and a low row at about 3 feet for small arms. Rounded hooks suit child eye level better than sharp hooks. As children grow, raise the low row or move kids to the adult row, while keeping a step stool nearby for overhead bins.
Seated use matters for older adults, people with knee pain, and anyone removing boots. A bench at 18 inches suits most seated users, with a sturdy bench that does not wobble. A bench with open space below allows a wheelchair footrest or a step stool to tuck under. Keep the aisle in front of the bench clear for turning and for a person standing with a walker or cane.
Lever handles suit mudroom doors for gloved hands, per Homestyler design detail guidance. A robust door finish resists kicks and bag bumps, while a lever handle opens easily with wet or gloved hands. Motion sensor lighting helps hands-free entry with bags and children, per LPS Direct lighting guidance. Keep light switches reachable from both the exterior door and the house door.
Labels and colours help shared households, especially with children. Homestyler lists colour-coded bins or labelled shelves per family member to ease morning routines. HenSpark lists labeled baskets with name tags for hats, gloves, and dog gear. A name plate per locker bay, per HenSpark locker guidance, ends arguments over whose bin is whose.
Renter-friendly mudroom ideas
Freestanding bench suits renters who cannot build lockers or move walls. A bench with shoe storage below, plus a hall tree or coat rack, creates a mini mudroom without construction. A rolling cart can hold sports gear or pet supplies, and move out of the aisle when guests arrive. A washable runner protects rental flooring from mud and salt.
Removable hooks suit light items only, such as hats, leashes, and small bags. Heavy backpacks and winter coats need stud-anchored hooks, which need landlord approval in many rentals. A tension rod can hold hang-dry items in a closet nook, if rated for the load. A curtain can hide a storage nook without changing doors, but must stay clear of heat.
Move-out plan matters for renter improvements. Photograph the original entry before changes, keep original hardware, and restore paint and trim at move-out if required. A renter mudroom should leave the entry in equal or better condition, with no plumbing, electrical, or structural changes. Keep receipts for freestanding pieces that move to the next home.
Style without losing function
Farmhouse style suits mudrooms with beadboard, wood benches, brass hooks, and classic lighting, per HenSpark and Maleesha Perera style guidance. Paneled walls, brass hooks, and warm wood tones work well in older homes. Farmhouse style still needs durable flooring and boot trays, since charm alone does not handle mud.
Modern style suits mudrooms with sleek benches, laminate or light wood finishes, neutral colours, and push-to-open cabinets. Semantic Pen AI guidance describes a modern mudroom with a streamlined bench, light wood or laminate, and a neutral cushion, but that page is AI-generated and thin, so use it only as a style sketch, not a dimension source. Modern style needs the same bench, hook, and aisle rules as any other style.
Traditional style suits mudrooms with paneled walls, classic trim, and brass hardware, while coastal style suits light colours, natural textures, and airy storage. Style should follow the rest of the home, so the mudroom reads as part of the house, not a separate utility shed. A single accent, such as a bold door, a cabinet colour, or a runner, adds character without overwhelming a small entry, per Homestyler colour guidance.
Open versus closed should balance looks and lint, dust, and damp. Open shelves look airy but collect dust and show clutter, while closed cabinets look tidy but can hide wet gear. A mix works best: open hooks and shoe cubbies for daily use, closed cabinets for seasonal and overflow items. Keep the bench clear as a daily rule, not a weekend goal.
Mistakes to avoid
- Building a bench that blocks the door swing. A bench in the door path ruins entry, even if it looks perfect in photos. Test door swing with a bag and a person before fixing the bench.
- Placing hooks too high for kids. Adult-only hooks force parents to hang every coat, which defeats the purpose of a mudroom. Add a kid row at about 36 inches for small children.
- Choosing lockers too shallow for winter coats. Below 14 inches, coats bunch and doors stop closing, per Rogue Engineer guidance. Measure the bulkiest coat before choosing locker depth.
- Sealing wet coats in closed lockers with no vents. Wet coats need airflow to dry, or damp smell and mould follow. Leave an open bay or use ventilated fronts for wet gear.
- Forgetting boot trays and a mat well. Snowmelt and salt will spread across flooring without a tray per cubby and a mat at the door. Trays cost little and save flooring.
- Filling every wall with storage. A room with no free wall feels smaller and harder to use, even if storage looks impressive. Leave one wall or section for movement and future changes.
- Ignoring aisle width with coats hanging. Coats add several inches beyond locker depth, which can close a 36 inch aisle quickly. Measure aisle with coats hanging, not with walls bare.
- Putting exit items on high shelves. Keys, bags, and leashes on high shelves slow mornings and get forgotten. Move exit items to the house side, at arm reach.
- Skipping ventilation in a closed mudroom. Damp boots and wet coats need an exhaust fan vented outside, not just an open window in summer. Check fan placement before closing the room.
- Merging cost figures from different cities and scopes. Chicagoland addition prices, Edmonton prices, and DIY material prices describe different jobs. Label every cost by city, scope, and source before comparing.
Expert tips
- Give every person one bay, plus two overflow bays. That rule from Adam Cabinet guidance prevents floor overflow for guests and seasonal gear.
- Use height before floor area. Overhead bins, high shelves, and tall cabinets use wall space that floor storage cannot match.
- Test the morning route with real gear. Walk entry, bench, hooks, keys, and exit with a backpack, coat, and shoes before building.
- Keep wet gear ventilated. Open bays, slatted shelves, boot trays, and an exhaust fan beat sealed cabinets for wet coats and boots.
- Label every basket and bin. Name tags and colour codes help kids and guests put things away without asking.
- Anchor heavy hooks into studs. A loaded backpack can pull a drywall-only hook out of the wall, per HenSpark peg rail guidance.
- Keep the bench clear as a daily rule. A bench covered in bags cannot seat anyone for boot removal, so give bags a hook or cubby.
- Rotate seasonal gear twice a year. Overhead bins hold off-season items, while reachable hooks hold current gear, per HenSpark overhead guidance.
- Protect flooring at the door first. A mat well, a washable runner, and boot trays cost less than replacing entry flooring.
- Get three local quotes for built-ins. Prices vary by city, cabinetry, and scope, so compare like-for-like quotes before committing.
Shopping list in priority order
Priority one covers fit and safety: tape measure, bench plan, locker or cubby unit, hooks anchored into studs, boot trays, mat and runner, and exhaust fan if the room is closed. These items decide whether the layout works at all. Do not order finishes before bench length, aisle width, and hook heights are confirmed.
Priority two covers daily work: labeled baskets and bins, name plates, charging tray or drawer, mail sorter, key hooks, towel hooks, and task lighting. These items decide whether mornings run smoothly or pile up on kitchen counters. A charging nook should include ventilation for chargers, per HenSpark charging guidance, with an electrician adding outlets inside cabinets where needed.
Priority three covers comfort and style: bench cushion, mirror, paint or beadboard, pet wash tub, sports racks, heated floor mat, and seasonal bins. These items improve the room, but should not crowd the main workflow. Add them only after fit, safety, and daily work are solved.
| Priority | Items | Why it comes first |
| One, fit and safety | Bench, hooks into studs, boot trays, mat, runner, exhaust fan | Layout fails without correct bench, aisle, and wet gear handling |
| Two, daily work | Baskets, labels, charging tray, mail sorter, key hooks, task light | Mornings depend on assigned homes for bags, keys, mail, and chargers |
| Three, comfort | Cushion, mirror, beadboard, pet wash, sports racks, heated floor | Improves the room after core entry workflow works |
FAQs
What is a mudroom?
A mudroom is a transition zone between outdoors and living areas, designed to catch coats, shoes, bags, mud, and wet gear at the door. Homestyler frames it as four actions: entry, drop-off, cleaning, and exit. That system matters more than any single bench or locker.
A mudroom can be a full room, a hallway nook, a closet conversion, or a garage entry zone. The size changes, but the job stays the same: stop dirt at the door and give daily items one home.
How big should a mudroom be for a family of four?
Homestyler lists 55 to 75 square feet for a family of four for bench, hooks, and shoe storage essentials. Adding laundry features pushes the range to about 86 to 129 square feet, or 8 to 12 square metres, per the same page. Those figures are page guidance, not code.
A smaller room can work with a strict one-bay-per-person rule, overhead seasonal bins, and a slim bench. A larger room still needs zones, or it becomes a dumping ground with more floor to fill.
How narrow can a mudroom hallway be?
A hallway mudroom needs at least 36 inches of clear walkway, per ThisMakesThat and Design on a Dime guidance. A slim bench at about 12 inches deep, per HenSpark narrow hallway guidance, can work if the opposite side stays clear. A full 18 inch bench needs more hallway width.
Two people passing with bags need 42 to 48 inches of clear width, while Homestyler prefers 48 to 60 inches for free movement. Use 36 inches as a minimum, not a comfort target, for busy family entries.
How high should a mudroom bench be?
Bench height ranges from 17 to 20 inches across Homestyler, EngineerFix, and ThisMakesThat guidance. A bench at 18 inches suits most adults and older children for sitting and boot removal. Taller adults may prefer 19 to 20 inches, while small children need a lower step or a kid bench.
Test sitting height with the actual household before fixing the bench. A bench that is too low strains knees, while a bench that is too high leaves feet dangling for shorter users.
How deep should a mudroom bench be?
Bench depth ranges from 14 to 20 inches across Homestyler, EngineerFix, and ThisMakesThat guidance. A bench at 16 to 18 inches allows comfortable sitting and shoe storage below. A slim hallway bench at 12 inches works only as a perch, not as full seating.
Bench depth plus aisle must fit the room depth. A bench 18 inches deep plus a 36 inch aisle needs at least 54 inches of room depth, before any opposite storage.
How wide should mudroom lockers be?
Coat lockers need 18 to 30 inches per person, per EngineerFix guidance, for a backpack and a winter coat without overlap. Architecture Adrenaline lists locker depth at 16 to 18 inches, which is a different measure from width. Do not confuse locker width with locker depth when planning a run.
Shoe cubbies need only about 12 inches wide and 12 to 15 inches deep, per ThisMakesThat guidance. A coat bay and a shoe cubby are different sizes, so plan them separately in the same run.
How high should mudroom hooks be?
Adult hook heights conflict across sources, so test with real coats instead of copying one figure. Homestyler lists 48 to 52 inches, ThisMakesThat lists 60 inches, and EngineerFix lists 66 to 68 inches. Those figures differ by rail height, hook height, and coat length.
The key clearance is at least 48 inches from bench top to shelf underside, per EngineerFix, so coats do not drag on the seat. Hang the longest winter coat, check the hem clearance, then fix hook height for that household.
How high should kid hooks be?
Kid hooks should sit at about 36 inches for small children, per HenSpark low row guidance, with higher rows as children grow. Homestyler lists 36 to 42 inches for children, while ThisMakesThat lists 48 inches and EngineerFix lists 42 to 48 inches. Small children need the lowest row, while older children can reach higher rows.
Rounded hooks suit child eye level better than sharp hooks, per HenSpark guidance. Two rows, adult and kid, let children hang their own coats without adult help.
How much walkway clearance does a mudroom need?
Minimum walkway clearance is 36 inches, per ThisMakesThat and Design on a Dime guidance. Comfortable clearance runs 48 to 54 inches for bulky items like groceries and sports gear, per ThisMakesThat. Homestyler prefers 48 to 60 inches for two people moving freely.
Measure aisle with coats hanging and bags on hooks, not with walls bare. Coats add several inches beyond locker depth, which can close a narrow aisle quickly.
Can a closet become a mudroom?
Yes, a closet conversion removes doors and turns the inside into an open nook with a bench, hooks, and a shelf, per HenSpark closet guidance. The space is already framed, so work is mostly trim, paint, hardware, and lighting. A small light inside helps, since closets are often dim.
Closet depth limits bench and locker depth, so measure before building. Complete Closet Design lists closet conversions at 3,000 to 8,000 dollars in Chicagoland, as a competitor-reported range, compared with 15,000 to 30,000 dollars for a new structure.
Where is the best place for a mudroom?
The best place is near the most frequently used entrance, usually the garage entry or back door, per ThisMakesThat location guidance. A mudroom near the garage catches mud before it reaches the kitchen, while a front entry mudroom suits homes without a garage. Direct paths to the kitchen or storage help with groceries and sports gear.
A mudroom near laundry streamlines chores, per ThisMakesThat guidance, since dirty clothes go straight into the washer. A mudroom far from bedrooms creates long carries and laundry piles, so place it where daily traffic already flows.
Can a mudroom and laundry room share one room?
Yes, a laundry combo works when the aisle stays clear and zones stay separate, per HenSpark and Design on a Dime guidance. Machines sit on one wall, bench and hooks on the opposite or adjacent wall, with a hamper by the door. Muddy clothes go straight into the washer, which saves steps.
A combo needs at least 50 to 60 square feet to hold both functions comfortably, per ThisMakesThat FAQ guidance. Check venting, drain, circuits, and folding counter sizes before placing machines, since those decide whether the combo works daily.
Does a mudroom need a utility sink?
A sink helps with stain treatment, hand washing, cleats, garden tools, and pet paws, but it is not required in every mudroom. CliqStudios lists faucet and sink costs at 350 to 1,000 dollars, plus plumbing work, as a competitor-reported range. A sink beside a folding counter creates a wash, hang, fold workflow.
Skip the sink if it forces a cramped aisle or a long plumbing move. A nearby bathroom sink can handle occasional hand washing, while a boot tray and towels handle most mudroom cleaning.
Does a mudroom need a pet wash station?
A pet wash suits dog owners, trail homes, and beach homes where pets enter muddy daily. HenSpark shows a raised tiled tub at waist height, with a handheld sprayer and a towel hook within reach. A step helps large dogs, while sealed grout resists water damage.
A pet wash needs a drain plan, slip-resistant tile, and a hair trap, plus cleaning supplies in a closed cabinet. Without a drain plan, water spreads across entry flooring and defeats the purpose of the station.
How do I stop a mudroom from smelling damp?
Ventilated storage, boot trays, and an exhaust fan vented outside handle damp smell better than air freshener. Open bays and slatted shelves let wet coats and boots dry, per Homestyler and HenSpark guidance. Closed lockers without vents trap damp smells, especially in winter.
A mat system and cleaning routine also help: sweep and mop weekly, clean walls and storage monthly, and wash runners regularly, per Element Construction maintenance guidance. Fix leaks quickly, since small entry rooms show water damage fast.
What flooring is best for a mudroom?
Porcelain tile and luxury vinyl plank suit most mudrooms for water resistance and easy cleaning. Homestyler lists porcelain tile with PEI rating 4 to 5 and epoxy grout as a strong choice, while EngineerFix lists luxury vinyl plank as a warmer alternative over concrete slabs. A matte or textured finish reduces slip risk when wet.
Hardwood and carpet are not recommended for wet mudroom entries, per ThisMakesThat flooring guidance, since they suffer water damage and stains. Sealed concrete suits garage entries for resilience, but feels cold without a runner or radiant heat.
Open cubbies or closed lockers: which is better?
Open cubbies suit daily items that need fast access and airflow for wet shoes, per HenSpark bench guidance. Labeled baskets keep open cubbies calm, even when full. Open cubbies show clutter, so they need a label system to stay tidy.
Closed lockers suit clutter that should stay hidden, with a bench seat, hooks, and a closed cabinet per bay, per HenSpark locker guidance. Leave at least one open bay for wet coats to breathe, or use ventilated locker fronts. A mix of open daily storage and closed seasonal storage works best for most families.
Prefab or custom mudroom lockers: which is better?
Prefab lockers suit standard walls, tight budgets, and faster installs, at 300 to 2,000 dollars per section, per Architecture Adrenaline guidance. Prefab sections can scale as a family grows, but may not fit odd walls perfectly. Check section width, depth, and bench height before ordering.
Custom built-ins suit odd walls, full runs, and exact household sizing, at 3,000 to 15,000 dollars or more for wall-to-wall work, per the same source. Custom work fits wall-to-wall without gaps, but costs more and takes longer. A DIY build at about 600 dollars in materials, per Rogue Engineer, suits skilled builders with time and tools.
How much does a mudroom cost to build?
Costs vary by scope and city, so local quotes matter more than national averages. Complete Closet Design lists a 50 square foot Chicagoland addition at 6,000 to 15,000 dollars, averaging about 10,500 dollars. Closet conversions run 3,000 to 8,000 dollars, while new structures run 15,000 to 30,000 dollars in the same source.
Line items help explain where money goes: CliqStudios lists cabinet storage at 500 to 1,200 dollars per linear foot, lockers and bench at 1,250 to 4,000 dollars, flooring at 250 to 3,000 dollars, and permits at 125 to 3,000 dollars. All figures are competitor-reported planning ranges, not quotes.
Do I need a permit for a mudroom?
Cosmetic work like paint, hooks, and freestanding furniture usually needs no permit, while structural, electrical, plumbing, gas, and HVAC changes often do. Complete Closet Design lists Chicagoland addition permits at 500 to 1,500 dollars, while CliqStudios lists permits at 125 to 3,000 dollars across scopes. Those ranges describe different jobs and cities, not one national fee.
Check the local building department before moving walls, circuits, plumbing, or garage separation. Permit rules vary by city, code edition, and scope, so a licensed contractor should confirm which trades need permits for the specific plan.
How do I plan a mudroom for sports gear?
Give each child a zone with a bay, a basket, and a hook row for their current season, per HenSpark sports wall guidance. Slatwall with movable hooks, wire baskets, and racks sized for sticks and rackets keeps gear visible and dry. Hang heavy items low and light items high, with a mesh bag for loose balls.
Rotate gear twice a year, with off-season gear in overhead lidded bins and current gear reachable. Measure the longest stick and the largest helmet before fixing racks, since generic hook spacing fails for sports gear.
How do I store backpacks, keys, mail, and chargers?
A charging drawer, a mail sorter, and a key tray near the house door stop phones and papers from spreading to kitchens, per HenSpark charging guidance. Devices charge out of sight in a shallow drawer, with a wall sorter for mail and a small board above. Have an electrician add outlets inside cabinets, and leave drawers vented so chargers do not overheat.
A drop zone counter near the garage door handles groceries, packages, and bags, per HenSpark garage guidance. Keep the counter clear as a rule, with a mail tray and a key hook to prevent pile-up. A bench hook per person holds bags, while a basket per person holds small items.
What is the difference between a mudroom and a boot room?
In practice, the terms overlap, with a boot room often meaning a smaller, more utilitarian space, per RBW Construction Edmonton guidance. A boot room typically holds hooks, a bench, and boot storage, while a mudroom implies a larger, more developed entry with cabinetry and finishes matching the home. The renovation approach is the same, with size deciding how much fits.
Use the term that matches the space: boot room for a small utilitarian entry, mudroom for a larger entry room with lockers and finishes. Either term can rank for the same layout intent, so Step 2 should mention both naturally in the layout sections.
Does a mudroom add resale value?
A mudroom can help marketability for families, per ThisMakesThat value guidance, by containing dirt and showing organized storage. Complete Closet Design claims a 70 to 80 percent cost return at resale, but that figure is a vendor claim, not verified resale data. Do not present it as a measured return.
Daily function matters more than resale claims for most households. A mudroom that works for the current family, with durable flooring and assigned storage, will show better to buyers than a mudroom built only for resale photos.
How do I handle road salt damage?
Boot trays, a mat well, and a washable runner catch salt before it reaches flooring and walls. Porcelain tile with darker grout hides salt grime better than light grout, per HenSpark tile guidance. Sweep and mop weekly in winter, with extra attention to high-traffic areas, per Element Construction maintenance guidance.
Sealed grout and scrubbable paint resist salt stains on tile and lower walls. Rinse boots in a utility sink or pet wash station when salt is heavy, rather than tracking it inside. Keep a brush and towels near the door for quick salt cleanup.
Conclusion
Mudroom layout ideas succeed when door, aisle, bench, and wet gear decide the plan before finishes do. A linear bench can work beautifully in a narrow hallway with a peg rail, a slim bench, and a boot tray. A locker run can work beautifully for a large family with one bay per person, plus overflow bays and ventilated storage for wet coats. Both plans fail when hooks sit too high for kids, lockers sit too shallow for winter coats, or wet gear has nowhere to dry.
Choose the layout that fits the finished entry, the door swing, and the household routine, not the layout that looks best in a photo gallery. Measure bench length by household size, reconcile hook heights with real coats, test the morning route with bags and shoes, and keep exit items near the house door. Get local quotes for built-ins, electrical, plumbing, and additions, and verify permit rules with the local building department before moving walls or circuits.
Start with one clear next step: measure the finished entry, count bays by household size plus overflow, and pick linear, L-shaped, galley, or laundry combo based on those numbers. Then build bench, hooks, cubbies, wet gear handling, and exit storage around that choice. Mudroom layout ideas become a daily routine that works when every item has a home, every home sits within reach, and mud stops at the door.
