
Basement bedroom ideas work best when safety comes before style, because a beautiful room that cannot be used legally for sleeping is still a failed bedroom. Egress, ceiling height, moisture, and air must be checked before paint, bedding, or furniture are chosen.
Basement bedroom ideas also differ from upstairs bedrooms because the room sits below grade, with less daylight, cooler surfaces, and a higher moisture risk. A plan that ignores those conditions will feel damp, dark, and cold, even with expensive furniture.
Basement bedroom ideas succeed when the room feels like a normal bedroom at night, not like a storage room with a bed inside. Warm light, dry air, clear escape, and a layout that fits the sleeper all matter more than any single decoration.
Legal First: Is It a Bedroom?
The legal bedroom test
A legal basement bedroom must pass a local code test, not just a furniture test. A bed, a closet, and a door do not make a room a bedroom under most US residential codes.
A legal test usually checks emergency escape, ceiling height, heating, ventilation, light, electrical safety, and alarms. Local adopted code governs every number, so a national summary can never replace a local building department check.
A room that fails the test can still be used as a den, office, gym, or playroom. Calling it a bedroom in a listing, rental ad, or appraisal can create disclosure, insurance, and safety problems later.
Emergency escape in plain language
Emergency escape means a person can get out quickly in a fire or emergency, and a rescuer can get in. Each sleeping room generally needs its own escape opening, not a shared opening in another room.
Escape openings must open from inside without keys, tools, or special knowledge. A window that is painted shut, blocked by furniture, or covered by a fixed well cover fails the escape test in practice.
Escape also means a clear path after leaving the window. A window well filled with debris, snow, or stored items blocks escape, even when the window itself meets the size rules.
Legal bedroom versus bonus room
A bonus room is a flexible extra room that may look like a bedroom but has not passed the sleeping room rules. A bonus room can serve as an office, lounge, or playroom without meeting bedroom escape rules.
A den has a similar problem. A den with a bed inside is still a den for code and listing purposes when it lacks compliant escape, ceiling height, or other sleeping room requirements.
A guest room label does not change the legal status either. Guests deserve the same escape protection as family members, so a guest sleeping room must meet the same rules as any other bedroom.
Egress Windows and Window Wells
Egress size rules
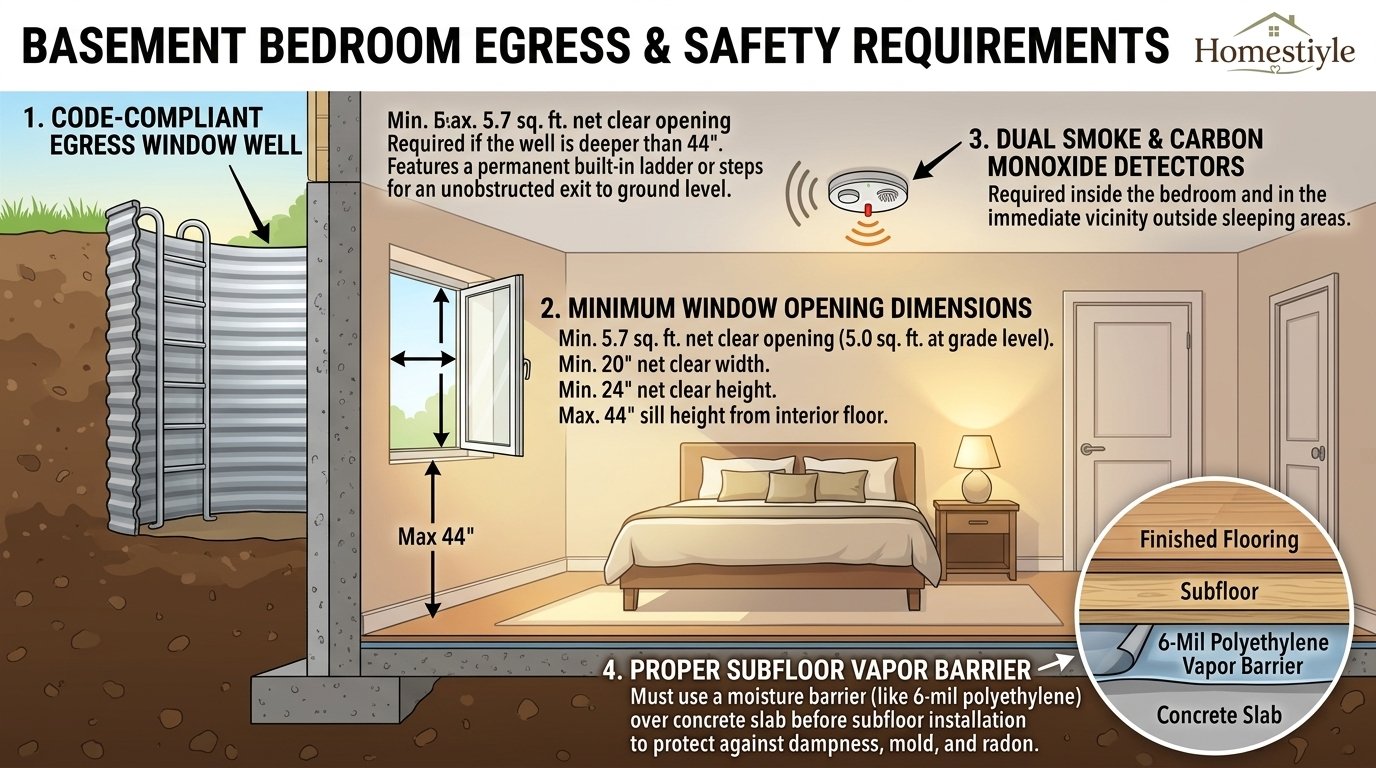
Model code summaries from the International Code Council describe egress in IRC section R310. Net clear opening must be at least 5.7 square feet for a basement sleeping room, or 5.0 square feet at a grade floor opening.
Clear height must be at least 24 inches, clear width must be at least 20 inches, and sill height must be no more than 44 inches above the finished floor. Those three numbers work together, and meeting only two does not pass.
Net clear opening means the actual open space when the window is fully open. Glass size, frame size, and rough opening size are not the same as net clear opening, so manufacturer clear opening data matters.
Window types compared
Casement windows often give the most clear opening for a given unit size, because the whole sash swings open. Casement windows suit many egress retrofits where wall space is limited.
Slider windows need a much larger unit to reach the same clear opening, because only half the window opens. Slider windows can still pass, but the unit must be sized from clear opening data, not from overall width alone.
Hopper and awning windows often struggle for egress because the opening mechanism limits clear space. A hopper window should never be assumed compliant without checking its published clear opening dimensions.
| Window type | Egress strength | Main drawback |
|---|---|---|
| Casement | High clear opening | Crank and swing space |
| Slider | Moderate, needs large unit | Only half opens |
| Double hung | Variable by size | Sash limits opening |
| Hopper | Often weak | Small clear opening |
Window wells
A below-grade egress window needs a window well that holds back soil and creates a clear escape area. Model summaries require at least 9 square feet of well area, with at least 36 inches of projection and 36 inches of width.
A well deeper than 44 inches needs a permanently attached ladder or steps. A ladder that is loose, rusted, or blocked by a cover fails the practical escape test, even when it looks present.
Window well drainage matters as much as size. A well without drainage can fill with water, block the window, and push moisture toward the foundation, so drainage to daylight, drain tile, or a sump system must be planned.
Well covers and keeping escape clear
A well cover can protect children, pets, and debris, but it must open from inside the well without tools or special knowledge. A heavy, locked, or screwed cover defeats the escape purpose.
Well covers also need snow and leaf clearance in seasonal climates. A cover buried under snow or leaves may still open in theory, but escape in an emergency must work in real conditions, not only in summer.
Furniture, planters, and storage must never block the window or the well ladder. A window seat can work beside a well window, but it must not sit in front of the opening or block the ladder path.
Ceiling Height and Room Size
The 7 foot habit
Habitable basement rooms often need about 7 feet of finished ceiling height under many local codes, with limited drops allowed for beams and ducts. Local adopted code governs, and older homes may have different exceptions.
Finished height means height after flooring and ceiling are installed, not height from slab to joist. A basement that measures 7 feet 6 inches to joists can fall below 7 feet after a floor, a ceiling, and a duct soffit.
Measure from slab to the bottom of joists, then subtract floor build-up and ceiling thickness. That simple maths prevents a finished room that looks complete but fails inspection on height.
Beams, ducts, and soffits
Beams and ducts often drop below the main ceiling and create low zones inside an otherwise tall room. Those zones need a layout plan, not a hope that nobody will notice them.
Low zones suit wardrobes, storage, a desk nook, or a bed headboard wall, where full standing height is less critical. Low zones should never sit over a walkway, a door swing, or the centre of the room.
Soffits can hide ducts and pipes cleanly when they are framed, insulated, and finished properly. A soffit that is too wide, too low, or poorly finished will dominate the room and reduce usable space.
Room size and door swing
A sleeping room needs enough floor area for a bed, movement, and escape, with model summaries often citing 70 square feet and no dimension under 7 feet for habitable rooms. Local code governs the exact rule for each project.
Door swing changes usable space more in a small basement than in a large upstairs room. A door that swings into the bed, a closet, or a walkway wastes space and creates daily frustration.
Pocket doors, sliding doors, and outward swinging doors can save space in tight basements, but each option needs wall, hardware, and privacy checks. A pocket door inside a plumbing wall may not fit at all.
| Check | Model summary | Local action |
|---|---|---|
| Ceiling height | About 7 feet finished | Verify adopted code |
| Room size | About 70 sq ft, 7 ft dimension | Verify adopted code |
| Egress opening | 5.7 sq ft, 24 by 20 in | Verify clear opening data |
| Sill height | Max 44 in above floor | Measure after flooring |
| Well area | At least 9 sq ft, 36 by 36 in | Measure after excavation |
Check Moisture Before You Design
Seepage versus condensation
Seepage means water enters through a foundation wall, floor joint, or crack, often after rain or snowmelt. Seepage leaves wet lines, stains, or damp patches that return in wet weather.
Condensation means warm, humid air meets a cold concrete surface and forms water on that surface. Condensation often appears in summer, when humid air meets a slab or wall near 60 degrees.
Seepage needs a drainage or waterproofing fix, while condensation often needs insulation, air sealing, and dehumidification. Treating condensation as seepage, or seepage as condensation, wastes money and leaves the real problem active.
Outside water first
Outside water control starts with grading, gutters, and downspouts. Soil should slope away from the foundation, gutters should stay clear, and downspouts should discharge away from the house.
Outside fixes are cheaper than inside finishes and protect the whole foundation, not just one bedroom. A bedroom finished over an outside water problem will fail behind drywall, where damage hides until it is severe.
Landscaping, patios, and driveways should also slope away from the foundation. A patio that slopes toward the house can direct water straight to the bedroom wall, even with good gutters.
Inside moisture systems
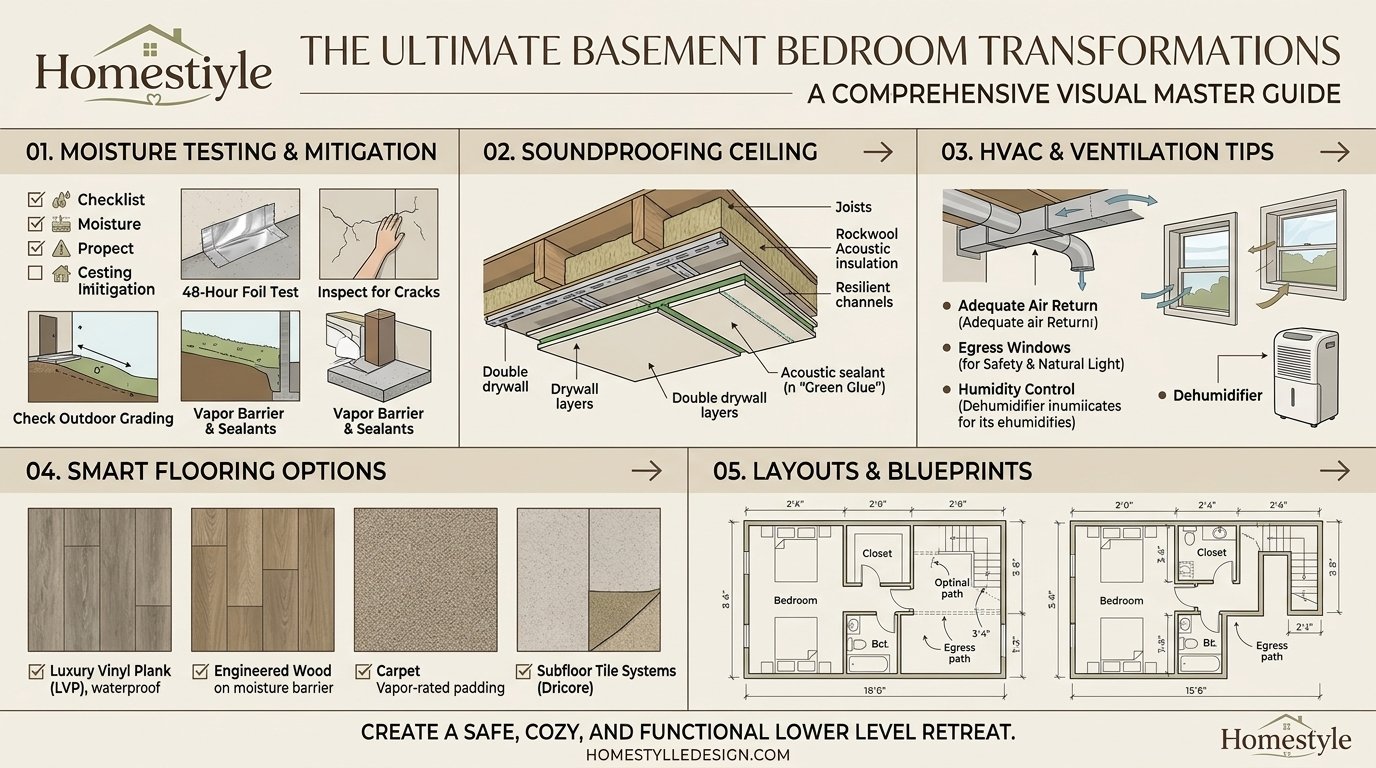
Inside moisture systems include interior drain tile, a sump pump, a vapor retarder, and wall insulation. Each part has a job, and missing one part can leave the system incomplete.
Interior drain tile collects water at the perimeter and directs it to a sump. A sump pump with battery backup protects the room during power outages, when storms often cause the most water.
Wall insulation keeps foundation surfaces warmer, which reduces condensation and improves comfort. Insulation type and vapor strategy depend on climate and wall type, so local guidance matters more than a generic product claim.
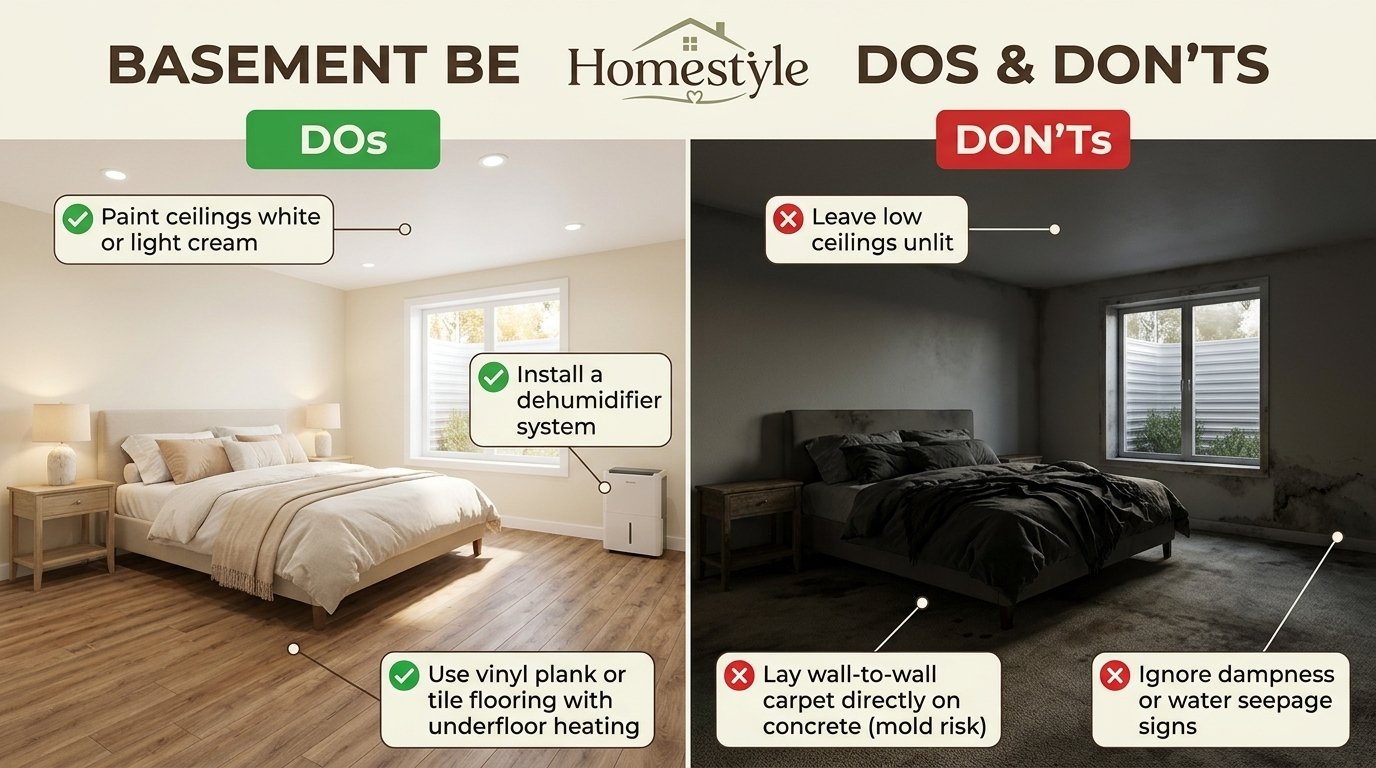
Humidity guidance and honesty
Humidity guidance varies by source, so a single magic number should not be trusted blindly. Renovation guides report targets from 30 to 50 percent in some cases, and from 40 to 60 percent in others, with some local guides suggesting 45 to 55 percent.
A hygrometer gives the real room reading, and a dehumidifier with a condensate pump can hold humidity steady without daily emptying. Humidity should be monitored across seasons, because summer humidity and winter dryness behave differently.
Soft furnishings should wait until humidity is stable. Carpet, upholstered headboards, and books placed in a damp room will absorb moisture, smell musty, and become harder to clean later.
Radon Testing Before Enclosing
Why radon matters below grade
Radon is an invisible, odourless gas that can enter through foundation cracks, joints, and soil contact. Basements sit closest to soil, so radon risk deserves attention before a basement becomes a daily sleeping room.
Radon guidance from the US Environmental Protection Agency stresses testing before finishing, because mitigation is far easier to route before walls, ceilings, and finishes enclose the space. Testing is cheap compared with rebuilding a finished room.
Radon levels vary by area, geology, and house construction, so a neighbour’s result does not predict a specific home. A test for the actual basement, in the actual sleeping area, gives the only useful answer for that home.
How to test
A short-term test kit can give an initial result, while a longer test can give a more stable average. Test placement, closed-house conditions, and test duration should follow the kit and agency guidance for the test type used.
Test before framing if possible, and test again after finishing if guidance recommends it. A post-finish test confirms that the finished room, with its new walls and ventilation, still meets the desired level.
Radon test results should be kept with the project record. A future buyer, appraiser, or inspector may ask about radon, and a documented test plus mitigation record answers that question cleanly.
Mitigation basics
Radon mitigation usually uses a vent pipe and fan system that draws soil gas from beneath the slab and vents it above the roof. A mitigation system needs a clear pipe route, a fan location, and an electrical supply.
Mitigation routing should be planned before finishes, because a pipe hidden inside a finished wall is harder to install and harder to service. A mitigation system also needs a visible indicator that the fan is working.
Mitigation is not a design feature to hide at all costs. A clean, straight pipe run with proper sealing and a service point protects health and keeps future maintenance simple.
Heating, Ventilation, and Air
Heat capability
Model code summaries require heating capable of maintaining 68 degrees Fahrenheit at a stated height above the floor in habitable rooms. A basement bedroom that relies on a portable heater alone usually fails that test.
Heating should be part of the whole house system or a dedicated zone, not an afterthought. A dedicated zone, such as a ducted extension or a ductless mini-split, allows temperature control separate from upstairs rooms.
Heating placement also matters for comfort. A heat source near the bed, a cold wall, or a window well can create drafts, while a source near the door can leave the sleeping area cold.
Ventilation and fresh air
Ventilation summaries often cite 4 percent of floor area for natural ventilation openings, or mechanical ventilation as an alternative, under model code. Local code governs the exact requirement for each project.
Ventilation in a basement must also handle humidity, odours, and stale air. A room with a closed door, no return air, and no fresh air supply will feel stuffy, even when temperature looks correct on a thermostat.
Supply and return air should both reach the bedroom. A supply vent without a return path can pressurise the room, while a return without supply can leave the room cold and under-ventilated.
Sound from upstairs
Sound travels through floors, joists, and stair openings in a basement bedroom. Footsteps, voices, and television sound from upstairs can disturb sleep, especially when the basement ceiling is thin.
Sound control starts with ceiling construction, insulation, and sealing gaps around pipes, wires, and ducts. A resilient ceiling, insulation, and sealed penetrations help more than a thick rug alone.
Stairwell sound also matters. An open stairwell carries sound directly into the basement, while a closed door, a landing, and a sealed stair enclosure reduce that path significantly.
Layouts by Room Shape and Size
Small basement bedroom layout
A small basement bedroom should use a low-profile bed, one narrow nightstand or wall shelf, and a wardrobe instead of a large dresser set. Small rooms fail when furniture fills every wall and leaves no walkway.
A small layout should keep the bed against the longest clear wall, with the egress window unblocked and the door swing clear. A bed placed in front of egress, even temporarily, creates a safety problem.
A small layout benefits from under-bed storage, wall hooks, and a luggage rack that folds away. Those pieces give storage without adding a large dresser that blocks movement.
Narrow and long layout
A long, narrow basement bedroom can feel like a corridor when furniture lines both walls. A large rug can define the sleeping zone, while empty floor at one end creates a calmer, less crowded feeling.
A narrow layout should place the bed at one end, a dresser or wardrobe at the other end, and a clear walkway down the middle. A chair or small desk at the far end can create a second zone without blocking the path.
Lighting in a long room needs more than one ceiling fixture. Bedside lights plus a lamp near the dresser or seating area balance the room and prevent a dark far end.
L-shaped and awkward layouts
An L-shaped basement often results from mechanical rooms, stairs, or foundation jogs. An L shape can actually help, because one leg can hold the bed while the other leg holds storage, a desk, or a bathroom.
An awkward layout should use the awkward leg for storage, not for the bed. A bed in a low, dark leg feels trapped, while storage in that leg keeps the main sleeping area open and bright.
An awkward layout also needs a clear path from bed to door to stairs. A path that twists around furniture, storage boxes, and a desk will feel unsafe at night, especially during an emergency.
| Layout | Best bed position | Storage position |
|---|---|---|
| Small square | Longest clear wall | Under bed and wardrobe |
| Narrow long | One end, headboard wall | Far end dresser |
| L-shaped | Main leg, clear wall | Short leg storage |
| Walkout | Window or door wall | Opposite wall wardrobe |
| Primary suite | Centre wall, clear sides | Bathroom wall closets |
Walkout, Daylight, and Fully Below-Grade Rooms
Walkout basement bedroom
A walkout basement opens directly to grade at one side, often through a door to a patio or garden. A walkout bedroom can feel almost like a main-floor room, with real daylight and easy outdoor access.
A walkout bedroom still needs egress, ceiling, heating, and ventilation checks, but escape is simpler when a door leads directly outside. A walkout door must still open freely and lead to a safe outdoor path.
A walkout bedroom benefits from outdoor privacy planning. Curtains, landscaping, and a patio layout should protect sleep privacy without blocking daylight or emergency access.
Daylight basement bedroom
A daylight basement has large windows on one side, often where the ground slopes away. Daylight basements bring more natural light than fully below-grade rooms, but window size and orientation still vary widely.
A daylight bedroom should use window treatments that diffuse light without blocking it completely. Sheer panels plus a privacy shade give daytime light and nighttime privacy in one simple system.
A daylight bedroom can also use a window seat, a reading chair, and a desk near the window. Those uses take advantage of daylight without placing the bed directly in a draft or glare zone.
Fully below-grade bedroom
A fully below-grade bedroom has small, high windows or window wells and relies heavily on artificial light. A fully below-grade room needs the strongest lighting, moisture, and ventilation plan of the three types.
A fully below-grade bedroom should use light walls, light flooring, mirrors, and layered lighting to avoid a cave feeling. Dark walls, dark flooring, and a single ceiling light will make the room feel smaller and darker.
A fully below-grade bedroom also needs a clear egress story for guests. Guests should be shown the egress window, the well ladder, and the path to the stairs on arrival, not left to discover them in an emergency.
Low Ceiling Ideas That Still Feel Tall
Low-profile furniture
Low-profile furniture keeps the visual height of the room intact. A low platform bed, a modest headboard, and slim nightstands leave more wall visible above the bed.
Tall wardrobes, tall headboards, and hanging pendants consume vertical space and make a low ceiling feel lower. A wardrobe that needs extra assembly height may not even fit under a low basement ceiling.
Low-profile furniture also helps with egress and movement. A low bed near a window well does not block light or escape in the way a tall canopy bed might.
Vertical details
Vertical details draw the eye upward and make a low room feel taller. Narrow wall moulding, tall artwork, vertical headboard channels, and curtains mounted near the ceiling all use that effect.
Vertical details work best when they are simple and consistent. Too many vertical lines, patterns, and frames can make a small room feel busy, which cancels the height benefit.
Curtains mounted near the ceiling and falling to the floor extend the window visually. Curtains mounted just above a small basement window emphasise how small that window really is.
Ceiling choices
A drop ceiling hides pipes and wires and allows easy access to mechanicals, but it reduces finished height and can make a low room feel lower. A drop ceiling suits basements where access matters more than maximum height.
A drywall ceiling gives a cleaner, more finished look and can preserve slightly more height, but access to pipes and wires becomes harder. Access panels should be planned for valves, cleanouts, and junctions.
A painted ceiling, with joists and pipes painted in a light colour, can preserve maximum height and suit industrial or rustic styles. A painted ceiling needs tidy pipes, wires, and ducts, or it will look unfinished rather than intentional.
| Ceiling type | Height effect | Access effect |
|---|---|---|
| Drop ceiling | Lowest finished height | Easiest access |
| Drywall ceiling | Cleaner, slightly higher | Harder access |
| Painted joists | Maximum height preserved | Pipes remain visible |
| Partial recess | Height varies by zone | Zone access varies |
Lighting a Basement Bedroom
Layered lighting
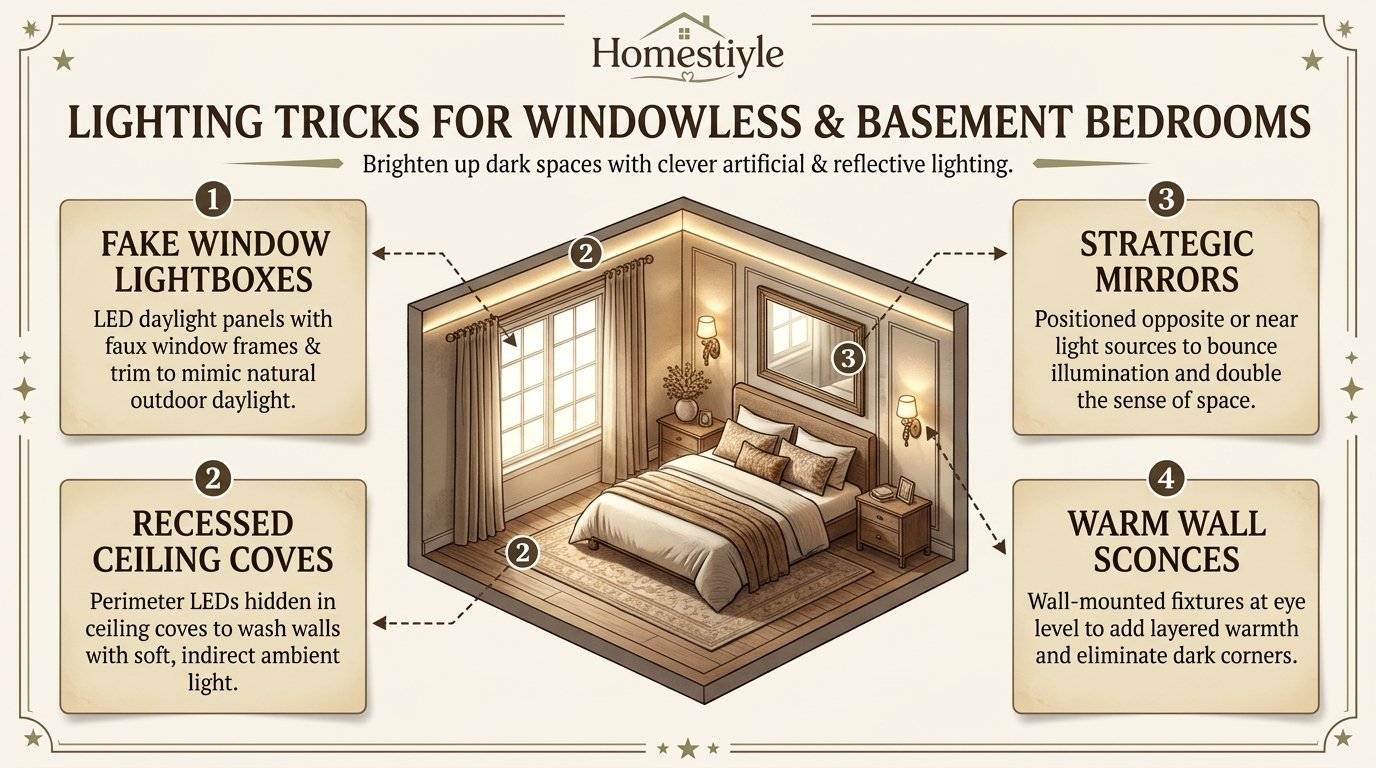
Layered lighting uses ambient, task, and accent light together, rather than one bright ceiling fixture alone. Ambient light gives general brightness, task light supports reading, and accent light highlights walls and features.
Ambient light in a basement often comes from flush or recessed fixtures that preserve headroom. Task light comes from bedside sconces, table lamps, or a desk lamp, while accent light comes from wall washing or strip lighting.
Layered lighting also allows different moods. Bright ambient light suits cleaning and packing, while dim task light suits reading and winding down before sleep.
Flush and recessed fixtures
Flush-mount and semi-flush fixtures suit low ceilings because they do not hang down into headroom. A chandelier or large pendant can look dramatic, but it can also reduce usable height and create glare.
Wafer lights, also called canless recessed lights, suit shallow ceiling spaces because they need very little depth above the ceiling. Wafer lights can fit near joists and ducts where traditional cans cannot.
Recessed fixtures should sit away from walls in a planned pattern, not clustered over the bed alone. Perimeter placement washes walls with light, which makes the room feel wider and brighter than a single central fixture.
Brightness and colour temperature honesty
Brightness guidance varies by source, so it should be presented as a range to test, not a single rule. One lighting guide suggests 10 to 20 lumens per square foot for ambient light, while another guide suggests 4,500 to 6,000 lumens total for a 150 square foot bedroom.
Those two ranges do not match, because 10 to 20 lumens per square foot for 150 square feet equals 1,500 to 3,000 lumens, not 4,500 to 6,000. Dimmers solve the conflict in practice, because a brighter system can be dialled down, while a dim system cannot be made brighter.
Colour temperature guidance also varies. Some guides suggest a strict 3000K for basements, others suggest 2700K to 3000K for warmth, and others suggest 3000K to 3500K for ambient light with 2700K to 3000K for task light. Test bulbs in the actual room, with actual bedding and wall colour, before committing.
Mirrors and window treatments
Mirrors reflect light and can make a basement bedroom feel larger and brighter, especially when placed opposite a light source or a window. A large mirror above a dresser or opposite a window works better than many small mirrors scattered randomly.
Window treatments should diffuse light without blocking it. Sheer panels soften daylight, while a blackout shade or curtain gives sleep darkness at night. A treatment that blocks all daylight during the day will make a basement feel darker.
Window treatment hardware should not block egress. Curtains, rods, and shades must allow the window to open fully and quickly, without tools or untangling.
Flooring, Warmth, and Comfort
Flooring comparison
Basement flooring must handle moisture, cold, and wear at the same time. A floor that looks warm upstairs can fail below grade when moisture vapor rises through the slab.
Luxury vinyl plank is widely used in basements because it resists water, installs over concrete, and offers wood looks without wood moisture risk. Vinyl plank still needs a dry slab, correct underlay, and manufacturer moisture limits checked.
Ceramic tile resists water well and suits bathrooms and entry zones, but tile feels cold underfoot in a bedroom. Tile with a rug, a heated floor system, or warm socks can solve coldness without giving up water resistance.
Carpet feels warm and soft, but carpet over a damp slab traps moisture, smells, and mould risk. Carpet tile can work in a dry, tested basement because single tiles can be removed and replaced, but wall-to-wall carpet over unresolved moisture should be avoided.
| Flooring | Moisture strength | Warmth and comfort |
|---|---|---|
| Luxury vinyl plank | High water resistance | Moderate, needs rug for warmth |
| Ceramic tile | Very high water resistance | Cold, needs rug or heating |
| Carpet tile | Moderate, replaceable tiles | Warm and soft |
| Engineered wood | Lower, needs moisture testing | Warm look, higher risk |
Moisture testing before flooring
Concrete moisture testing matters because a slab can pass vapor upward even when it looks dry. Manufacturer warranties often depend on a published moisture limit, and a simple plastic sheet test does not give a number a manufacturer accepts.
Accepted test methods cited in contractor guidance include calcium chloride testing and relative humidity probes in the concrete, known as ASTM F1869 and ASTM F2170. Those methods give numbers that can be compared with flooring limits.
Flooring should wait until moisture results, humidity control, and slab preparation are complete. Flooring installed over a wet slab will buckle, smell, or fail, and removal costs more than testing did.
Warmth underfoot
Warmth underfoot comes from rugs, underlay, and heating, not from flooring colour alone. A large rug that extends beyond the bed sides gives warm first steps in the morning and softens hard flooring.
A rug pad prevents slipping and adds cushion, but a thick rug over a damp floor hides moisture problems. Rugs should sit on a dry, tested floor, with a pad that allows air movement and easy lifting for checks.
Heated flooring, often called radiant heating, can warm tile and vinyl in a basement bedroom, but it needs electrical or hydronic planning before flooring. Heated flooring does not fix a wet slab, and it should never be used to dry a damp room.
Storage, Closets, and Furniture
Closets that hide mechanicals
Basement bedrooms often share walls with pipes, ducts, and panels that cannot move. A closet built around those elements can hide them while adding hanging space and shelving.
A closet that hides mechanicals must keep access clear. Valves, cleanouts, electrical panels, and water shutoffs need doors or removable panels, not drywall sealed over them forever.
A closet should also allow air movement. A sealed closet against a cold foundation wall can trap humidity and smell musty, so ventilation, insulation, and a dry wall surface matter inside closets too.
Wardrobes versus built-in closets
A wardrobe suits a small or rented basement bedroom because it moves, reconfigures, and does not need framing. A wardrobe also avoids cutting into a foundation wall or a mechanical chase.
A built-in closet suits a primary suite or a long-term guest room because it uses floor-to-ceiling space efficiently and looks intentional. A built-in closet needs framing, drywall, doors, and a dry wall surface to succeed.
A wardrobe should be measured for ceiling height and assembly space. A tall wardrobe that assembles upright may not fit under a low basement ceiling, even when its finished height looks acceptable.
Furniture that fits below grade
Furniture for a basement bedroom should be low, slim, and movable where possible. Slim nightstands, wall shelves, and a narrow dresser leave walkways clear and make cleaning easier.
Heavy, oversized bedroom sets designed for large upstairs rooms often overwhelm a basement. A king bed with two large nightstands and a large dresser can leave no space for luggage, movement, or egress access.
Multi-use furniture suits guest basements well. A dresser that doubles as a desk, a bench with storage, and a luggage rack that folds away all help a guest room serve as an office or lounge when guests are absent.
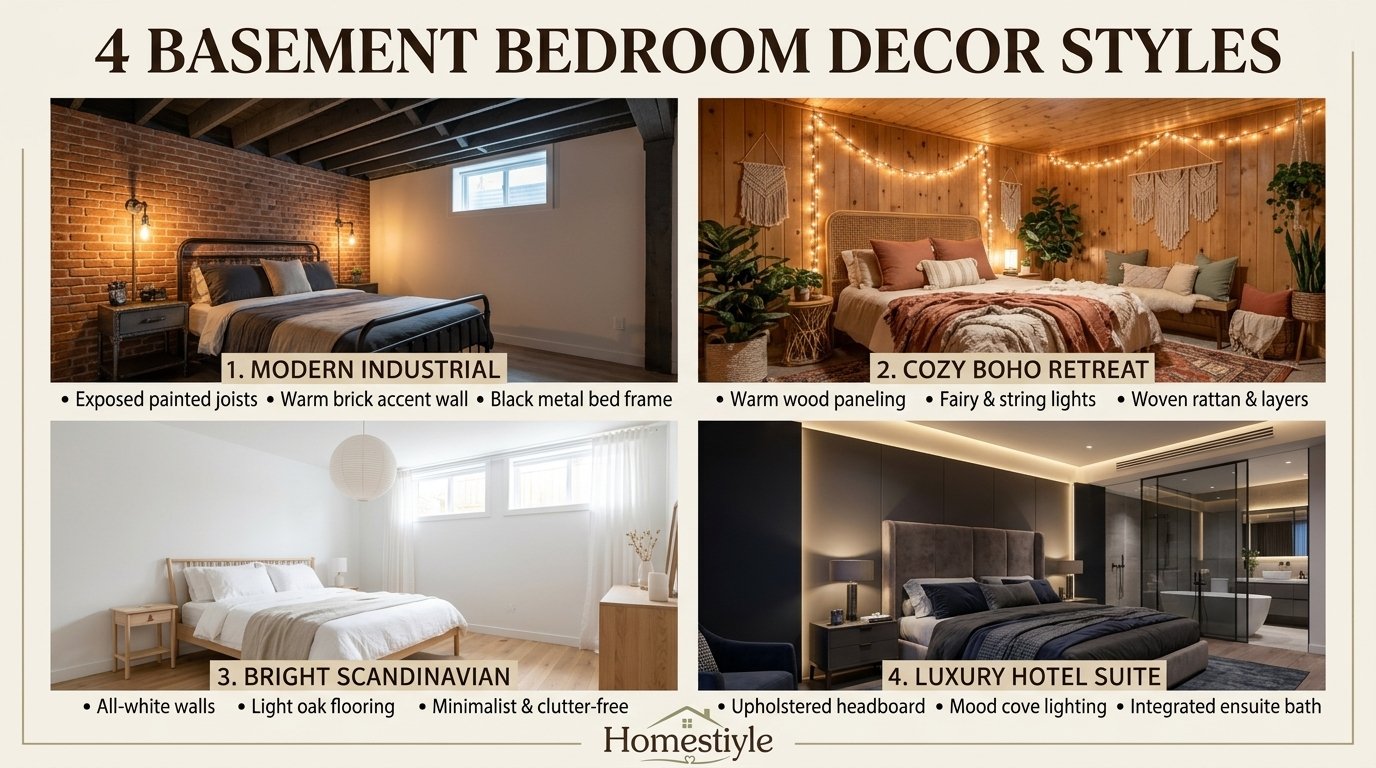
Styles That Work Underground
Bright and airy
Bright and airy basements use warm white walls, light wood, light bedding, and layered light to fight darkness. Warm white with beige or ivory undertones usually looks softer than stark cool white under artificial light.
Bright basements need light tested in the actual room. White walls under cool bulbs can look grey or clinical, while warm bulbs can make the same white look creamy and welcoming.
Bright basements also need texture to avoid a sterile feeling. Linen bedding, a woven rug, a wood bed frame, and one large artwork add warmth without darkening the room.
Moody and cozy
Moody basements embrace dark jewel tones, charcoal, and earthy neutrals to create a warm, cocoon-like bedroom. Moody colour suits basements because it turns low light into atmosphere instead of fighting it.
Moody basements need strong lighting to avoid a cave feeling. Light bedding, light rugs, wall-washed light, and mirrors keep a dark room cozy rather than gloomy.
Moody basements should keep dark colour to one or two surfaces, such as an accent wall and bedding, rather than dark walls, dark floors, dark furniture, and dark ceilings together. Contrast is what makes moody colour work.
Scandinavian and modern
Scandinavian basements use pale wood, ivory walls, low furniture, and simple linen to create calm and order. Scandinavian style suits small basements because it avoids oversized furniture and visual clutter.
Scandinavian basements still need guest essentials: a place for clothes, charging, shoes, and sitting. A narrow dresser, wall hooks, a bedside shelf, and a stool give those functions without crowding the room.
Modern basements use clean lines, neutral colours, and built-in storage to create a tidy, hotel-like feeling. Modern style suits primary suites and guest suites where a calm, consistent palette matters more than pattern.
Rustic, industrial, and boutique hotel
Rustic basements use natural wood, exposed beams, stone, and warm textiles to create a cabin-like retreat. Rustic style suits basements with beams, brick, or wood features that can become focal points rather than flaws.
Industrial basements use exposed brick, metal, concrete, and simple furniture to create an urban loft feeling. Industrial style suits basements where pipes, ducts, and brick cannot be hidden cleanly.
Boutique hotel basements borrow hotel bedding layers, upholstered headboards, matching bedside lights, and a clear luggage space. Hotel style suits guest rooms because it signals care, comfort, and a professional welcome.
Guest, Teen, and Primary Suite Differences
Guest bedroom system
A guest bedroom needs privacy, luggage space, charging, and temperature choice more than personal storage. Guests arrive with bags, devices, and different sleep temperatures, so the room should serve strangers well.
A guest system includes a comfortable bed, two pillows per person, a light blanket plus a heavier blanket, a luggage rack or bench, a phone charger, a water glass, and a clear bathroom path. Those small items matter more than extra decoration.
A guest system also needs a house tour on arrival. Show guests the egress window, the well ladder, the stairs, the bathroom, and the thermostat, so they can use the room safely at night.
Teen bedroom system
A teen bedroom needs sleep, study, storage, and privacy in one below-grade room. Teens use basements for homework, music, gaming, and friends, so the room must handle more than sleep alone.
A teen system includes a desk zone with charging, a bed zone with blackout options, and storage for clothes, books, and equipment. A teen room without a desk zone will push homework to a bed or a kitchen table.
A teen bedroom also needs clear safety rules. Egress must stay clear, smoke alarms must stay working, and a teen should know the escape path, the well ladder, and the stair route without needing to ask.
Primary suite system
A primary suite needs daily comfort, closet space, bathroom access, and quiet for long-term use. A primary suite is not a guest room with a larger bed; it is a daily living space below grade.
A primary system includes a walk-in or large built-in closet, a bathroom with proper ventilation and drainage, a dressing area, and a reading or sitting zone if space allows. A primary suite without those daily functions will feel like a long-stay guest room.
A primary suite also needs the strongest heating, ventilation, and sound plan. Daily use exposes every flaw: cold mornings, noisy upstairs floors, stale air, and damp smells become daily problems, not occasional guest complaints.
| Use | Top priority | Common mistake |
|---|---|---|
| Guest | Privacy, luggage, charging | No luggage space |
| Teen | Study, storage, privacy | No desk zone |
| Primary | Daily closet, bathroom, quiet | Guest-level storage only |
| Rental where legal | Legal, safety, separate access | Listing a non-egress room |
Bathroom and En Suite Planning
Bathroom location
A basement bathroom should sit near existing plumbing where possible, because moving drains below grade often needs concrete cutting, pump systems, and higher costs. A bathroom far from existing drains can still work, but the cost and complexity rise quickly.
A bathroom should also sit where ventilation can reach outside or a proper mechanical system. A bathroom without ventilation will stay humid, smell musty, and damage finishes over time.
A bathroom door should not block the bedroom egress path. A bathroom placed between the bed and the egress window can create a dangerous bottleneck during an emergency.
Drainage and pumps
Basement bathroom drainage often needs an ejector pump when drains sit below the main sewer line. An ejector pump lifts waste to the main line, but it needs power, a vent, and a service point.
A bathroom rough-in installed during initial finishing costs far less than retrofitting drains after flooring and drywall are complete. Rough-in planning should happen even when the bathroom itself is built later.
A bathroom floor should slope correctly to drains, with waterproofing under tile and around showers. Waterproofing failures in a basement bathroom damage the bedroom next door, not just the bathroom itself.
En suite comfort
An en suite bathroom should include storage, lighting, and privacy for daily use, not just a toilet and sink. Towel storage, a mirror with task light, and a door that locks cleanly all matter for a primary suite.
An en suite bathroom in a basement should use moisture-resistant finishes, a strong exhaust fan, and a floor that handles water. A bathroom with carpet, unsealed wood, or poor ventilation will fail faster below grade than upstairs.
An en suite bathroom should also be easy to clean. Large tiles with fewer grout lines, a wall-hung toilet where plumbing allows, and a simple shower enclosure reduce cleaning time in a room that already needs moisture vigilance.
Costs by Scope
Bedroom only
A bedroom-only finish covers framing, drywall, insulation, paint, flooring, lighting, and a closet, without egress or bathroom work. Bedroom-only costs stay lower only when the basement is already dry, tall enough, and already has compliant egress.
Bedroom-only work still needs permits, electrical safety, alarms, and heating checks in most jurisdictions. Skipping those items to save money creates inspection, insurance, and resale problems later.
Bedroom-only scope should be priced separately from egress and bathroom scope. A single blended total hides which part drives the cost and makes comparisons between quotes impossible.
Bedroom plus egress
Bedroom plus egress adds foundation cutting, window, well, drainage, and inspection to the bedroom finish. Egress is often the single largest line item in a basement bedroom project, and it should be quoted separately.
Competitor-reported egress ranges vary by location and scope, and they must not be merged into one national price. Reported ranges from 2026 searches include $3,500 to $6,500 in Sioux Falls and Fort Wayne examples, $4,000 to $8,000 in a Utah bedroom example, $2,000 to $5,000 in a Rochester example, about $5,000 in a Portland example, and $3,500 to $6,000 in a national guide example.
Egress cost drivers include foundation type, well depth, excavation access, drainage, permits, and finish work. A block foundation, a deep well, or tight access can push a project above the reported ranges, while an existing large window can reduce it.
Bedroom plus bathroom and full finish
Bedroom plus bathroom adds plumbing, waterproofing, tile, fixtures, ventilation, and inspections to the bedroom and egress scope. Bathroom costs vary widely by size, tile, fixtures, and drain location.
Full finish ranges reported by competitors also vary by tier and location. One national guide reports $30 to $50 per square foot for value tier, $50 to $75 for mid-range, and $75 to $90 or more for premium tier, while a Portland guide reports $30 to $75 basic, $75 to $150 mid-range, and $150 or more high-end.
Those two tier systems must not be averaged into one price. Tier definitions, inclusions, and local labour rates differ, so a local itemised quote by scope is the only reliable budget for a specific home.
| Scope | What it adds | Cost warning |
|---|---|---|
| Bedroom only | Finish, lighting, closet | Needs dry, legal base |
| Bedroom plus egress | Cut, window, well, drainage | Location ranges only |
| Bedroom plus bathroom | Plumbing, tile, ventilation | Drain location drives cost |
| Full finish | Multiple rooms, premium finishes | Tier definitions differ |
Contingency and permits
A contingency allowance of 10 to 15 percent helps cover hidden basement problems, such as rot, wiring surprises, foundation cracks, or moisture found during work. Contingency should sit outside the main budget, not hidden inside one line item.
Permit costs vary by jurisdiction and scope, with full basement permit examples in competitor guides ranging from a few hundred dollars to about $2,000. Permit fees should be itemised in a quote, not buried in a lump sum.
Unpermitted work can void insurance for related claims, create liability, and cause resale complications when an inspector finds work missing from permit records. A permit record also helps a future buyer trust that egress, ceiling, and alarm work were inspected.
Common Mistakes and Fixes
Mistake: finishing over active water
Finishing over active water is the most expensive basement mistake, because drywall, flooring, and furniture hide damage until mould, rot, or failure appears. A finished room over water will need partial demolition to fix.
The fix starts outside, then moves inside: grading, gutters, foundation, drain, sump, vapor strategy, and dehumidification, in that order. Finishes come last, after the room stays dry through wet weather.
A moisture test after wet weather gives more useful information than a test during a dry week. A room that looks dry in August may seep in spring, so timing matters for moisture checks.
Mistake: blocking egress with furniture
Blocking egress with furniture is a safety mistake, not just a design mistake. A bed, dresser, wardrobe, or storage unit in front of an egress window can trap a sleeper during a fire.
The fix keeps a clear path from bed to window to well ladder, with no furniture, planters, or storage in that path. A window seat can sit beside the window, but never in front of the opening.
Guests and teens should be shown the egress path on arrival. A clear path that nobody knows about is less useful than a clear path that every sleeper can find in the dark.
Mistake: one ceiling light for a dark room
One ceiling light for a dark basement creates harsh shadows and a cave feeling, even when the bulb is bright. A single light source cannot wash walls, support reading, and create warmth at the same time.
The fix uses layered lighting: ambient flush fixtures, bedside task lights, and accent wall washing, all on dimmers where possible. Layered light can be bright for cleaning and soft for sleep in the same room.
Light colour should also be tested in the actual room. A bulb that looks warm in a shop can look yellow, grey, or blue under basement conditions, bedding, and wall colour.
Mistake: listing a non-egress room as a bedroom
Listing a non-egress room as a bedroom creates disclosure and safety risk for sellers, landlords, and buyers. A room that cannot be used legally for sleeping should not be marketed as a bedroom.
The fix uses honest labels: bonus room, den, office, or guest space, with a clear note about egress status. Honest labels protect sellers from liability and protect buyers from surprise inspection findings.
Rental use raises the stakes further. A rented sleeping room without compliant egress can trigger code enforcement, insurance problems, and serious liability if a fire or emergency occurs.
| Mistake | Symptom | Fix |
|---|---|---|
| Finish over water | Musty smell, mould behind drywall | Water sequence before finishes |
| Block egress | Furniture in front of window | Clear bed to window path |
| One ceiling light | Dark corners, cave feeling | Layered light with dimmers |
| Wrong bedroom label | Listing and inspection conflict | Honest bonus room label |
Step by Step Basement Bedroom Plan
Step 1: check legal and safety first
Check local code for egress, ceiling, heating, ventilation, alarms, and permits before designing anything. Measure ceiling height after flooring and ceiling, measure egress clear opening from manufacturer data, and measure sill height after flooring.
Check the room for active water, foundation cracks, and radon at the same time. A legal room that is wet or high in radon still needs fixing before it becomes a daily bedroom.
Keep a written checklist with measurements, photos, and local code references. A checklist prevents a design decision that later fails inspection or creates a safety problem.
Step 2: fix water, radon, and structure
Fix outside grading and gutters, then inside drainage, sump, vapor strategy, and insulation, in that order. Test radon before enclosing, route mitigation before finishes, and repair foundation cracks with professional assessment where needed.
Fix structural issues, such as joist loads, beam changes, or stair safety, before finishes hide them. Structural work after drywall costs more and creates more disruption than the same work before drywall.
Fix heating, ventilation, and electrical rough-in during this stage as well. Supply and return air, egress window work, and alarm wiring are far easier before walls and ceilings close.
Step 3: frame, insulate, and finish surfaces
Frame walls with access to mechanicals, insulate foundation walls with a climate-appropriate system, and install a vapor strategy that matches the insulation type. Drywall, ceilings, and trim should follow insulation and rough-in inspections, not precede them.
Finish surfaces with moisture-resistant materials where appropriate, especially near floors, bathrooms, and window wells. A finish that cannot handle basement humidity will fail even when the room looks complete on day one.
Paint with samples tested in the actual room, under actual lighting, with actual bedding nearby. Basement light changes paint colour more than upstairs daylight does, so a shop sample alone is not enough.
Step 4: install lighting, flooring, and furniture
Install layered lighting first, then flooring after moisture testing, then furniture in the planned layout. Lighting installed after furniture often ends up in the wrong place, because furniture blocks fixture access.
Install flooring only after the slab passes moisture testing and humidity control is stable. A floor installed over a wet slab will fail, and removal will damage walls, trim, and furniture placed on top of it.
Place furniture with egress clear, door swing clear, and walkways clear, then live in the layout for a week before adding built-in storage. A week of real use reveals problems that a floor plan alone cannot show.
Step 5: furnish for the sleeper and reset daily
Furnish for the actual sleeper: guest luggage and charging, teen study and storage, or primary daily closet and bathroom access. A room furnished for a generic sleeper will miss the details that make daily use comfortable.
Add a daily reset routine for guest and shared rooms: clear the bed, return luggage items, check egress clearance, and air the room. A daily reset keeps a basement bedroom feeling fresh, rather than forgotten between guests.
Schedule seasonal checks: window well drainage after rain, dehumidifier filter and condensate, smoke alarm tests, and a visual check for dampness, efflorescence, or musty smell. Seasonal checks catch small problems before they become rebuilds.
Decision Matrix for Basement Bedrooms
Choose by basement type
Basement type decides daylight, escape, and cost before style does. A walkout basement allows a near main-floor bedroom, a daylight basement allows a bright guest room, and a fully below-grade basement needs the strongest light and moisture plan.
Basement type also decides bathroom and closet placement. A walkout bathroom near grade drains more easily, while a fully below-grade bathroom may need a pump and more complex plumbing.
Basement type should be stated honestly in listings and rental ads. A walkout bedroom and a fully below-grade bedroom are different products, even when both have the same bed size.
Choose by sleeper
Sleeper type decides storage, desk, bathroom, and privacy needs. A guest needs luggage and charging, a teen needs study and storage, and a primary sleeper needs daily closet, bathroom, and quiet.
Sleeper type also decides furniture durability. A guest bed needs easy cleaning and simple bedding, a teen bed needs study durability, and a primary bed needs long-term comfort and support.
Sleeper type should drive the budget. A primary suite justifies a bathroom, a large closet, and a strong HVAC plan, while a guest room justifies a luggage system, a good mattress, and a clear bathroom path.
Choose by budget and scope
Budget should follow scope, not the other way round. A furniture-only budget cannot fund egress, waterproofing, or a bathroom, and a conversion budget should not be spent on furniture before water and code work are complete.
Budget priorities should be egress, moisture, ceiling, heating, ventilation, alarms, and permits, in that order. Furniture, style, and premium finishes should wait until those priorities pass inspection and stay dry.
Budget should include contingency, delivery, assembly, and permit costs where relevant. A budget that omits permits or contingency will understate the true cost of a legal basement bedroom.
| Decision | Walkout | Fully below grade |
|---|---|---|
| Daylight | High, door and windows | Low, wells and artificial light |
| Escape | Door plus window | Window and well only |
| Moisture risk | Lower, grade access | Higher, full below-grade plan |
| Best use | Primary or guest suite | Guest, teen, or office combo |
Safety, Permits, Resale, and Rental Honesty
Permits and inspections
Permits in most US jurisdictions cover framing, electrical, plumbing, HVAC, and egress work for a basement bedroom. Inspections usually occur at framing, rough electrical, rough plumbing, insulation, and final stages.
Permit records protect owners at resale, because a buyer inspector can match finished work to permit history. Work without a permit record raises questions, even when the work itself looks tidy.
Permit timelines vary by town and scope. A small bedroom finish may move quickly, while egress cutting, bathroom plumbing, and structural work can add review time and inspection visits.
Resale and appraisal honesty
Resale value for a finished basement varies by market, appraiser method, and whether below-grade area counts toward living area. Competitor claims that a renovated basement adds 50 to 60 percent of main-level value, or a fixed dollar amount, should be treated as page claims, not national facts.
Appraisers often treat below-grade area differently from above-grade area, and a walkout basement may count differently from a fully below-grade basement. Local appraiser practice matters more than a national percentage.
Listing honesty protects value more than an inflated bedroom count. A legally compliant basement bedroom with permits and egress is a stronger selling point than an extra bedroom label that fails inspection.
Rental honesty
Rental use for a basement bedroom needs legal, safety, and local rental checks beyond design. Egress, alarms, heating, ventilation, and permits are minimums, not optional extras, for a rented sleeping room.
Local rental rules, zoning, and occupancy rules vary widely and can change the legality of a basement rental. A room that works as a family guest room may not work as a rented unit without separate access, egress, and approvals.
Rental ads should state egress, bathroom access, heating, and any shared spaces honestly. A renter who discovers a non-egress room, a shared bathroom, or a cold room after moving in will create complaints, vacancies, and liability.
FAQs About Basement Bedroom Ideas
Is a basement bedroom legal?
A basement bedroom is legal only when it meets local code for emergency escape, ceiling height, heating, ventilation, alarms, and permits. A bed alone does not make a room legal, and local adopted code governs every number.
What makes a basement bedroom count as a bedroom?
A basement bedroom counts when it has its own compliant emergency escape opening, adequate ceiling height, heating, ventilation, light, electrical safety, and alarms, plus required permits and inspections. Without those items, it is a bonus room, den, or office.
How big does a basement egress window need to be?
Model code summaries require at least 5.7 square feet of net clear opening, at least 24 inches of clear height, at least 20 inches of clear width, and a sill no more than 44 inches above the floor. Manufacturer clear opening data, not glass size, decides compliance.
What is the minimum ceiling height for a basement bedroom?
Many local codes require about 7 feet of finished ceiling height for habitable rooms, with limited drops for beams and ducts. Finished height after flooring and ceiling matters, so local adopted code must be verified before finishing.
Can a basement bedroom have no windows?
A sleeping room generally needs an emergency escape opening, so a windowless basement room should not be used or listed as a bedroom without a compliant escape door or other approved opening. A windowless room can still serve as an office, gym, or lounge.
Does a basement bedroom need a closet?
Closet rules vary by local code and appraiser practice, and many codes do not define a bedroom by closet presence alone. A closet helps function and resale, but it does not replace egress, ceiling, heating, or alarm requirements.
Do basement bedrooms need smoke and carbon monoxide alarms?
Basement bedrooms need smoke alarms and, where required, carbon monoxide alarms, usually hardwired and interconnected with alarms elsewhere in the home. Alarm placement and interconnection should follow local code and manufacturer guidance.
How do you test a basement for radon?
Radon testing uses a kit placed in the basement sleeping area, following kit and US Environmental Protection Agency guidance for duration and closed-house conditions. Test before enclosing the room, because mitigation routing is easier before finishes.
How do you stop a basement bedroom from smelling musty?
Musty smell usually points to moisture, so the fix starts with water diagnosis, grading, drainage, insulation, air sealing, and dehumidification, in that order. Air fresheners and paint over a damp wall hide the smell without fixing the source.
What is the difference between seepage and condensation?
Seepage is water entering through walls, joints, or cracks, often after rain, while condensation is humid air forming water on cold concrete surfaces, often in summer. Seepage needs drainage or waterproofing, while condensation often needs insulation and dehumidification.
Should I waterproof a basement before finishing a bedroom?
Yes, waterproofing and moisture control should come before framing, drywall, and flooring, because finishes hide water damage until it becomes severe. Outside grading, foundation work, drain tile, sump, and vapor strategy should be sequenced before finishes.
What humidity level should a basement bedroom stay at?
Humidity guidance varies by source, with reported targets from 30 to 50 percent in some guides and 40 to 60 percent in others. Use a hygrometer, monitor across seasons, and aim for a dry, stable range rather than a single unverified number.
Is carpet safe in a basement bedroom?
Carpet is safe only in a dry, tested basement with stable humidity and a proper subfloor, and carpet tile is easier to replace than wall-to-wall carpet. Carpet over unresolved moisture traps dampness, smell, and mould risk and should be avoided.
What is the best flooring for a basement bedroom?
The best flooring depends on moisture, warmth, and use, but luxury vinyl plank and tile offer strong water resistance, while carpet tile offers warmth and replaceability. Flooring choice should follow concrete moisture testing and manufacturer limits, not appearance alone.
How do you keep a basement bedroom warm in winter?
Warmth comes from insulation, air sealing, a heating zone that can maintain 68 degrees Fahrenheit, and warm flooring or rugs. A portable heater alone rarely meets code heating capability and should not be the only heat source.
How do you brighten a basement bedroom with low ceilings?
Brightness comes from layered lighting, flush fixtures, light walls, mirrors opposite light sources, and sheer window treatments that diffuse daylight. A single ceiling light, dark walls, and heavy curtains will keep a low basement feeling dark.
What colour temperature is best for basement bedroom lighting?
Colour temperature guidance varies, with reported ranges from 2700K to 3500K depending on layer and source. Warm task light around 2700K to 3000K suits bedside reading, while slightly cooler ambient light can suit general brightness, tested in the actual room.
How do you make a small basement bedroom feel bigger?
A small basement feels bigger with a low-profile bed, slim furniture, light walls, a large mirror, layered light, and clear walkways. Large dresser sets, tall headboards, and furniture blocking egress make a small room feel crowded and unsafe.
How much does it cost to add a bedroom to a basement?
Costs vary by scope and location, with competitor-reported egress ranges from about $2,000 to $8,000 depending on city and scope, and bedroom finishes adding framing, electrical, flooring, and closet costs. A local itemised quote by scope is the only reliable budget.
Do I need a permit to finish a basement bedroom?
Permits are required in most US jurisdictions for framing, electrical, plumbing, HVAC, and egress work in a basement bedroom. Unpermitted work can void insurance for related claims and create resale and liability problems.
Will a basement bedroom add value to my home?
A legal, permitted basement bedroom with egress can add usable space and buyer appeal, but appraiser treatment of below-grade area varies by market and basement type. Single percentage or dollar value claims from competitor pages should not be used as national facts.
Can I rent out a basement bedroom?
Rental legality depends on egress, alarms, heating, ventilation, permits, zoning, and local rental rules, which vary widely. A family guest room that works safely may still fail as a rented unit without separate access and approvals.
Is a basement bedroom safe for children?
A basement bedroom is safe for children only when egress, alarms, ceiling height, heating, ventilation, and moisture all meet local rules, and children know the escape path. A window well ladder, a clear path, and working alarms matter more than decoration.
How do you stop window well flooding?
Window well flooding is reduced by correct well size, drainage to daylight, drain tile, or a sump system, plus a cover that keeps debris out while opening from inside. A well without drainage can fill with water and block the window.
Can a basement bedroom double as a home office?
A basement bedroom can double as an office when the desk zone stays separate from the bed zone and does not block egress, door swing, or walkways. A dresser that doubles as a desk, a bench with storage, and a folding luggage rack help the room serve both uses.
Conclusion on Basement Bedroom Ideas
Basement bedroom ideas succeed when the room passes the legal test first, stays dry second, and feels bright and warm third. Egress, ceiling height, moisture, radon, heating, ventilation, and alarms are not obstacles to style; they are the foundation that makes style safe to enjoy every night.
Basement bedroom ideas also reward a simple sequence: check local code, fix water and radon, plan egress and ceiling, install layered light, test flooring moisture, then furnish for the actual sleeper. That sequence prevents the most expensive basement mistakes and protects resale, rental, and guest safety at the same time.
Start with a tape measure, a hygrometer, and a local code check, then get an itemised local quote by scope before buying furniture. A basement bedroom that is legal, dry, bright, and furnished for its sleeper will feel like a real bedroom, not like a basement that happens to hold a bed.
