
Some rooms test your patience. An 8×10 bedroom is one of them. You measure the bed, you measure the wall, and suddenly the math feels personal.
But here is the part most people miss. A small bedroom is not a design failure. It is a design puzzle, and the right 8×10 bedroom layout ideas can solve it with room to spare.
Eighty square feet can hold a comfortable bed, smart storage, and even a desk. It just will not tolerate guesswork, oversized furniture, or one bad placement decision.
Table of Contents
How Big Is an 8×10 Bedroom?
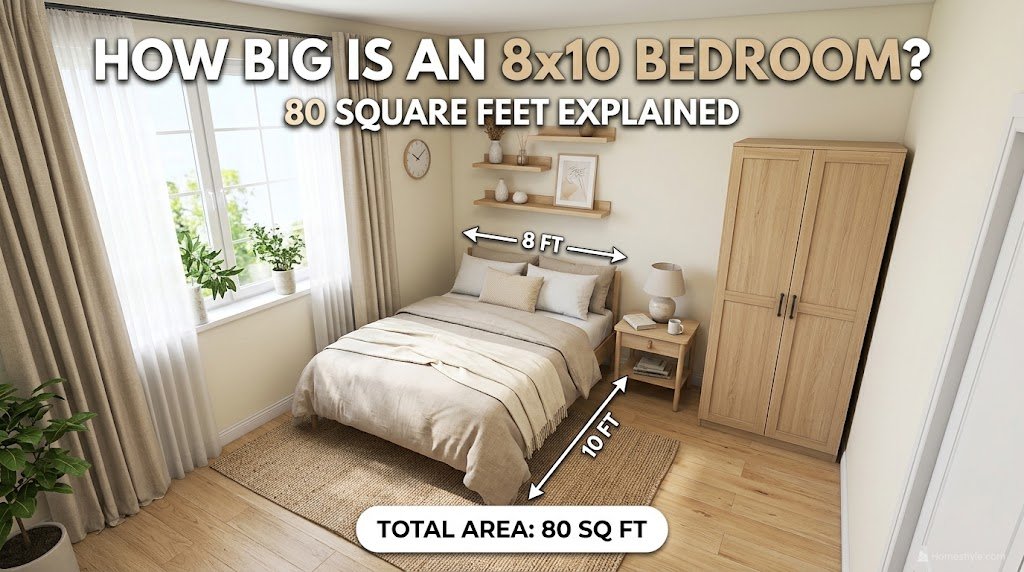
An 8×10 bedroom measures 80 square feet, or about 7.4 square meters. In metric terms, that is roughly 2.44 by 3.05 meters.
One wall is 96 inches long and the other is 120 inches. That small difference decides where the bed can go.
If you have a little more space, our guide to 10×10 bedroom layout ideas shows how an extra two feet changes the options.
8×10 Bedroom Size at a Glance
| Measurement | Value |
|---|---|
| Room dimensions | 8 ft x 10 ft |
| Total area | 80 square feet |
| Metric size | About 2.44 m x 3.05 m |
| Short wall | 96 inches |
| Long wall | 120 inches |
| Best fit | Full or queen bed with slim storage |
| Category | Small bedroom |
Is an 8×10 Bedroom Too Small?
It is small, but it is far from unusable. Many apartments and older homes have bedrooms this size.
A full bed fits easily and a queen fits with care. A king does not fit in any practical way.
Rules to Follow Before You Plan an 8×10 Bedroom Layout
In a small room, every inch has a job. A few simple rules keep the plan honest.
Measure first. Mark every door, window, closet, vent, and outlet on a sketch before you place anything.
Keep a Clear Path From the Door
You need at least one clean walking lane from the door to the bed and the closet. Aim for about 30 inches where possible.
Where space is tight, 24 inches is the practical minimum. Below that, the room starts to feel like an obstacle course.
Draw the Door Swing
Sketch the arc of the bedroom door and any closet doors. Nothing should sit in that arc.
In an 80-square-foot room, an inward-swinging door can steal a big share of the floor. Consider a sliding door, a pocket door, or a door that swings outward.
Protect the Window
Do not block the window with tall furniture. You need light, ventilation, and a clear exit route.
In the United States, building codes generally require an emergency escape opening in sleeping rooms. Check your local rules before covering or changing any window.
Choose the Bed Wall First
The bed is the largest object in the room, so it decides the layout. In an 8×10 room, the short wall is usually the right home for the headboard.
Placing it there keeps the long dimension open for walking. The next sections explain why the long wall rarely works.
8×10 Bedroom Layout With a Queen Bed
A queen mattress measures 60 by 80 inches. It fits in an 8×10 room, but only with a careful plan.
Be honest about the trade-offs. A queen takes up most of the width, so everything else must be slim.
Queen Bed Centered on the Short Wall
Place the headboard on the 96-inch wall and center the bed. You get about 18 inches on each side and about 40 inches at the foot.
That is tight, but it works for one or two people who do not mind a narrow side path. Skip bulky nightstands and use wall-mounted shelves.
Queen Bed Pushed Against One Side Wall
Slide the bed against one long wall. You lose access on that side, but the other side opens up to about 36 inches.
This is often the smarter move. One wide, comfortable path beats two cramped ones.
Why the Queen Does Not Work on the Long Wall
Placing the headboard on the 120-inch wall leaves only about 16 inches at the foot of the bed. That is not enough to walk past.
It also blocks the door in most rooms. Keep the headboard on the short wall.
Queen Bed With Floating Nightstands
Wall-mounted nightstands add surface space without using floor area. Choose ones about 10 to 14 inches wide.
Add small sconces or a clip-on reading light. The bed area stays clean and the floor stays visible.
8×10 Bedroom Layout With a Full or Double Bed
A full mattress measures 54 by 75 inches. For many 8×10 rooms, it is the most comfortable choice.
Centered on the short wall, it leaves about 21 inches on each side and about 45 inches at the foot. That extra breathing room makes a real difference.
Full Bed With a Slim Dresser
A narrow dresser, about 16 inches deep, can fit on a side wall or near the closet. Keep it away from the foot of the bed so the walkway stays open.
Choose a tall, slim model instead of a wide one. It holds the same amount while using less floor.
Full Bed With a Desk
A full bed pairs well with a small desk along the long wall. Choose a desk about 36 to 40 inches wide and 18 to 20 inches deep.
This is a strong setup for a teen or a remote worker. You keep a real sleeping area and a workspace.
Full Bed in the Corner
Place the bed in a corner with the headboard on the short wall. The open side gives you about 42 inches of walkway.
That is wide enough for a bench, a chair, or a small bookshelf at the foot. It is an easy way to add function.
8×10 Bedroom Layout With a Twin Bed
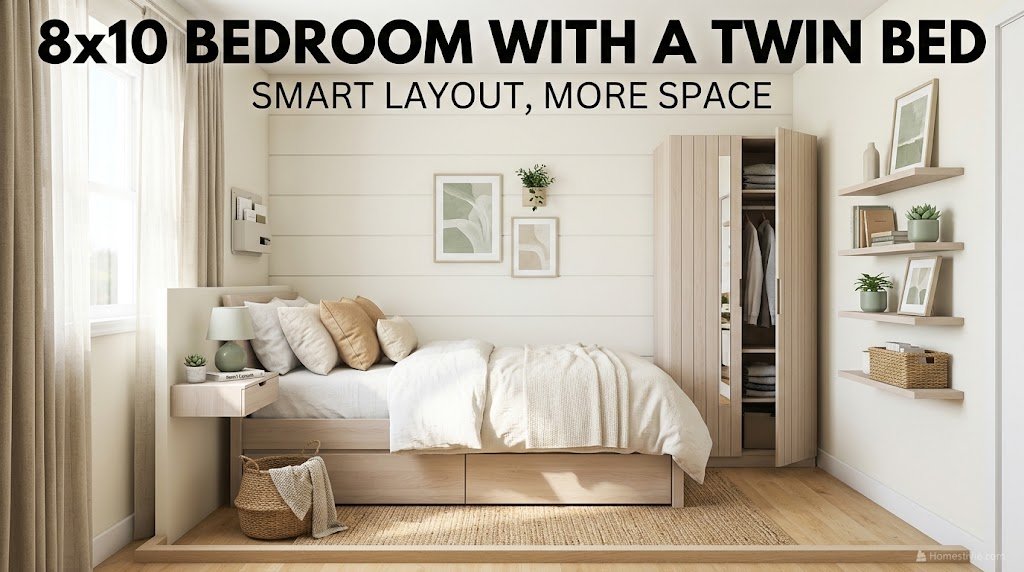
A twin mattress measures 38 by 75 inches. It is the smartest choice for kids, teens, and guest rooms.
A twin leaves a lot of floor open. That space can become play area, a desk zone, or a reading corner.
Twin Bed Along the Long Wall
Place the bed with its long side against the 120-inch wall. You keep about 58 inches of open width across the room.
This is a clean, simple layout. It leaves room for a dresser and a desk on the opposite side.
Twin Bed on the Short Wall
Put the headboard against the 96-inch wall and center the bed. You get about 29 inches on each side and about 45 inches at the foot.
This works well for a guest room where you want symmetry. Add a nightstand on one side only.
Twin Bed With a Trundle
A trundle slides out for sleepovers and rolls away by day. It adds a second bed with almost no extra footprint.
It is a practical answer when two sleepers need to share a small room occasionally.
For more single-bed inspiration, browse these twin bed ideas for adults in small spaces.
8×10 Bedroom Layout With a Bunk Bed or Loft Bed
When floor space is the problem, build upward. A bunk bed or loft bed turns vertical space into usable room.
A standard twin bunk has the same footprint as one twin bed. That is why it works so well here.
Twin Over Twin Bunk Bed
Place the bunk in a corner with the long side against the 120-inch wall. The rest of the floor stays open for a desk, a dresser, or play.
This is the best solution for two kids sharing an 8×10 room. Two single beds will not fit comfortably.
Loft Bed With a Desk Underneath
A loft bed lifts the mattress high and frees the space below. You can fit a desk, a small sofa, or storage under it.
Check your ceiling height first. You need enough headroom for the sleeper and for the work area below.
Safety Notes for Raised Beds
Choose a model with sturdy guardrails and a secure ladder. Follow the manufacturer’s weight and age guidance.
Keep the bed away from ceiling fans and light fixtures. Safety matters more than style.
Can a King Bed Fit in an 8×10 Bedroom?
A king mattress measures 76 by 80 inches. Technically it can sit inside an 8×10 room, but it is not practical.
Centered on the short wall, it leaves only about 10 inches on each side. You would have no usable walking space beside the bed.
What to Do Instead
If you want a larger sleeping surface, choose a queen and keep the rest of the room minimal. A full bed with good storage often feels better than a king that fills the room.
If you truly need a king, consider a larger bedroom. A room of about 12×12 is the usual starting point for comfortable king bed clearances.
8×10 Bedroom Layout With a Closet
Closets can make or break a small bedroom. A reach-in closet takes up an entire wall for access.
Study where it sits before you pick the bed wall. In many 8×10 rooms, the closet decides the layout.
Closet on the Same Wall as the Door
This is the easiest setup. Place the bed on the opposite wall and keep the closet side open.
Replace hinged closet doors with sliding or bifold doors. You gain back several square feet of floor.
Closet on the Long Wall
If the closet takes up the long wall, keep at least 30 inches of clear space in front of it. A full or twin bed handles this better than a queen.
Measure the open door position as well. A door that opens into the bed is a daily annoyance.
Make the Closet Do More
A well-planned closet can replace a dresser entirely. Add double rods, shelves, and bins to increase capacity.
For budget-friendly upgrades, browse these wire closet shelving ideas that turn a basic closet into serious storage.
8×10 Bedroom Layout With a Desk
A desk in an 8×10 bedroom needs discipline. It works, but only if the rest of the room stays lean.
Try to create some visual separation. A rug, a shelf, or a change in wall color can mark the work zone.
Desk Under the Window
A small desk beneath the window uses natural light and keeps the floor open. Choose one about 36 inches wide.
Use a slim chair that slides all the way under. A bulky office chair will overwhelm the room.
Floating or Fold-Down Desk
A wall-mounted desk takes almost no floor space. A fold-down model disappears when you are finished.
This is the best choice for a room that is also a guest bedroom. Close it, and the room goes back to being a bedroom.
Desk at the Foot of the Bed
With a full or twin bed, a narrow desk can fit across the foot wall. Leave at least 30 inches between the bed and the desk chair.
This setup keeps the long wall free for storage. It is a smart use of an awkward area.
8×10 Bedroom Layout for a Nursery or Kids Room
Small rooms can make wonderful nurseries and kids’ rooms. They feel cozy and are easy to supervise.
Keep the floor as open as possible. Children need play space, and parents need a clear path.
Nursery With a Crib
A standard crib measures about 30 by 54 inches. Place it on a wall away from windows, doors, and heating vents.
Add a small dresser with a changing top and a comfortable chair if space allows. Always follow current crib safety guidelines.
Kids Room With Play Space
Choose a twin bed or a bunk bed to protect floor area. A low rug in the center creates a play zone.
Use wall shelves and bins on the lower walls so children can reach their toys easily.
8×10 Guest Bedroom Layout
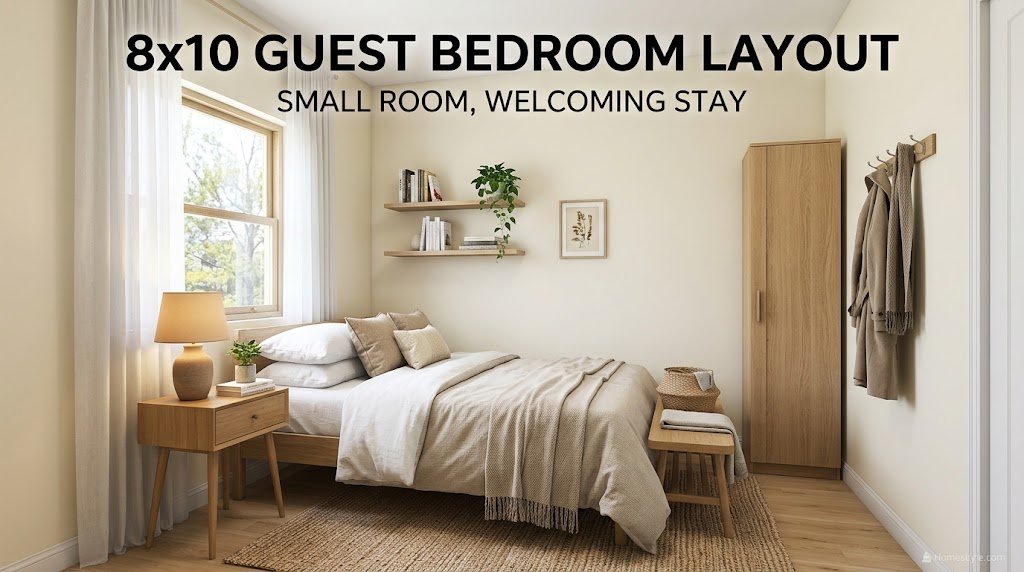
A guest room should feel warm without demanding much. The bed is the priority, followed by a place to set a bag.
A full bed or a daybed is usually the smartest choice. It fits well and sleeps two when needed.
Simple Guest Room Setup
Place a full bed on the short wall, add a narrow shelf or wall light on one side, and use a luggage rack at the foot. Guests will appreciate somewhere to open a suitcase.
Clear a few hangers in the closet. Small gestures show care.
Guest Room and Home Office Combo
Use a daybed or sofa bed with a fold-down desk. The room works every day and is ready for visitors when needed.
Choose a daybed with storage drawers. It cuts the need for a dresser.
Add a Refreshment Spot
A tiny drink station makes guests feel pampered. A compact fridge can fit inside a console or on a small shelf.
Get design ideas from these mini fridge in bedroom ideas that hide the appliance in style.
8×10 Bedroom Layout With a Reading Nook
Even a tiny room can have a quiet corner. A chair, a light, and a small table are enough.
If you enjoy calm routines, our Reiki room ideas offer peaceful inspiration for creating a restful corner.
Corner Armchair
Choose a slim armchair with exposed legs. It feels lighter than a skirted chair and shows more floor.
Add an arc floor lamp that leans over the chair. It saves table space and gives focused light.
Window Seat Cushion
If the window has a deep sill, add a long cushion and a few pillows. You gain seating without any furniture.
This is one of the most space-efficient ideas in a small bedroom. It also adds a charming, cozy feel.
8×10 Bedroom Furniture Layout: What Fits and What Does Not
Knowing what fits prevents costly mistakes. Always check footprint and clearance, not just width.
The table below shows common pieces and how they behave in an 8×10 room.
| Furniture | Typical Size | Fits in 8×10? | Notes |
|---|---|---|---|
| King bed | 76 x 80 in | No | Only about 10 in per side |
| Queen bed | 60 x 80 in | Yes, tight | About 18 in per side, 40 in at the foot |
| Full bed | 54 x 75 in | Yes | About 21 in per side, 45 in at the foot |
| Twin bed | 38 x 75 in | Yes | Leaves a lot of floor open |
| Bunk bed | About 38 x 75 in | Yes | Best for two kids |
| Nightstand | 10 to 16 in wide | Yes | Floating models save floor |
| Dresser | 16 to 18 in deep | Maybe | Keep it off the foot of the bed |
| Desk | 36 to 40 in wide | Yes | Needs about 30 in of chair space |
| Armchair | About 28 in wide | Maybe | Best in a corner |
| Wardrobe | 24 in deep | Rarely | Eats the main walkway |
The 50/50 Furniture Rule
In a small room, aim for about half furniture and half open floor. The open half keeps the room breathable.
If it feels crowded when you tape it out, it will feel worse in real life. Remove one piece and test again.
Choose Furniture With Legs
Pieces with visible legs let the floor run underneath. That unbroken line makes the room look larger.
Heavy, skirted, or boxy pieces do the opposite. Keep them out of tiny rooms.
8×10 Bedroom Rug Size and Placement
A rug adds warmth and defines the bed. In a room this small, size is critical.
A rug that is too large makes the floor disappear. A rug that is too small looks lost.
Best Rug Size for a Queen Bed
A 5×7 or 5×8 rug works best. Place it under the lower two-thirds of the bed so it extends past the sides slightly.
An 8×10 rug would cover the entire floor. Skip it in this room.
Best Rug Size for a Full or Twin Bed
A 4×6 or 5×7 rug is a good match. It gives you a soft landing spot without hiding the floor.
Choose a light color to keep the room feeling open.
Runners Beside the Bed
Two small runners, one on each side, add warmth with little cost. They work well when side space is limited.
Pick runners about 2 by 5 feet. They keep the floor visible and are easy to clean.
Rug Placement Tips
- Leave a visible border of bare floor around the rug.
- Choose a low pile so doors and drawers open freely.
- Use a non-slip pad to keep the rug in place.
8×10 Bedroom Storage Ideas
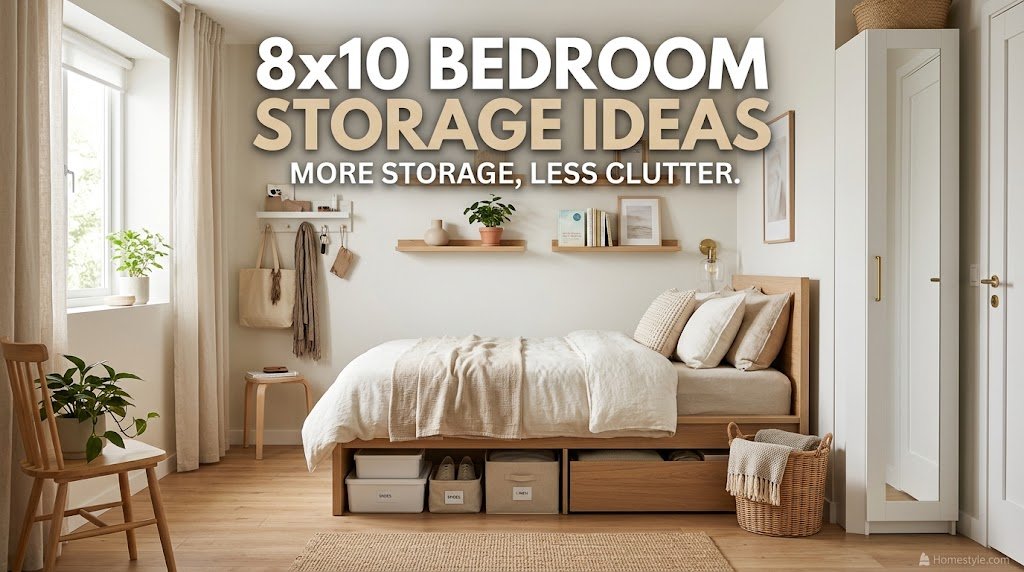
Storage is where a small bedroom wins or loses. Floor space is limited, so go vertical and hidden.
Start with the biggest unused area, the bed. Then look at walls, corners, and the space above the door.
Under-Bed Storage
Use drawers, bins, or a lift-up frame to hold off-season clothes and extra bedding. It is the largest unused space in most bedrooms.
A bed with built-in drawers can replace a dresser. That saves a whole piece of furniture.
Wall-Mounted Shelves
Floating shelves keep surfaces clear and draw the eye upward. Place them above the bed or beside the desk.
Keep the display simple. A few books and a plant look better than a crowded shelf.
Tall and Narrow Dressers
A tall dresser uses less floor than a wide one and holds the same amount. Place it in a corner or beside the closet.
Keep the top lightly styled. A tall piece can feel heavy if it is overloaded.
Over-the-Door and Behind-the-Door Storage
The back of the door is wasted in most rooms. Hooks and hanging organizers hold bags, robes, and accessories.
It adds storage without using any floor area. Every inch counts in 80 square feet.
Hidden Collection Storage
Collections clutter a small room quickly. Closed boxes and cabinets keep books and media out of view.
If you still own physical media, these DVD storage ideas for small spaces show how to keep a collection tidy.
8×10 Bedroom Lighting Ideas
Lighting changes how large a room feels. One overhead fixture is rarely enough.
Use three layers: ambient, task, and accent. Together they add depth and flexibility.
Ambient Lighting
A flush-mount ceiling light works best in a small room. It spreads even light without hanging into the space.
Add a dimmer. Softer light in the evening helps you wind down.
Task Lighting
Wall sconces and clip-on reading lights save nightstand space. Swing-arm models are ideal beside a bed.
Choose warm white bulbs, usually around 2700 to 3000 Kelvin, for a relaxed mood. Cool white often feels clinical in a bedroom.
Accent Lighting
LED strips behind the headboard or under a shelf add a soft glow. They create depth without adding furniture.
Keep accent lighting subtle. The goal is atmosphere, not drama.
8×10 Bedroom Color Ideas That Make the Room Feel Bigger
Color has a strong effect on a small room. Lighter shades reflect more light and push walls outward visually.
Soft whites, pale blues, and sage green feel calm and open. They are reliable choices for sleep spaces.
Light and Airy Palettes
Choose a soft white, cream, or pale gray on the walls. Paint the ceiling a slightly lighter shade to lift the room.
Add depth with textured bedding. Texture keeps a light room from looking flat.
Deep and Cozy Palettes
A deep green, navy, or charcoal can make a small bedroom feel like a cocoon. Paint all four walls and the trim for the best effect.
Dark colors work best with good natural light. Without it, the room can feel smaller.
If you love darker floors, see these dark grey carpet wall color ideas for pairings that look polished.
Use Mirrors Smartly
A large mirror across from a window bounces light around the room. Lean a tall mirror against a wall or mount one on the closet door.
If a mirror opposite the bed bothers you at night, place it on a side wall instead.
8×10 Bedroom Flooring Ideas
Flooring sets the mood and affects how the room feels underfoot. Continuous flooring with few breaks makes a room look larger.
Hardwood, luxury vinyl plank, and laminate in light or mid-tone finishes are popular. Laying planks along the 10-foot length adds a sense of depth.
Carpet for Warmth
Wall-to-wall carpet adds softness and absorbs sound. It suits a bedroom where comfort comes first.
A neutral shade hides wear and works with most colors. Choose a dense pile for durability.
Hard Flooring With Area Rugs
Hard floors paired with a small rug give you easy cleaning and soft landing spots. It is the most flexible approach.
Browse these modern flooring ideas for your interior for fresh options in every style.
8×10 Bedroom Layout Mistakes to Avoid

Most layout problems come from a few repeated errors. Knowing them in advance saves money and frustration.
Buying Furniture Before Measuring
This is the most common mistake. A bed that fits on paper may fail once you add a door swing and a nightstand.
Measure everything, and tape the outlines on the floor before buying.
Placing the Bed on the Long Wall
It looks logical, but it often leaves only about a foot at the foot of the bed. That blocks walking and often the door.
Try the short wall first.
Ignoring Drawer and Door Clearance
Furniture that fits closed may fail when open. Always measure the open position of drawers, doors, and closets.
A dresser that blocks the closet is worse than no dresser at all.
Adding Too Many Pieces
Every item takes space and attention. In a small room, a few well-chosen pieces beat a crowd of small ones.
Ask whether each item earns its footprint. If not, leave it out.
Forgetting About Sound
Bedrooms are for rest, and noise ruins rest. If you share a wall with a busy area, plan for sound control.
Thick curtains, rugs, and soft furniture help. For stronger fixes, these ideas to soundproof your room cover practical upgrades.
Which 8×10 Bedroom Layout Is Right for You?
Use this table to match your needs with the best layout. It summarizes the main options covered above.
| Your Priority | Best Layout | Why It Works |
|---|---|---|
| Comfort for two | Queen bed against one side wall | One wide path of about 36 in |
| Balanced and tidy | Full bed centered on the short wall | About 21 in per side |
| Work from home | Full or twin bed with a fold-down desk | Keeps the floor open |
| Two kids sharing | Twin over twin bunk bed | Frees the most floor space |
| Guest and office combo | Daybed with a wall desk | Flexible use of the room |
| Maximum floor space | Loft bed with a desk below | Uses vertical space |
How to Plan Your 8×10 Bedroom Layout Step by Step
A clear process removes guesswork. Follow these steps in order for the best result.
Step 1: Measure and Draw the Room
Measure each wall and mark the door, windows, closet, vents, and outlets. Draw it to scale, where one square equals one foot.
Cut paper shapes for each piece of furniture and move them freely.
Step 2: Place the Bed First
Start with the headboard on the short wall. Test centered and side-wall positions and compare the walkways.
Choose the option that keeps your main path open.
Step 3: Add Storage
Place the dresser, wardrobe, or shelves after the bed. Prioritize the closet and wall space before floor-standing pieces.
Replace floor furniture with wall-mounted options wherever you can.
Step 4: Add the Extras
Now add a desk, chair, or bench. These pieces tip a small room from comfortable to crowded.
Add only what you will use every day.
Step 5: Test With Tape
Mark every item on the floor with painter’s tape. Live with it for a day and walk your usual routes.
If you bump into a corner or feel boxed in, move it. Small fixes now prevent big regrets later.
Step 6: Layer Lighting, Rugs, and Decor
Finish with a small rug, bedside lighting, curtains, and art. These touches make the room feel complete.
Keep decor light and intentional. A few meaningful pieces beat a crowded shelf.
Also Read:
- 10 Smart 10×10 Bedroom Layout Ideas to Maximize Space Without Sacrificing Comfort
- 12+ Smart Twin Bed Ideas for Adults in Small Spaces
- 17+ Smart Mini Fridge in Bedroom Ideas for Small Spaces
- 16+ Smart Ideas to Soundproof Your Room
- 19+ Fresh Modern Flooring Ideas for Your Interior
- 20+ Inspiring Dark Grey Carpet Wall Color Ideas
- 18+ Smart Wire Closet Shelving Ideas for Small Spaces
- 11+ Stylish Room Divider Half Wall Ideas for Small Spaces
- 5+ Calming Reiki Room Ideas for Your Home
- 22+ Inspiring Living Room Gym Combo Ideas
- 15+ Clever DVD Storage Ideas for Small Spaces
- 14+ Smart Compact Studio Kitchen Ideas for Small Spaces
- 14+ Stylish Corner Bar Ideas for Small Spaces
- 17+ Stylish Half Wall Ideas Between Kitchen and Living Room
- 17+ Clever Hidden Toothbrush Storage Ideas
- 17+ Creative Ceramic Design Ideas for Your Home
- 15+ Inspiring Gym Wall Design Ideas
- 19+ Stunning Foyer Ceiling Ideas to Transform Your Entryway
- 19+ Smart Long Narrow Basement Ideas for Small Spaces
- 19+ Stunning Black Painted Stairs Ideas
- 16+ Stylish Tile Baseboard Ideas for Your Bathroom
- 17+ Stylish Privacy Planter Ideas for Small Spaces
Frequently Asked Questions (FAQs)
What is the best layout for an 8×10 bedroom?
Place a full or queen bed with the headboard on the short wall. Push a queen against one side wall to create one wide walkway, and use wall-mounted storage to save floor space.
How many square feet is an 8×10 bedroom?
An 8×10 bedroom is 80 square feet. In metric, that is about 7.4 square meters.
Will a queen bed fit in an 8×10 bedroom?
Yes, but it is tight. A queen (60 x 80 inches) on the short wall leaves about 18 inches per side and 40 inches at the foot. Slim furniture is essential.
Will a king bed fit in an 8×10 bedroom?
Not practically. A king (76 x 80 inches) leaves only about 10 inches on each side, which makes the room hard to use.
Will a full bed fit in an 8×10 bedroom?
Yes, comfortably. A full bed (54 x 75 inches) leaves about 21 inches per side and 45 inches at the foot.
Where should the bed go in an 8×10 room?
The headboard usually belongs on the short wall. This keeps the long dimension open for walking and avoids blocking the door.
Can I fit a desk in an 8×10 bedroom?
Yes. A desk 36 to 40 inches wide fits along a wall with a full or twin bed. A fold-down or floating desk saves even more space.
Can two twin beds fit in an 8×10 bedroom?
Not comfortably. Two singles leave almost no walkway. A bunk bed or a trundle is a better solution.
How much space should be around a bed?
Aim for at least 24 inches on the sides you use. In a tight room, one wider path on a single side is often better than two narrow ones.
What size rug is best for an 8×10 bedroom?
A 5×7 or 5×8 rug suits a queen bed, and a 4×6 or 5×7 works for a full or twin. An 8×10 rug would cover the whole floor.
How do I make an 8×10 bedroom look bigger?
Use light wall colors, mirrors, furniture with exposed legs, and layered lighting. Keep the floor visible and avoid bulky pieces.
Can I fit a dresser in an 8×10 bedroom?
Yes, if it is slim. Choose a tall, narrow dresser about 16 inches deep and keep it away from the foot of the bed. Under-bed drawers can also replace it.
What size nightstands work best in an 8×10 bedroom?
Choose nightstands between 10 and 16 inches wide, or use wall-mounted shelves. Floating models keep the floor clear.
What color is best for an 8×10 bedroom?
Soft whites, pale blues, sage green, and light grays make the room feel larger and calmer. Darker colors work with strong natural light.
Can I fit a crib in an 8×10 bedroom?
Yes. A standard crib is about 30 by 54 inches and fits easily with a small dresser and a chair. Follow current crib safety guidance when placing it.
Is a loft bed a good idea in a small bedroom?
It can be, if the ceiling is high enough. A loft bed frees the floor below for a desk or storage, but it needs good headroom and sturdy construction.
How do I add storage to an 8×10 bedroom?
Use under-bed drawers, floating shelves, tall narrow dressers, and over-the-door organizers. Upgrading the closet interior also helps.
Can I use a ceiling fan in an 8×10 bedroom?
Yes, if the ceiling is high enough. A low-profile or flush-mount fan works best with standard 8-foot ceilings.
Should I use a platform bed in a small bedroom?
A platform bed with built-in drawers is a smart option. It can replace a dresser and reduce the number of furniture pieces.
How do I plan a bedroom layout without software?
Draw the room to scale on graph paper and cut out paper furniture shapes. You can also mark furniture outlines on the floor with painter’s tape.
Conclusion
An 8×10 bedroom asks for smart choices, but it rewards them. With 80 square feet, you can create a room that feels calm, organized, and surprisingly spacious.
The best 8×10 bedroom layout ideas share a few principles. Put the headboard on the short wall, choose a bed that fits the room, go vertical with storage, and protect one clear walking path.
Whether you pick a full bed, a queen against a wall, or a bunk bed, the key is planning before buying. Sketch it, tape it, and test the flow.
Start with the layout that suits your daily routine, then add lighting, color, and texture. A few thoughtful decisions will turn this compact room into a space you love coming home to.

2 thoughts on “8×10 Bedroom Layout Ideas That Feel Bigger Than They Are 2026”