
You measured twice. Eleven feet by eleven feet. A perfect square. And yet the moment the bed went in, the room started to feel like a puzzle with one missing piece.
That is the strange thing about 11×11 bedroom layout ideas. On paper, a square looks easy. In real life, it hides a problem that long rectangles never have: no wall is obviously the right one for the bed.
The good news is that this exact problem has clean, tested answers. Once you understand how a 121-square-foot square behaves, you can fit a bed, storage, a desk, and even a reading corner without making the room feel packed.
How Big Is an 11×11 Bedroom?
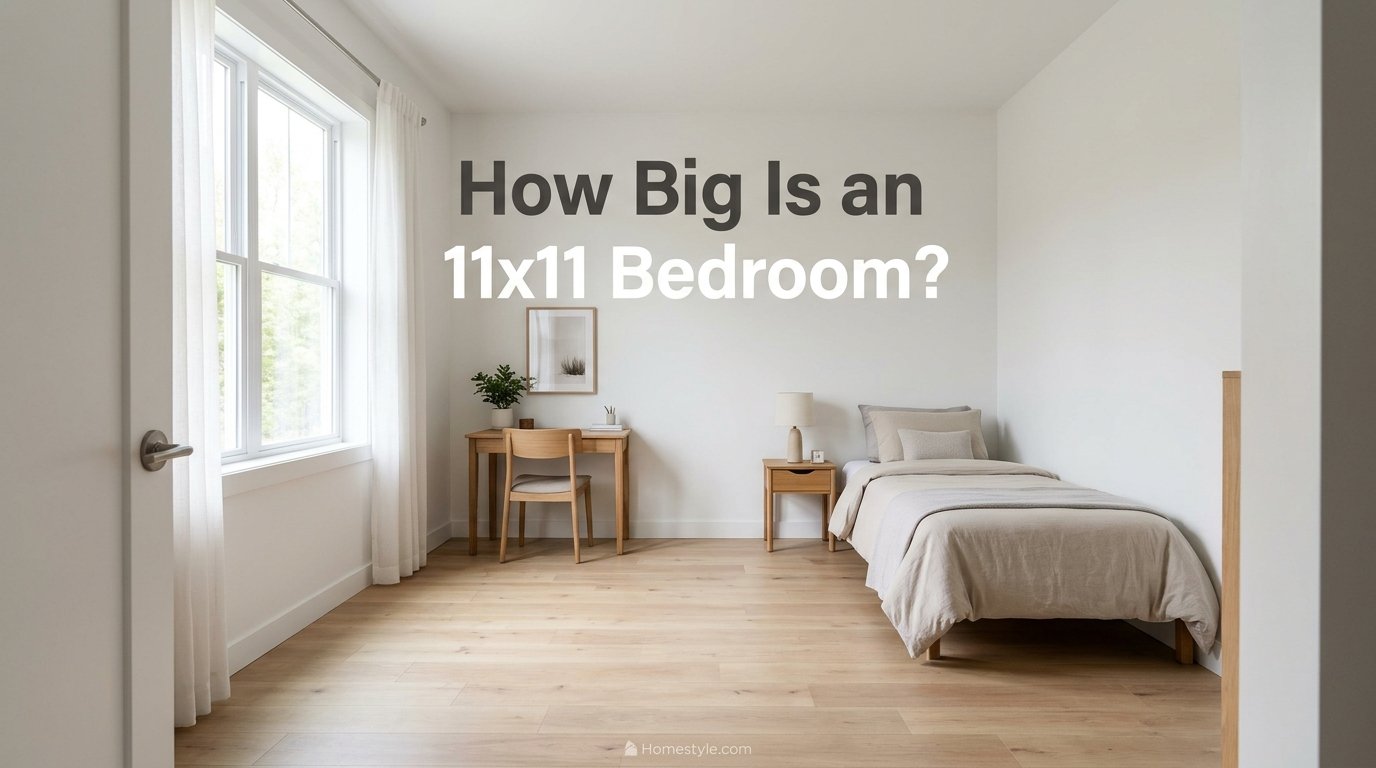
An 11×11 bedroom measures 11 feet by 11 feet, which equals 121 square feet. In metric terms, that is roughly 3.35 meters by 3.35 meters, or about 11.2 square meters.
It sits in the comfortable middle of small bedroom sizes. It is larger than a closet-sized guest room and smaller than a true primary suite.
Quick Answer
An 11×11 bedroom comfortably fits a queen bed, two nightstands, a dresser, and one extra feature such as a desk or reading chair. A king bed fits, but it leaves very little walking space.
How It Compares to Other Common Sizes
Size changes everything in a bedroom. A single foot can decide whether a dresser fits.
| Room Size | Square Feet | Best Bed | Typical Extra |
|---|---|---|---|
| 8×10 | 80 | Twin or full | Slim storage only |
| 10×10 | 100 | Full or small queen | One dresser |
| 10×12 | 120 | Queen | Dresser and small desk |
| 11×11 | 121 | Queen | Dresser plus desk or chair |
| 12×12 | 144 | Queen or king | Seating area |
If your room is slightly smaller, these 8×10 bedroom layout ideas and 10×10 bedroom layout ideas show how to stretch every inch. If you have a little more room, the 12×12 bedroom layout ideas add space for a seating zone.
Is an 11×11 Bedroom Big Enough?
Yes, for most adults and nearly all kids. At 121 square feet, it meets the common US benchmark for a main habitable room.
The International Residential Code generally asks for at least one habitable room of 120 square feet in a dwelling. Local rules vary, so check with your local building department if you are remodeling.
What It Can Hold
A queen bed, two nightstands, a six-drawer dresser, and a small chair can all fit. Add a slim desk and it still works, as long as you plan the walking paths first.
Where It Struggles
A king bed with a full-size desk and a large dresser will feel crowded. Two big pieces competing for the same wall is the most common failure.
The Square-Room Advantage Most Guides Miss
Many articles tell you to put the bed on the longest wall. In an 11×11 room, there is no longest wall.
That is actually good news. You can choose the wall based on the door, window, and closet instead of an arbitrary rule.
Measure Before You Move Anything
Great layouts begin with a simple sketch. Ten minutes of measuring prevents hours of dragging furniture.
Step 1: Draw the Room to Scale
Use graph paper and let each square equal six inches. An 11-foot wall becomes 22 squares.
Mark the door, windows, closet, vents, and outlets. These are the fixed points that control everything else.
Step 2: Mark the Door Swing
Door swings are the silent space thieves. A standard door often needs about 30 inches of clear arc.
Draw that arc on your plan and keep large furniture out of it.
Step 3: Note Window Height and Placement
A bed under a window can work, but it changes airflow and curtain choices. Tall dressers in front of windows block light.
Low pieces such as benches and nightstands usually fit under windows better.
Step 4: Check Egress Requirements
Bedrooms in many US homes need an emergency exit window or door. The window usually has to open fully and have a minimum clear opening.
Do not block it with a tall dresser or bookcase. Confirm the exact requirement with your local code office.
Step 5: Cut Paper Templates
Cut paper rectangles that match your furniture sizes. Move them around your plan before touching anything heavy.
This one trick saves backs, floors, and tempers.
Standard Furniture Sizes for a 121-Square-Foot Room
Knowing real dimensions makes planning easy. These are common US sizes, though brands vary slightly.
| Item | Typical Size (inches) |
|---|---|
| Twin bed | 38 x 75 |
| Twin XL bed | 38 x 80 |
| Full bed | 54 x 75 |
| Queen bed | 60 x 80 |
| King bed | 76 x 80 |
| Six-drawer dresser | 60 x 18 |
| Nightstand | 16 to 24 wide, 14 to 18 deep |
| Small desk | 42 to 48 wide, 20 to 24 deep |
| Standard crib | About 30 x 55 |
The Numbers That Matter Most
Your room is 132 inches on each side. A queen bed is 60 inches wide and 80 inches long.
If you center a queen against one wall, you have 36 inches on each side of the bed. Put the headboard on a wall and you have 52 inches left at the foot.
Clearance Rules of Thumb
Designers usually aim for 30 to 36 inches of walking space around main routes. Twenty-four inches is a tight but workable minimum.
Keep at least 30 inches in front of a dresser so drawers can open and you can stand.
11×11 Bedroom Layout With a Queen Bed

A queen bed is the best fit for this room. It offers real comfort without swallowing the floor.
There are three strong ways to place it.
Layout 1: Centered Headboard on One Wall
Place the queen in the middle of one wall with a nightstand on each side. This is symmetrical, calm, and classic.
Each side has 36 inches, so nightstands up to 24 inches wide still leave breathing room. The foot of the bed has 52 inches to the opposite wall.
Layout 2: Bed Pushed Into a Corner
Slide the bed so one long side touches a wall. You gain one wide open aisle of about 72 inches on the other side.
Use that space for a desk, reading chair, or dresser. The trade-off is that one person must climb in from the open side.
Layout 3: Bed Between Two Windows or Beside a Closet
If the room has a window on the bed wall, center the bed under it or between two windows. Use low nightstands so curtains still hang freely.
If a closet sits on a side wall, keep the bed far enough away that the doors open fully.
Where to Put the Dresser
The foot wall is the natural home for a dresser. A 60 x 18 inch dresser leaves about 34 inches of walking space, which is acceptable.
If that feels tight, use a taller, narrower chest instead. Going up saves floor space.
11×11 Bedroom Layout With a King Bed
A king bed is possible, but it asks for sacrifices. At 76 inches wide, it leaves only 56 inches across the wall for everything else.
Center it and you have 28 inches on each side. That is enough for slim 16-inch nightstands and very little else.
When a King Makes Sense
Choose a king if two adults need real sleeping space and you rarely use the room for anything else. It works best when storage lives elsewhere, such as a closet.
How to Make It Work
Use wall-mounted shelves or sconces instead of lamps and bulky nightstands. Choose a low-profile bed frame with no footboard.
Skip the large dresser. Use under-bed drawers and closet organizers instead.
A Better Alternative
Many people find a queen bed plus one extra feature is more livable than a king alone. The extra 16 inches of width often matters less than a clear walking path.
11×11 Bedroom Layout With a Full Bed
A full bed measures 54 by 75 inches. It is a smart choice for guest rooms, teens, and single adults.
Centered, it leaves about 39 inches on each side. The foot clearance rises to 57 inches.
What You Can Add
That extra space makes room for a 48-inch desk, a deeper dresser, or a bench at the foot of the bed. The room immediately feels more open.
Best Use Cases
Guest rooms, college-age bedrooms, and rooms shared with a home office all benefit from a full bed. It keeps the room flexible.
11×11 Bedroom Layout With Twin Beds
Twin beds work well for siblings, shared rooms, and guest setups. An 11×11 room handles two beds better than many people expect.
Layout A: Beds on Opposite Walls
Place one twin along each side wall with the heads on the same wall. This leaves about 56 inches of central aisle, which feels generous.
Add a shared nightstand or a wall shelf between the headboards.
Layout B: Beds Side by Side With a Nightstand Between
Place both twins against one wall with a 24-inch nightstand between them. Total width is 100 inches, leaving 32 inches of extra space.
This frees the opposite wall for a desk or dresser.
Layout C: Bunk or Loft Bed
If ceilings are 8 feet or higher, a loft bed can open the floor for a desk or play zone. Always follow safety guidance for height and guardrails.
For adults who prefer a single bed, these twin bed ideas for adults in small spaces offer stylish alternatives to a standard setup.
11×11 Bedroom Layout With a Desk or Home Office

Remote work and study have made the bedroom desk a normal request. An 11×11 room can handle one if you plan carefully.
Desk Opposite the Bed
Put a 42-inch desk on the wall facing the bed or beside the window. Natural light improves focus and reduces eye strain.
Choose a slim chair that tucks fully under the desk.
Desk Beside the Bed
In the corner layout, the open aisle beside the bed can hold a desk. The desk replaces the nightstand on that side.
Use a wall-mounted lamp so you save surface space.
Floating Desks and Wall Shelves
A floating desk keeps the floor visible, which makes the room feel bigger. Pair it with two or three shelves above for books and supplies.
Hide cables with a simple cord cover to keep the area calm.
Keep Work and Sleep Visually Separate
If your desk faces the bed, you will see work while trying to rest. A curtain, a folding screen, or a low room divider half wall can create mental separation without closing the room in.
Even a small bookcase turned sideways can act as a divider.
11×11 Bedroom Layout With a Seating Area
A square room can hold a tiny reading nook if you place it right. The corner is usually the answer.
The Corner Chair
Place an armchair in the corner opposite the door with a floor lamp beside it. A small round side table fits without blocking the path.
This corner becomes the room’s quiet spot. If you love the idea of a calm retreat, take inspiration from these calming Reiki room ideas.
The Window Bench
A bench under the window offers seating and hidden storage. Choose one with a lift lid for blankets and spare bedding.
It also gives the room a layered, designed look.
The Foot-of-Bed Bench
A bench at the foot of the bed holds shoes, throws, or tomorrow’s clothes. Keep it narrow, about 14 to 16 inches deep, so walking space stays open.
11×11 Bedroom Layout for a Nursery or Kids Room
Children’s rooms need flexibility. What works for a toddler will not suit a teenager.
Nursery With a Crib
Place the crib on a wall away from windows, vents, and cords. A standard crib is about 30 by 55 inches, which leaves plenty of room for a glider and a changing dresser.
Keep clear floor space beside the crib for safe access.
Toddler and Preschool Rooms
Use a low bed, a small table, and open toy storage. Keep the center of the room clear for play.
Wall-mounted shelves keep books reachable without using floor space.
Teen Rooms
Teens need sleep, study, and personal space. A full bed, a desk, and a storage unit can all fit with clear planning.
Let them choose the layout from two or three good options. It makes the room feel like theirs.
11×11 Bedroom Layout for a Guest Room
Guest rooms must be welcoming without taking over your life. The best ones double as something else.
Guest Room Plus Office
A sleeper sofa or a full bed with a desk is a flexible combination. Use fold-away items when possible.
Guest Room Plus Hobby Space
A craft table or sewing station can share the room if you keep the bed simple. Store supplies in closed bins so the room still feels like a bedroom.
Essentials for Guests
Offer a luggage rack, an empty drawer, a few hangers, and a bedside lamp. These tiny touches make guests feel considered.
Best Layouts Based on Door and Window Position
Because the room is square, the door and window decide the layout. Use this table as a quick guide.
| Door Position | Window Position | Best Bed Placement |
|---|---|---|
| Corner of one wall | Opposite wall | Headboard on window wall, centered |
| Corner of one wall | Same wall as door | Headboard on wall opposite the door |
| Center of one wall | Opposite wall | Headboard on a side wall |
| Corner, with closet on the next wall | Any | Keep bed clear of closet doors |
| Two windows on adjacent walls | Any | Bed on the solid wall, nightstands near windows |
The Command Position
Designers often place the bed so you can see the door from it without being directly in line. This feels secure and calm.
It is not a strict rule, but it works for many people.
Avoid Blocking the Main Path
Draw a line from the door to the closet and to the window. Keep those routes at least 30 inches wide whenever you can.
A clear path matters more than a perfect furniture grouping.
Smart Storage for an 11×11 Bedroom
Storage is the real challenge in a bedroom of this size. The goal is to store more without adding visual clutter.
Use Under-Bed Storage
Bed frames with drawers or lift-up platforms can hold seasonal clothing and extra linens. Flat bins on rollers also work well.
Keep the bed skirt or frame clean so it looks intentional.
Go Vertical
A tall chest of drawers uses less floor than a wide dresser. Floor-to-ceiling shelves or a wardrobe draw the eye up and make the room feel taller.
Use baskets or doors to hide mixed items.
Upgrade the Closet
If the closet is shallow, add double hanging rods and shelf dividers. A well-planned closet can replace one piece of furniture.
These wire closet shelving ideas are useful for squeezing more storage out of a standard reach-in closet.
Add Over-the-Door Hooks
Hooks and slim organizers use the back of the door, which is usually wasted. They are ideal for robes, bags, and tomorrow’s outfit.
Choose Furniture With Hidden Storage
Ottomans, benches, and nightstands with drawers keep small items out of sight. Every piece should do more than one job.
Lighting Ideas for a 121-Square-Foot Room

Good lighting changes how large a room feels. Layer it instead of relying on a single ceiling fixture.
Layer Three Types of Light
Use ambient light from the ceiling, task light for reading or work, and accent light for mood. This gives you control for every time of day.
Swap Table Lamps for Wall Sconces
Plug-in or hardwired sconces free up nightstand surfaces. They also add a hotel-like feel.
Choose the Right Color Temperature
Warm white bulbs, around 2700K, feel relaxing at night. Cooler light near the desk helps with focus.
Maximize Natural Light
Hang curtains high and wide so they reveal the full window. Light, sheer layers soften glare while keeping daylight bright.
Color, Mirrors, and Visual Tricks That Make the Room Feel Bigger
Layout controls the physical space. Color and reflection control how big it feels.
Light, Soft Colors
White, cream, pale gray, and soft sage reflect light and open the room. Keep the ceiling lighter than the walls.
Dark Colors Can Work Too
A deep navy or green creates a cozy, cocooning feel. It works best when the room has good natural light and minimal clutter.
Mirrors Across From Windows
A large mirror opposite a window bounces light across the room. Lean a full-length mirror against a wall to save hanging effort.
Match Furniture and Wall Tones
When large furniture blends with the wall color, it visually shrinks. This is why many small rooms use white or light wood pieces.
Choose Furniture With Legs
Raised furniture shows more floor, which makes the room feel lighter. Skirted or boxy pieces feel heavier.
Rugs, Curtains, and Soft Layers
Textiles bring warmth and prevent the room from feeling like a showroom. They also help with sound.
Pick the Right Rug Size
An 8×10 rug is the largest that makes sense in an 11×11 room. A 5×8 rug placed under the lower two-thirds of the bed is safer and still looks full.
Leave at least a few inches of bare floor around the edge so the room does not feel swallowed.
Hang Curtains High
Mount rods close to the ceiling and extend them past the window frame. This lifts the eye and makes the window look larger.
Layer Bedding Thoughtfully
Textured throws, a quilt, and two or three pillows are enough. Too many cushions shrink the bed and demand daily upkeep.
Zones: How to Divide a Small Bedroom Without Walls
Even in 121 square feet, zones help the room feel organized. A zone is simply a corner or wall with a clear purpose.
Sleep Zone
The bed, nightstands, and soft lighting form the sleep zone. Keep it free of work items.
Dressing Zone
The closet, dresser, and mirror form the dressing zone. Place a small basket or valet stand nearby.
Work or Hobby Zone
A desk, shelf, and task lamp form this zone. A rug edge, a screen, or a change in wall color can mark the border.
Calm Zone
A chair, a plant, and a lamp can form a tiny retreat. It does not need to be big to be effective.
Special Features: Mini Fridge, Soundproofing, and Extras
Some bedrooms need more than sleep. The right extras can raise comfort without raising clutter.
Mini Fridge in the Bedroom
A compact fridge is handy for late-night water, skincare, or medication that needs cooling. Place it near an outlet and away from the head of the bed to limit hum.
These mini fridge in bedroom ideas show how to make one look intentional instead of dorm-style.
Soundproofing the Room
A square room with hard surfaces echoes more than you might think. Rugs, curtains, and bookcases soften sound, and weatherstripping around the door helps block hallway noise.
For stronger fixes, read these ways to soundproof a room.
Decor Accents
Small ceramic pieces, such as a bud vase or trinket dish, add personality without using much space. Browse these ceramic design ideas for your home for inspiration that fits a bedroom shelf.
Studio and Open-Plan Rooms
If your 11×11 space doubles as a studio living area, plan the kitchen side as carefully as the sleeping side. These compact studio kitchen ideas help you keep both zones tidy.
Temperature, Sleep, and Comfort Basics
A good layout should also support good sleep. Comfort is part of design.
Keep the Room Cool
The National Sleep Foundation suggests a bedroom temperature of about 60 to 67 degrees Fahrenheit for sleep. Keep the bed away from direct heater airflow when you can.
Control Light and Noise
Blackout curtains, a quiet fan, or a white noise machine can improve rest. Place them where they do not block walking paths.
Keep Electronics Away From the Pillow
Charging stations on a dresser or desk keep screens out of the bed area. It is a small habit with a big payoff.
Budget-Friendly Ways to Upgrade an 11×11 Bedroom
Good layouts do not need a big budget. Many of the best changes cost little.
Rearrange Before You Buy
Free changes often make the biggest difference. Try three layouts on paper first, then test the best one.
Paint Instead of Replace
A new wall color or a painted headboard wall changes the whole feel. It is cheaper than new furniture.
Shop Secondhand
Solid wood dressers and nightstands are often available used. A coat of paint and new handles can make them look custom.
Use Multipurpose Pieces
One storage bench replaces both a bench and a bin. One desk-dresser combination saves a whole piece of furniture.
Common 11×11 Bedroom Layout Mistakes
Most layout problems come from the same handful of errors. Avoiding them saves money and frustration.
Choosing Furniture Before Measuring
Buying a beautiful dresser that is two inches too deep ruins the whole plan. Always check clearance first.
Pushing Everything Against the Walls
This leaves a dead zone in the middle and makes the room feel like a waiting area. Pulling the bed slightly forward or using a rug can fix it.
Ignoring the Door Swing
A door that bumps a nightstand every morning becomes a daily annoyance. Draw the arc first.
Overfilling With Decor
Every extra item competes for attention. Keep the top surfaces clear and display only a few favorites.
Blocking the Window
Tall furniture in front of a window blocks light and may violate safety guidance. Keep windows open and visible.
Placing the Bed Directly in Line With the Door
This can feel exposed. Shift the bed slightly or add a bench or screen to soften the sightline.
Step-by-Step Plan to Design Your 11×11 Bedroom
If you want a simple process, follow these steps in order. They take you from empty room to finished layout.
Step 1: Decide What the Room Must Do
Is it only for sleep, or also for work, storage, or guests? Write down your top three needs.
Step 2: Measure and Sketch
Record every wall, window, door, and outlet. Draw the plan to scale.
Step 3: Pick the Bed Size
Choose the largest bed that still leaves comfortable walking paths. For most people, that is a queen.
Step 4: Place the Largest Items First
Put the bed, then the dresser, then the desk or chair. Large pieces first, small pieces last.
Step 5: Check Every Path
Walk the room on paper. Can you reach the closet, window, and door without turning sideways?
Step 6: Layer Lighting and Decor
Add lamps, rugs, and curtains after the furniture is set. Keep decor simple.
Step 7: Live in It for a Week
Test the layout before drilling holes. Small adjustments after a few days often make it perfect.
Free and Easy Tools for Planning
You do not need professional software. Several simple methods work well.
Painter’s Tape on the Floor
Tape the outline of each furniture piece on the floor. Walk around it and see how the room feels.
Room Planner Apps
Free room-planning websites and apps let you drag virtual furniture into a scaled room. They are useful for testing several layouts quickly.
Cardboard Mockups
Cut cardboard to the size of your bed and dresser. It is rough but surprisingly accurate.
Who Will Love These 11×11 Bedroom Layout Ideas?
A square 121-square-foot bedroom shows up in many different homes. The right layout depends on who lives there.
Renters
Renters need layouts that work without drilling or construction. Freestanding furniture, plug-in sconces, and rugs are ideal.
First-Time Homeowners
New owners often have a small secondary bedroom to furnish. A flexible plan lets the room change as life does.
Couples
Couples benefit from a queen bed, two matching nightstands, and enough closet space. Symmetry keeps the room calm.
Remote Workers
A desk zone, good lighting, and a visual divider are the essentials. Keep work tools easy to put away.
Parents
Parents need adaptable rooms. A layout with open floor space grows from nursery to toddler room to teen retreat.
Also Read
- 8×10 Bedroom Layout Ideas That Feel Bigger Than They Are 2026
- 10×12 Bedroom Layout Ideas That Make Every Square Foot Count 2026
- 12×12 Bedroom Layout Ideas That Maximize Space, Storage, and Comfort 2026
- 10 Smart 10×10 Bedroom Layout Ideas to Maximize Space Without Sacrificing Comfort
- 12+ Smart Twin Bed Ideas for Adults in Small Spaces
- 17+ Smart Mini Fridge in Bedroom Ideas for Small Spaces
- 18+ Smart Wire Closet Shelving Ideas for Small Spaces
- 11+ Stylish Room Divider Half Wall Ideas for Small Spaces
- 16+ Smart Ideas to Soundproof Your Room
- 5+ Calming Reiki Room Ideas for Your Home
- 17+ Creative Ceramic Design Ideas for Your Home
- 14+ Smart Compact Studio Kitchen Ideas for Small Spaces
- 14+ Stylish Corner Bar Ideas for Small Spaces
- 17+ Stylish Half Wall Ideas Between Kitchen and Living Room
- 19+ Smart Long Narrow Basement Ideas for Small Spaces
- 15+ Inspiring Gym Wall Design Ideas
- 17+ Clever Hidden Toothbrush Storage Ideas
- 18+ Unique Shower Drain Ideas for Your Bathroom
- 17+ Stylish Privacy Planter Ideas for Small Spaces
- 16+ Inspiring Daycare Exterior Design Ideas
- 19+ Stunning Black Painted Stairs Ideas
- 17+ Inspiring Dormer Ideas for a Stunning Exterior
- 19+ Brilliant Exterior Soffit Lighting Ideas
- 75+ Flowers That Start With H: Photos, Facts & Growing Tips
Frequently Asked Questions (FAQs)
How many square feet is an 11×11 bedroom?
An 11×11 bedroom is 121 square feet. In metric, that is about 11.2 square meters.
What size bed fits best in an 11×11 bedroom?
A queen bed fits best for most people. It leaves comfortable walking space and room for nightstands and a dresser.
Can a king bed fit in an 11×11 bedroom?
Yes, but it is tight. A king is 76 inches wide, so centered it leaves only about 28 inches on each side.
Is an 11×11 bedroom considered small?
It is considered small to medium. It is larger than many city bedrooms but smaller than a typical primary suite.
Where should the bed go in a square bedroom?
Choose the wall that keeps the door swing, window, and closet clear. Many designers prefer a solid wall with a view of the door.
How much space should be left around the bed?
Aim for 30 to 36 inches on the main walking sides. Twenty-four inches is a workable minimum in tight rooms.
Can I fit a desk in an 11×11 bedroom?
Yes. A 42 to 48 inch desk fits on a side wall, under a window, or in the open aisle beside a corner-placed bed.
Can I fit a queen bed and a dresser in an 11×11 room?
Yes. A queen on one wall leaves about 52 inches at the foot, which holds an 18-inch-deep dresser with roughly 34 inches of walking space.
What rug size works in an 11×11 bedroom?
An 8×10 rug is the largest practical size. A 5×8 rug placed under the lower two-thirds of the bed is safer and looks balanced.
How can I make an 11×11 bedroom look bigger?
Use light colors, mirrors, high curtains, and furniture with legs. Keep surfaces clear and limit decor.
What is the best layout for two twin beds?
Place one twin along each side wall with the heads on the same wall. This leaves about 56 inches of central aisle.
Can an 11×11 room be a nursery?
Yes. A standard crib, a glider, and a small dresser all fit with comfortable clearance.
Does an 11×11 bedroom meet building code?
At 121 square feet it clears the common 120-square-foot benchmark for a main habitable room. Local codes vary, so confirm with your building department.
Do bedrooms need an egress window?
Many US codes require an emergency exit window or door in sleeping rooms. Check local rules and keep the opening clear of furniture.
What is the best color for a small bedroom?
Soft whites, creams, light grays, and pale greens make the room feel larger. Deep colors can also work if the room has good light.
Should I put the bed under a window?
You can, but check airflow, drafts, and curtain function. Low headboards and sconces work better than tall pieces in this spot.
How do I add storage without clutter?
Use under-bed drawers, tall chests, wall shelves, and closet organizers. Hide small items in baskets or closed storage.
What lighting works best in a small bedroom?
Layer ambient, task, and accent lighting. Wall sconces save nightstand space and warm bulbs help you relax.
How do I separate a desk from the sleeping area?
Use a screen, a bookcase, a curtain, or a low half wall. Even a rug edge can mark the boundary visually.
What are common mistakes in an 11×11 bedroom?
Common mistakes include buying furniture before measuring, blocking the door swing, pushing everything against walls, and overfilling surfaces with decor.
How long does it take to plan a bedroom layout?
A simple plan can take under an hour with measurements and paper templates. Testing it for a week helps you refine it.
Conclusion
An 11×11 bedroom is small enough to demand good decisions and large enough to reward them. With 121 square feet, a queen bed, a dresser, and one extra feature can all live together comfortably.
Start with measurements, respect the door swing, and protect the main walking paths. Then choose the layout that fits your life, whether that means a centered queen, a corner bed with a desk aisle, or twin beds on opposite walls.
The best 11×11 bedroom layout ideas are not about squeezing in more. They are about making every inch quietly useful, so the room feels calm the moment you walk in.
