
Picture this. You buy the sofa you have wanted for months. It arrives, you slide it against the longest wall, and the room instantly feels like a hallway with a couch in it.
That moment happens in thousands of homes every week, and it has nothing to do with bad taste. It happens because most small living room layout ideas start with furniture instead of with movement, light, and a clear focal point.
Table of Contents
What Counts as a Small Living Room?
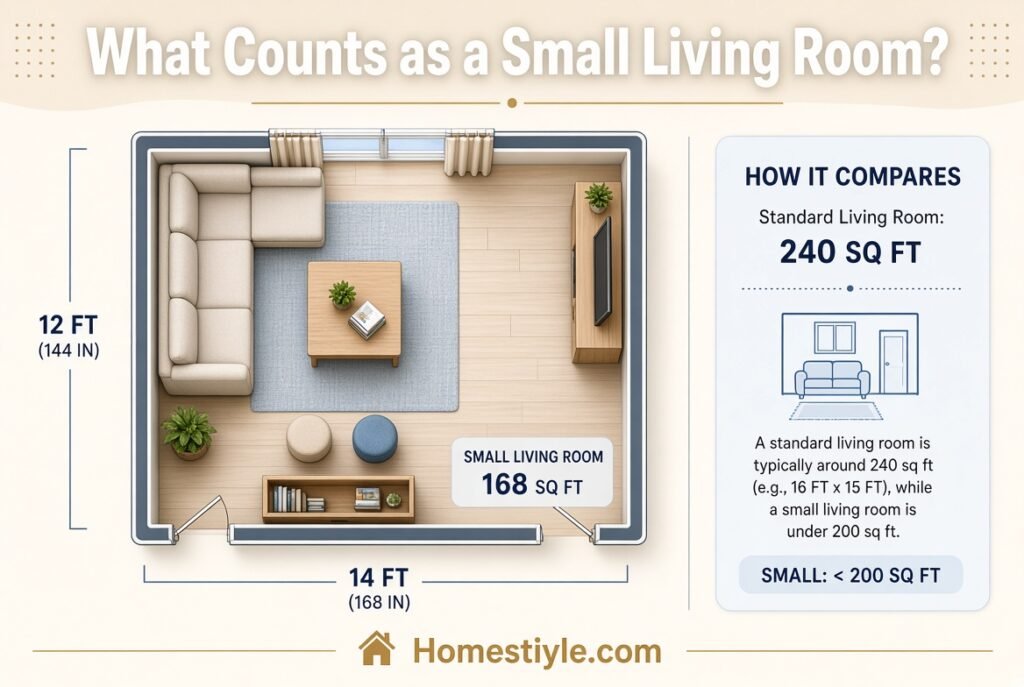
There is no official size. Most designers call a living room small when it is under about 150 square feet, or roughly 10 by 15 feet.
Many apartment living rooms land between 100 and 150 square feet. That is enough for a sofa, a chair, a table, and a TV, but not enough for careless planning.
Quick Answer
A small living room works best when you pick one clear focal point, keep walkways at 30 to 36 inches, choose a right-sized sofa, and use light, legs, and vertical storage to keep the floor visible.
Why Small Rooms Feel Harder Than Tiny Ones
A tiny room forces simple choices. A small room tempts you to fit everything, and that is where clutter begins.
The best layouts decide what the room is for before choosing what goes in it.
Start With the Three Things That Control Every Layout
Before you move a single chair, find three fixed points. They decide almost everything else.
1. The Focal Point
Every living room needs one place the eyes land first. It can be a TV, a fireplace, a window view, or a gallery wall.
Arrange seating to face or flow toward it. A room with two competing focal points feels busy and confusing.
2. The Traffic Path
Walk from the door to the window, the kitchen, and the hallway. Those lines are your traffic paths.
Keep them clear and at least 30 inches wide. Furniture that blocks them makes the room feel smaller than it is.
3. The Light Source
Notice where daylight enters and where it fades. Tall furniture in front of windows steals light and shrinks the room visually.
Keep windows open and place low pieces near them.
Measure and Plan Before You Buy
A simple plan prevents expensive returns. Ten minutes of measuring saves a weekend of regret.
Step 1: Sketch the Room
Draw the room on graph paper with one square equal to six inches. Mark windows, doors, vents, outlets, and the TV or cable point.
Step 2: Mark Door Swings and Clearances
Note which way doors swing. Keep that arc clear and leave room for people to pass.
Step 3: Measure the Biggest Piece First
Sofas are the main space users. Measure how wide, deep, and tall yours can be before you shop.
Step 4: Tape It on the Floor
Use painter’s tape to outline the sofa, chairs, and table. Walk around the outlines for a day before buying.
Standard Furniture Sizes for a Small Living Room
Knowing common sizes helps you choose pieces that fit. Brands vary, so always check the product’s exact measurements.
| Item | Typical Size (inches) |
|---|---|
| Standard sofa | 72 to 84 wide, 34 to 40 deep |
| Apartment sofa | 60 to 72 wide, 32 to 36 deep |
| Loveseat | 52 to 65 wide, 32 to 36 deep |
| Armchair | 28 to 34 wide, 30 to 36 deep |
| Coffee table | 36 to 48 long, 16 to 22 wide, 16 to 18 high |
| Console table | 30 to 48 long, 10 to 14 deep |
| TV stand | 40 to 60 wide, 14 to 18 deep |
| Side table | 14 to 22 wide |
The Key Distances
Designers commonly leave about 14 to 18 inches between the sofa and coffee table. That is close enough to reach a drink and far enough to walk.
Main walkways should be 30 to 36 inches wide. Secondary paths can shrink to 24 inches.
Choose the Right Size Sofa
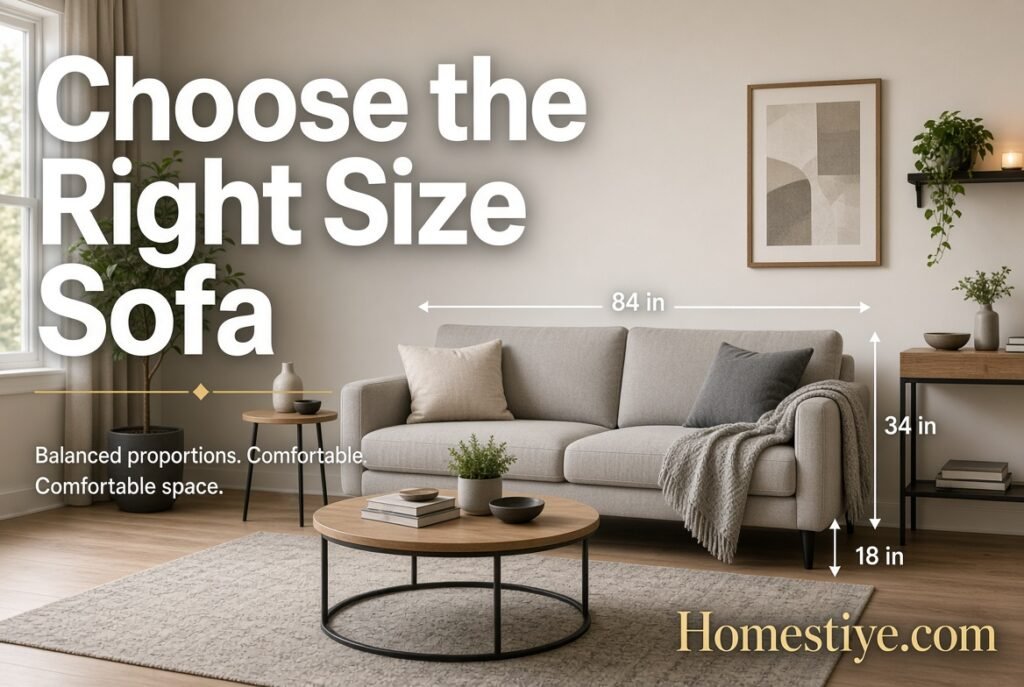
The sofa is the anchor of the room. The wrong size ruins the whole layout.
Go Smaller Than You Think
An apartment sofa between 60 and 72 inches seats two or three people and leaves room to move. Oversized sofas turn small rooms into obstacle courses.
Pick Raised Legs and Slim Arms
Legs let you see the floor beneath the sofa, which makes the room feel bigger. Slim or track arms save several inches of width.
Choose Light, Neutral Upholstery
Light colors blend with the walls and keep the room airy. You can add color through pillows and throws.
Consider a Sectional Only If It Fits
A small sectional can work in a corner, but it needs at least 10 feet on the long side. Measure carefully before you commit.
Small Living Room Layout Ideas by Room Shape
The shape of your room decides which layouts work best. Start with the one that matches yours.
| Room Shape | Best Layout | Key Move |
|---|---|---|
| Rectangle | Sofa on the short wall, chairs facing it | Create one conversation zone |
| Square | Sofa floated with a console behind it | Use a rug to anchor the group |
| Long and narrow | Two zones, one at each end | Keep a clear center path |
| Open to kitchen | Sofa as a divider | Add a console behind the sofa |
| Studio | Living zone separated by a rug and shelf | Mark zones with furniture |
| Room with fireplace | Seating centered on the fireplace | Mount the TV elsewhere or above |
Layout 1: The Rectangle Room
Most small living rooms are rectangles. Place the sofa along one of the shorter walls and set the TV or focal point on the opposite wall.
This keeps the long side open for walking and makes the room feel longer.
Layout 2: The Square Room
Square rooms confuse people because no wall is clearly the main one. Float the sofa slightly off the wall and place a slim console behind it.
A rug under the front legs of the furniture groups everything into one calm zone.
Layout 3: The Long Narrow Room
Divide the room into two zones. Put the seating area at one end and a reading chair, desk, or dining nook at the other.
Keep a straight walking path down the middle. For ideas that apply to similar shapes, see these long narrow basement ideas for small spaces.
Layout 4: The Open-Plan Living Room
When the living room opens into the kitchen, the sofa can serve as a soft divider. Place it with its back toward the kitchen and add a console behind it.
A low partition can add definition without blocking light. Browse these half wall ideas between kitchen and living room for stylish options.
Layout 5: The Studio Living Area
In a studio, the living area shares space with sleeping and eating. Use a rug, a bookcase, or a half wall to mark the living zone.
These room divider half wall ideas help separate zones without making the room feel smaller. If you are also planning the sleeping nook, the 10×10 bedroom layout ideas offer useful size-based thinking.
Layout 6: The Room With a Fireplace
A fireplace is a natural focal point. Center the sofa and chairs around it and keep the TV on a different wall or above the mantel if viewing height allows.
Do not block the hearth with large furniture.
Float the Sofa or Push It Against the Wall?
This is the most debated question in small living rooms. The honest answer is that both work, depending on the room.
When to Push It Against the Wall
In very narrow rooms, a wall-hugging sofa saves walking space. It also leaves the center open for a rug and a coffee table.
When to Float It
In square rooms or open-plan spaces, floating the sofa defines the zone. Even six inches of space behind it can make the layout feel intentional.
A Good Middle Path
Pull the sofa about two to four inches from the wall to prevent a stuck-on look. This small gap adds depth and room for cables.
Layouts for Common Small Living Room Needs
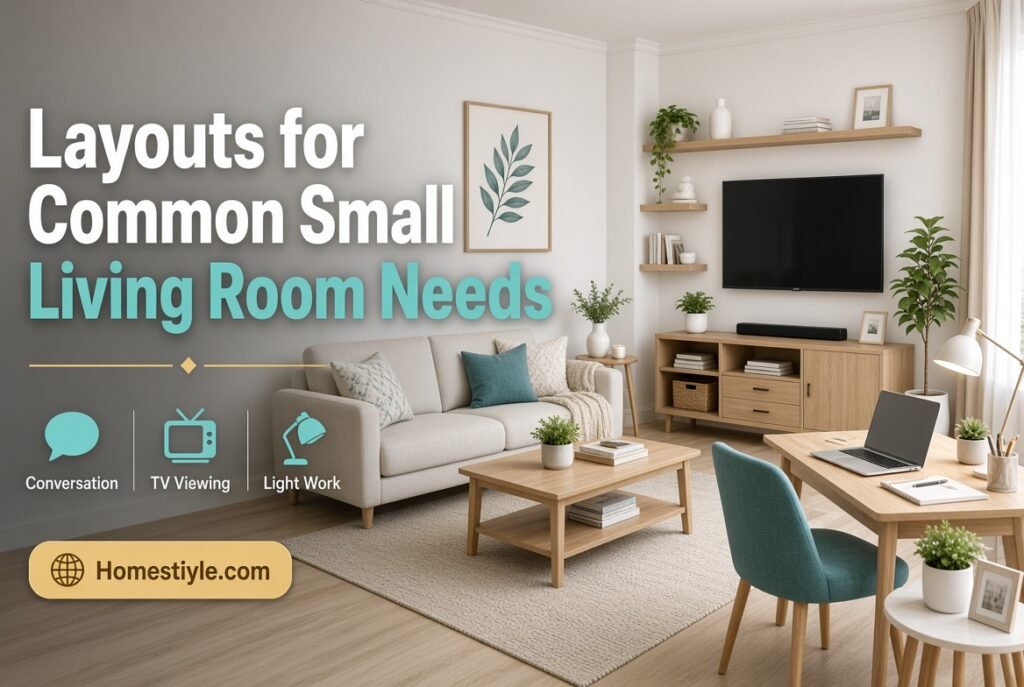
Every household uses its living room differently. Choose the plan that matches how you live.
The TV-First Layout
Place the TV on the wall opposite the sofa and keep both within comfortable viewing distance. A common rule of thumb is to sit about 1.5 to 2.5 times the screen’s diagonal measurement away.
Mount the TV so the center sits near eye level when seated, often around 42 inches from the floor.
The Conversation-First Layout
Face the sofa toward two chairs or a loveseat. Keep seats within about eight feet of one another so people can talk without raising their voices.
Skip the TV or tuck it into a cabinet.
The Work-From-Home Layout
Add a slim desk behind the sofa or against a side wall. A wall-mounted desk folds away when you finish for the day.
Keep the work zone visually separate with a rug, a screen, or a shelf.
The Entertaining Layout
Use flexible seating such as ottomans, poufs, and stackable stools. They tuck away when not needed and add seats for guests.
For an unusual touch, take a look at these corner bar ideas for small spaces.
The Pet and Kid-Friendly Layout
Choose durable fabrics, rounded tables, and open floor space. Keep toys in baskets that double as decor.
Choosing the Right Rug Size
A rug can make a layout or break it. Many small rooms use rugs that are too small.
The Front Legs Rule
At least the front legs of the sofa and chairs should sit on the rug. This ties the group together and makes the room feel larger.
Common Sizes
A 5×8 rug suits very small rooms, and a 6×9 or 8×10 works for most small living rooms. In a room under 120 square feet, an 8×10 may overwhelm the floor.
Leave a Border
Keep 8 to 18 inches of bare floor around the rug. This frames the space and keeps the room from feeling carpeted wall to wall.
Choose a Simple Pattern
Large, busy patterns shrink a room. Subtle textures and light tones feel calmer.
Coffee Table Alternatives for Tight Spaces
A standard coffee table can eat floor space. Several alternatives work better in small rooms.
Nesting Tables
Nesting tables pull apart when needed and tuck together when not. They are flexible and stylish.
Round Coffee Tables
Round tables have no corners to bump and make walking easier. They also soften a room full of straight lines.
Ottoman With a Tray
An ottoman doubles as seating and a table when you add a tray. It also hides storage inside.
Skip the Coffee Table
In very small rooms, two side tables or a pair of stools can replace it. The open floor makes a bigger difference than most people expect.
Smart Storage for a Small Living Room
Clutter makes any small room feel smaller. Good storage hides it without adding bulk.
Use Vertical Space
Tall bookcases and wall shelves draw the eye upward and use space that would otherwise go unused. Keep the lower shelves for heavy items and the upper ones for light decor.
Choose Furniture With Hidden Storage
Ottomans, benches, and coffee tables with lift tops keep blankets, remotes, and games out of sight. Every piece should do double duty.
Float Shelves Above Furniture
Wall-mounted shelves above the sofa or TV add storage without eating floor space. Keep them tidy with matching baskets.
Add Closed Storage
Cabinets with doors hide visual noise. Open shelves look great but need careful styling.
Upgrade Nearby Closets
If the living room has a coat closet, organize it well so everyday items do not pile up in the main space. These wire closet shelving ideas are a simple way to gain more room.
Lighting Ideas for a Small Living Room

Good lighting changes how large a room feels. Layer it for comfort and flexibility.
Combine Three Layers
Use ambient light from the ceiling, task light near chairs, and accent light on art or shelves. This gives you control over mood.
Use Floor Lamps Instead of Table Lamps
Floor lamps free up surfaces and fill corners that would otherwise stay dark. Arc lamps can reach over a sofa without needing a side table.
Add Wall Sconces
Sconces save floor and table space. Plug-in versions are ideal for rentals.
Choose Warm Bulbs
Warm white bulbs around 2700K create a cozy feel. Use dimmers when you can.
Maximize Daylight
Hang curtains high and wide so they reveal the full window. Sheer layers soften the light without blocking it.
Color and Visual Tricks That Make a Small Room Feel Bigger
Layout controls how the room works. Color and reflection control how big it feels.
Light, Soft Colors
White, cream, pale gray, and soft greens reflect light and open a room. Keep the ceiling lighter than the walls.
Paint the Trim and Walls the Same Tone
When the trim blends with the wall, the eye sees fewer lines. The room feels taller and calmer.
Add Mirrors
A large mirror opposite a window bounces light across the room. A leaning floor mirror adds depth without wall damage.
Use One Bold Accent
A single deep color, such as navy on one wall or a bold pillow set, adds personality without shrinking the room. Keep the rest neutral.
Hang Curtains Near the Ceiling
High curtains make the ceiling feel taller. Choose rods that extend past the window frame.
Furniture Styles That Save Space
Some furniture designs are simply better for small rooms. Look for these features.
Exposed Legs
Legs show more floor, which makes a room feel lighter. Skirted pieces look heavier.
Glass or Acrylic Tables
Transparent materials take up less visual space. They are a good match for tight corners.
Wall-Mounted Pieces
Floating shelves, wall desks, and mounted TVs clear the floor. They give you more room for walking.
Multi-Purpose Items
A sleeper sofa, a storage ottoman, or a console that expands into a dining table adds function without adding furniture.
Using Corners and Awkward Spaces
Corners are often wasted in small rooms. A few smart moves turn them into assets.
The Reading Corner
An armchair, a floor lamp, and a small side table make a perfect reading nook. Add a basket for books and throws.
The Plant Corner
Tall plants draw the eye upward and add life. Choose varieties that suit your light and keep pots simple.
The Corner Bar or Display
A narrow bar cart or corner shelf adds function and style. The corner bar ideas for small spaces offer many examples.
The Calm Corner
A quiet spot with a chair, a candle, and soft light gives you a place to unwind. For inspiration, see these calming Reiki room ideas.
Decor That Adds Personality Without Clutter

Decor should add warmth, not noise. In a small room, less is more.
Follow the Rule of Three
Group items in threes on a shelf or table. Vary the height and keep the group simple.
Choose a Few Meaningful Pieces
A single large artwork often looks better than many small frames. A collection of small items can feel messy.
Add Texture
Wool throws, linen pillows, and woven baskets add depth without adding visual weight. Texture also makes a neutral room feel rich.
Use Handmade Accents
A hand-thrown vase or bowl adds character and keeps the room from feeling flat. Browse these ceramic design ideas for your home for pieces that suit a living room shelf.
Bring in Plants
Plants soften edges and add color. Even a single trailing plant on a shelf adds life.
Open-Plan and Studio Layout Tips
Small open-plan spaces need clear zones. Without them, everything blends into one crowded room.
Use Rugs to Define Zones
A rug under the sofa marks the living area. A different rug under the dining table marks the eating area.
Keep a Consistent Palette
Use the same two or three colors across all zones. It ties the open space together.
Plan the Kitchen Edge
If the kitchen is part of the same space, keep counters clear and finishes simple. These compact studio kitchen ideas help the kitchen blend with the living area.
Use Furniture as Dividers
A bookcase, a console, or the back of a sofa can mark the edge of a zone. Choose open shelves so light still passes through.
Managing Noise in a Small Living Room
Small rooms, especially in apartments, can echo or let outside noise in. A few small changes make a big difference.
Add Soft Surfaces
Rugs, curtains, upholstered furniture, and wall hangings absorb sound. Hard rooms feel louder than soft ones.
Seal Gaps
Weatherstripping around doors and windows reduces noise from hallways and streets. It also helps with drafts.
Add Bookshelves
Filled bookcases against shared walls act as a sound buffer. They are both useful and decorative.
Try Stronger Solutions
For serious noise problems, read these ideas to soundproof your room.
Balcony and Patio Extensions
If your living room opens onto a balcony or patio, treat it as an extension of the room. A small outdoor seating area makes the whole space feel larger.
Keep the Floor Level and Clear
A clear path between indoors and outdoors makes the room feel connected. Avoid blocking the door with furniture.
Add Greenery and Privacy
Tall planters create privacy without a fence. These privacy planter ideas for small spaces can turn a plain balcony into a calm retreat.
Budget-Friendly Ways to Improve a Small Living Room
Good layouts do not need a big budget. Many of the best changes cost little.
Rearrange First
Try three layouts on paper and test the best one for a week. Free changes often make the biggest difference.
Paint Instead of Replace
A fresh coat of paint changes the feel of the whole room. Light colors make small rooms brighter.
Shop Secondhand
Solid wood tables, shelves, and chairs are often available used. A little paint or new hardware can make them look custom.
Swap Hardware and Lighting
New handles, knobs, and lamp shades update the room cheaply. Small details create a polished look.
Declutter Ruthlessly
Remove anything you do not use or love. A clear room feels bigger without spending a dollar.
Common Small Living Room Layout Mistakes
Most layout problems come from the same few errors. Avoiding them saves money and frustration.
Buying an Oversized Sofa
A sofa that is too big makes everything else feel tiny. Measure and tape the outline first.
Pushing Everything Against the Walls
This leaves a dead zone in the middle and makes the room feel like a waiting room. Pull the main seating slightly inward and anchor it with a rug.
Blocking Windows and Doors
Tall furniture in front of a window blocks light. Furniture that blocks a door swing becomes a daily annoyance.
Using Too Many Small Pieces
A dozen small items look cluttered. A few well-sized pieces look calm.
Ignoring Vertical Space
Walls hold storage, lighting, and art. Leaving them empty wastes valuable space.
Choosing a Rug That Is Too Small
A tiny rug makes the furniture look scattered. Pick a size that lets at least the front legs rest on it.
Forgetting Cable Management
Visible cords make a small room look messy. Use clips, covers, or a media console with cable holes.
Step-by-Step Plan to Design Your Small Living Room
If you want a simple process, follow these steps in order.
Step 1: Define What the Room Must Do
Do you watch TV, entertain, work, or all three? Write down your top three needs.
Step 2: Measure and Sketch
Record every wall, window, door, and outlet. Draw the plan to scale.
Step 3: Choose the Focal Point
Pick the TV wall, the fireplace, or the window view. Everything else faces or supports it.
Step 4: Place the Sofa
Position the sofa first. Check that traffic paths stay at least 30 inches wide.
Step 5: Add Seating and Tables
Add chairs, a coffee table, and side tables. Keep 14 to 18 inches between the sofa and the table.
Step 6: Layer Lighting and Rugs
Add lamps, a rug, and curtains after the furniture is set. Make sure the rug fits the front legs.
Step 7: Add Storage and Decor
Add shelves, baskets, and a few meaningful decor pieces. Stop before the room feels full.
Step 8: Live in It for a Week
Test the layout before making permanent changes. Small tweaks after a few days often make it perfect.
Free and Easy Tools for Planning
You do not need professional software. Several simple methods work well.
Painter’s Tape on the Floor
Tape the outline of each furniture piece on the floor. Walk around it and see how the room feels.
Room Planner Apps
Free room-planning apps let you drag virtual furniture into a scaled room. They are useful for testing several layouts quickly.
Cardboard Mockups
Cut cardboard to match your sofa and table sizes. It is rough but surprisingly accurate.
Who Will Love These Small Living Room Layout Ideas?
Small living rooms appear in many kinds of homes. The right layout depends on who lives there.
Renters
Renters need layouts that work without drilling. Freestanding furniture, plug-in sconces, and rugs are ideal.
First-Time Homeowners
New owners often start with a modest living space. A flexible plan lets the room grow with your needs.
Apartment Dwellers
Apartment living rooms are often small, shared, and multi-purpose. Zones and vertical storage make a huge difference.
Remote Workers
A small desk zone, good lighting, and a visual divider are the essentials. Keep work tools easy to hide.
Families
Families need durable, flexible rooms. Open floor space, soft surfaces, and hidden storage keep everyone comfortable.
What Fits in Common Small Living Room Sizes
Square footage gives you a quick reality check. Use this table to see what a typical room can hold before you shop.
| Room Size | Square Feet | Seating That Fits | Best Extra |
|---|---|---|---|
| 10 x 10 | 100 | Apartment sofa and one chair | Slim console |
| 10 x 12 | 120 | Loveseat or small sofa plus two chairs | Small coffee table |
| 12 x 12 | 144 | Standard sofa plus two chairs | Desk or bar cart |
| 12 x 15 | 180 | Sofa, loveseat, and chair | Reading corner |
How to Use the Table
Treat the table as a starting point, not a rule. Windows, doors, and radiators can change what works in your room.
When to Downsize the Furniture
If the sofa touches both side walls or blocks a path, it is too large. Move one size down and the room will feel noticeably calmer.
When You Have a Little Extra Room
Use the extra floor for a chair, a bench, or open space. Empty floor is a design feature, not a mistake.
Also Read
- 17+ Stylish Half Wall Ideas Between Kitchen and Living Room
- 11+ Stylish Room Divider Half Wall Ideas for Small Spaces
- 14+ Smart Compact Studio Kitchen Ideas for Small Spaces
- 14+ Stylish Corner Bar Ideas for Small Spaces
- 19+ Smart Long Narrow Basement Ideas for Small Spaces
- 16+ Smart Ideas to Soundproof Your Room
- 17+ Creative Ceramic Design Ideas for Your Home
- 17+ Stylish Privacy Planter Ideas for Small Spaces
- 18+ Smart Wire Closet Shelving Ideas for Small Spaces
- 5+ Calming Reiki Room Ideas for Your Home
- 15+ Inspiring Gym Wall Design Ideas
- 19+ Stunning Black Painted Stairs Ideas
- 10 Smart 10×10 Bedroom Layout Ideas to Maximize Space Without Sacrificing Comfort
- 8×10 Bedroom Layout Ideas That Feel Bigger Than They Are 2026
- 10×12 Bedroom Layout Ideas That Make Every Square Foot Count 2026
- 12×12 Bedroom Layout Ideas That Maximize Space, Storage, and Comfort 2026
- 12+ Smart Twin Bed Ideas for Adults in Small Spaces
- 17+ Smart Mini Fridge in Bedroom Ideas for Small Spaces
- 17+ Clever Hidden Toothbrush Storage Ideas
- 18+ Unique Shower Drain Ideas for Your Bathroom
- 16+ Inspiring Daycare Exterior Design Ideas
- 17+ Inspiring Dormer Ideas for a Stunning Exterior
- 19+ Brilliant Exterior Soffit Lighting Ideas
- 75+ Flowers That Start With H: Photos, Facts & Growing Tips
Frequently Asked Questions (FAQs)
What is the best layout for a small living room?
The best layout depends on room shape, but the rule is consistent: choose one focal point, keep walkways 30 to 36 inches wide, and use a right-sized sofa.
How do I arrange furniture in a small living room?
Place the sofa first, then add chairs and a table around the focal point. Keep traffic paths clear and anchor the group with a rug.
Should I push the sofa against the wall in a small room?
In narrow rooms, yes. In square or open-plan rooms, floating the sofa a few inches off the wall often looks better and defines the zone.
What size sofa fits a small living room?
An apartment sofa between 60 and 72 inches fits most small rooms. Check the depth too, because 32 to 36 inches saves space.
How far should a coffee table be from the sofa?
About 14 to 18 inches. This is close enough to reach and far enough to walk around.
How wide should walkways be in a living room?
Aim for 30 to 36 inches on main paths. Secondary paths can be as narrow as 24 inches.
What rug size is best for a small living room?
A 5×8 rug suits very small rooms, and a 6×9 or 8×10 suits most others. At least the front legs of the furniture should rest on the rug.
Do I need a coffee table in a small living room?
No. Nesting tables, an ottoman with a tray, or two small side tables can replace one and free floor space.
How can I make a small living room look bigger?
Use light colors, mirrors, high curtains, furniture with legs, and clear surfaces. Keep decor simple and use layered lighting.
Where should I put the TV in a small living room?
Place it on the wall opposite the sofa, with the center near eye level when seated. A common viewing distance is 1.5 to 2.5 times the screen’s diagonal.
How do I divide a small open-plan living room?
Use rugs, a sofa back, a console, or a low half wall to mark zones. Keep colors consistent so the space still feels connected.
What is the best layout for a long narrow living room?
Split it into two zones, one at each end, and keep a clear walking path down the middle. Place the sofa on a short wall when possible.
What is the best layout for a square living room?
Float the sofa, add a console behind it, and anchor the group with a rug. Use chairs at an angle to soften the shape.
How can I add storage without clutter?
Use vertical shelves, lift-top ottomans, closed cabinets, and wall-mounted pieces. Keep surfaces clear and hide small items in baskets.
What lighting works best in a small living room?
Layer ambient, task, and accent lighting. Floor lamps and wall sconces save surface space and warm bulbs create a cozy mood.
Can I put a desk in a small living room?
Yes. A slim desk behind the sofa or a wall-mounted fold-down desk fits well. Use a rug or shelf to separate the work zone.
How do I reduce echo in a small living room?
Add rugs, curtains, upholstered furniture, and wall art. Soft surfaces absorb sound and make the room feel warmer.
What colors make a small living room feel larger?
White, cream, pale gray, and soft sage reflect light and open the room. Keep the ceiling lighter than the walls.
What are the biggest small living room mistakes?
Common mistakes include buying an oversized sofa, pushing everything against the walls, blocking windows, and using a rug that is too small.
How long does it take to plan a small living room layout?
A simple plan can take under an hour with measurements and tape outlines. Testing it for a week helps you refine it.
Conclusion
A small living room is not a problem to solve. It is a design challenge that rewards careful choices.
Start with the focal point, protect your walking paths, and choose furniture that fits the room instead of fighting it. Add light, layered lighting, vertical storage, and a few meaningful pieces, and the space will feel open and comfortable.
The best small living room layout ideas are not about fitting more in. They are about making every piece earn its place, so the room feels easy to live in every single day.
