
A 5×8 bathroom looks simple on a listing sheet, then turns difficult at the vanity shop. Forty square feet leaves no room for a guess, a wrong vanity width, or a door that swings the wrong way.
5×8 bathroom layout ideas work when one equation is solved first, before tile, colour, or fixtures are chosen. That equation decides the vanity, the toilet position, and whether a walk-in shower is even possible.
This article covers the 66-inch math, eight working layouts, door positions, clearances, the wet wall, slab plumbing, tub-versus-shower choice, fixture sizes, storage, waterproofing, costs, and permits for US homes.
Quick Answer: The Classic 5×8 Layout
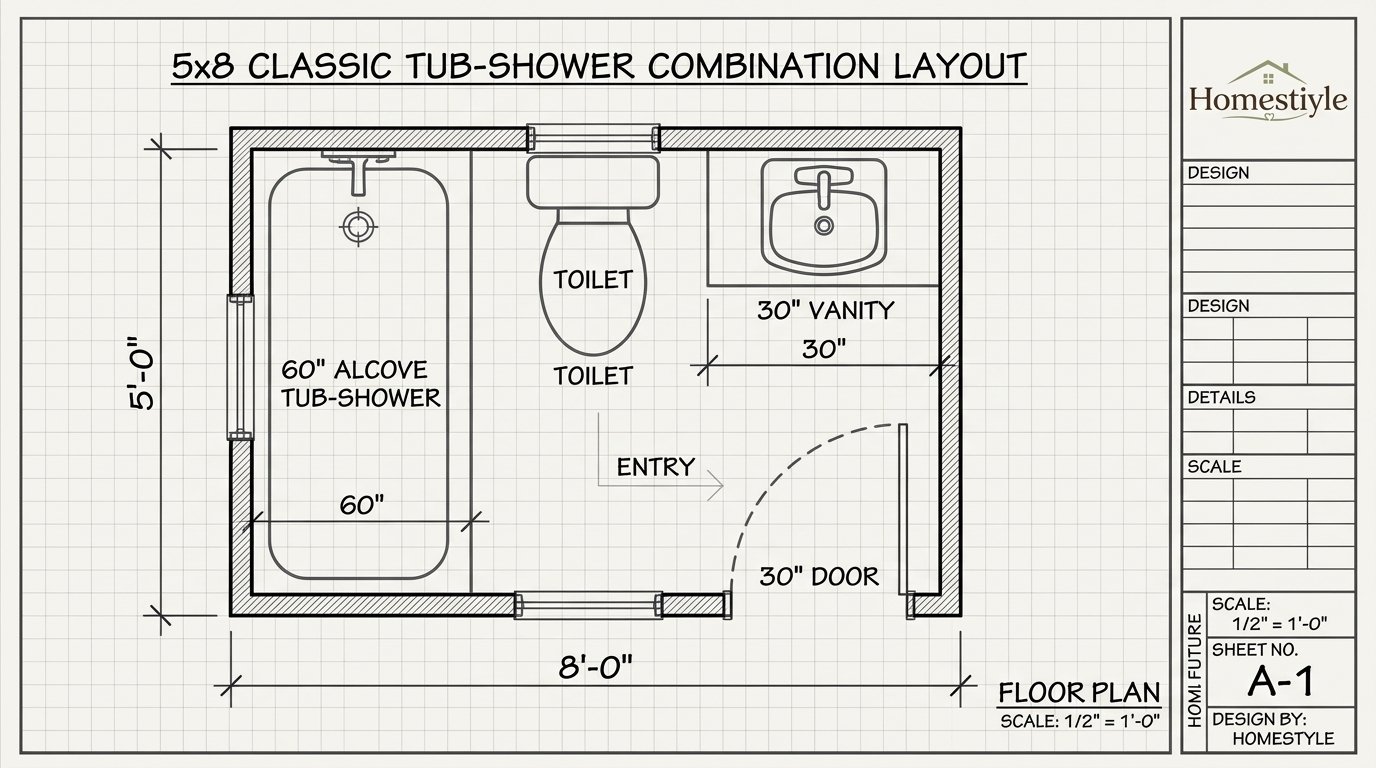
Put a 60-inch tub or shower across the 5-foot wall. Place the toilet and vanity along the 8-foot wall, with the vanity nearest the door and the toilet beside the tub.
Keep all plumbing on the wet wall whenever possible. That single choice controls cost more than any fixture, tile, or faucet upgrade in a 5×8 remodel.
- Best starting layout: Classic three-in-line, tub or shower across the short wall.
- Best vanity width: 30 to 36 inches, depending on code or comfort clearance.
- Best shower swap: 60-inch walk-in shower in the old tub alcove.
- Best door fix: Pocket, barn, or outward door when an inward door hits the vanity.
- Biggest cost trap: Moving a toilet drain to a new wall, especially on a slab.
The 66-Inch Math That Decides Every 5×8 Layout
Start with the long wall: 8 feet equals 96 inches. Subtract a standard 30-inch-deep tub, and 66 inches remain for the toilet and vanity combined.
Code fit: 15 inches to the toilet centreline, plus 15 inches to the vanity, plus a 36-inch vanity, equals exactly 66 inches. That fit works, but it leaves no spare inch for error.
Comfort fit: 18 inches to the toilet centreline, plus 18 inches to the vanity, plus a 30-inch vanity, also equals 66 inches. That fit feels better at the toilet, but it gives up six inches of counter space.
Code Fit Versus Comfort Fit
Code fit suits a guest bath used briefly, where counter space matters more than elbow room. Comfort fit suits a daily bath, where the toilet is used every morning and evening.
Do not choose a 36-inch vanity and 18-inch clearances together. That combination needs 72 inches, which a 5×8 long wall simply does not have after a 30-inch tub.
Check the tub depth before ordering. A 32-inch-deep tub leaves only 64 inches, which breaks both fits above and forces a smaller vanity or a different layout.
How to Measure Your 5×8 Room
Measure length, width, and ceiling height in inches, not feet and inches mixed together. Mark the door, window, vent, and every existing drain on the same sketch.
Measure the toilet rough-in, the distance from the finished wall to the drain centre. Twelve inches is standard, while 10- and 14-inch rough-ins exist in older homes.
Tape the plan on the floor with painter’s tape, including toilet clearance and door swing. Walk the taped path with a laundry basket to test real movement before buying anything.
8 5×8 Bathroom Layouts That Actually Fit
1. Classic Three-in-Line With Tub
Best for: Family baths, hall baths, and homes with only one tub. Fixtures: 60-by-30-inch tub-shower combo, toilet, 30- to 36-inch vanity. Plumbing: All fixtures on one wet wall.
The tub sits across the short wall, the toilet sits beside it, and the vanity sits nearest the door. That order hides the toilet from the doorway view, which most designers prefer.
Avoid a deep vanity near the door, where it can block entry. Avoid a shower curtain rod that crowds the toilet when the curtain is pulled closed.
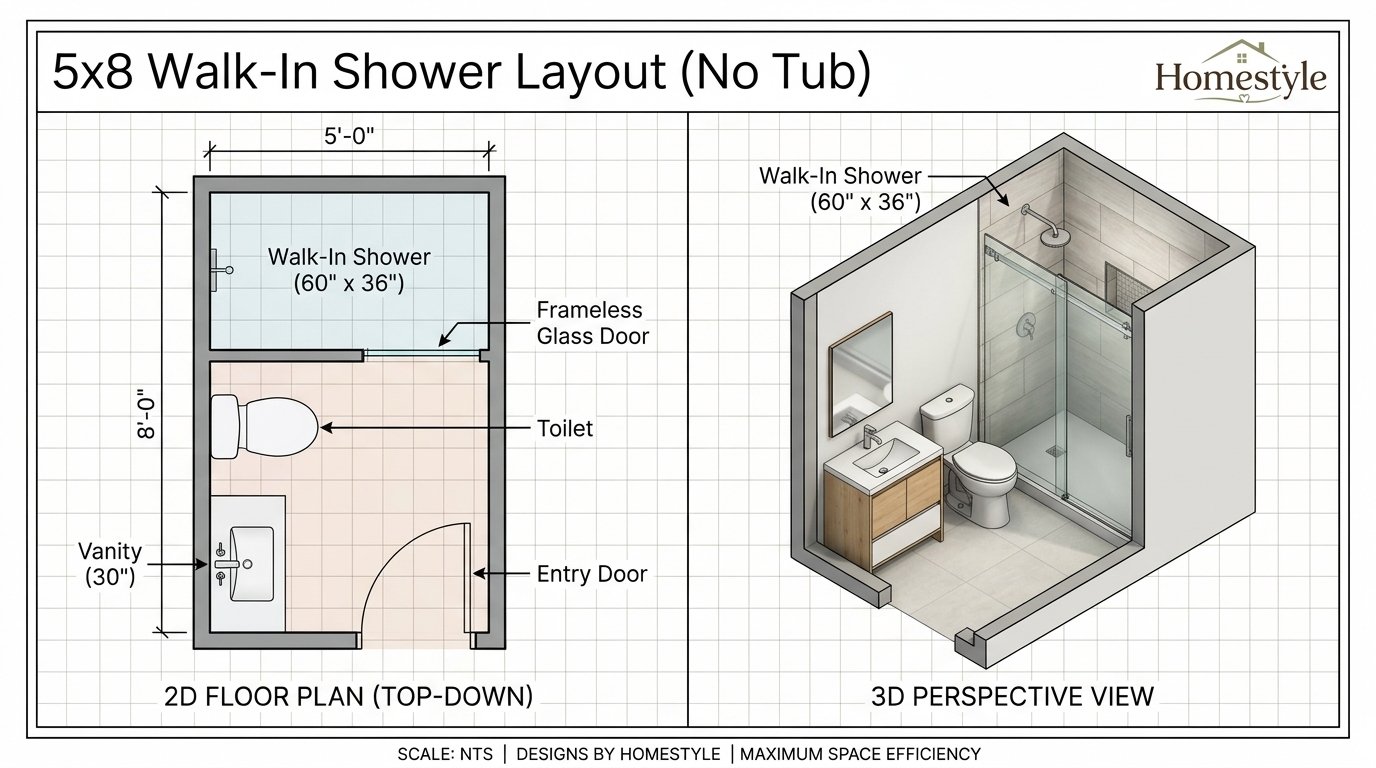
2. Classic Three-in-Line With Walk-In Shower
Best for: Adult-only baths, guest baths, and homes with a second tub elsewhere. Fixtures: 60-inch walk-in shower, toilet, 30- to 36-inch vanity. Plumbing: Same wet wall as the tub version.
A walk-in shower in the tub alcove keeps plumbing in place and opens sightlines. Frameless glass makes the room read larger, while a fixed glass panel avoids a swinging door.
Avoid removing the only tub in a home without weighing resale. Avoid a shower bench in a narrow shower, where it blocks entry and wastes standing room.
3. Vanity on the Short Wall
Best for: Rooms where the door sits on the long wall near the tub end. Fixtures: Vanity on the short wall, toilet and tub along the long wall. Plumbing: Split across two walls, so cost rises.
This layout puts the vanity in the first view from the door, which suits a powder-style entry. It can also solve a door clash when the long wall cannot hold both toilet and vanity comfortably.
Avoid this layout when it forces a drain move on a slab. Avoid a vanity so wide that it leaves the toilet with less than 15 inches of side clearance.
4. Door on the Short Wall
Best for: Hall baths entered from the end, and rooms with a long-wall window. Fixtures: Tub across the opposite short wall, toilet and vanity on the long wall. Plumbing: One wet wall.
Entering from the short wall gives a straight view to the tub, which can feel like a corridor. A glass shower panel and large mirror soften that tunnel effect and pull light forward.
Avoid a door that opens directly onto the toilet. Avoid placing the vanity opposite the door if it leaves no landing space inside the room.
5. Door in the Middle of the Long Wall
Best for: Rooms where the entry cannot sit at either end. Fixtures: Tub at one end, vanity at the other, toilet between them. Plumbing: One wet wall, with careful door-arc checking.
A middle door splits the long wall into two usable zones, but it also splits the clearance zones. Draw the door arc first, then place the toilet and vanity outside it.
Avoid a middle door that clips the toilet or vanity on every swing. Avoid this variant in a very tight 5×8, where an end door would free more continuous wall.
6. Corner Shower 5×8
Best for: Rooms where a full 60-inch shower steals too much wall, or where the door needs the long wall. Fixtures: 36-by-36-inch corner or neo-angle shower, toilet, compact vanity. Plumbing: Corner drain position must be planned early.
A corner shower frees the centre and can rescue a room with an awkward door. A neo-angle shower cuts the corner at 45 degrees, which softens entry when a square unit would clash with the door.
Avoid a corner shower smaller than 30 by 30 inches inside. Avoid a shower door that opens into the toilet clearance zone.
7. 5×8 With Linen Tower
Best for: Shared baths and homes without a nearby linen closet. Fixtures: Tub or shower, toilet, 24- to 30-inch vanity, slim linen tower. Plumbing: One wet wall, with the tower on a dry wall.
A linen tower, typically 12 to 16 inches wide, uses vertical space without taking a full wall. Place it beside the vanity, not beside the toilet, where it can crowd side clearance.
Avoid a tower so deep that it narrows the walkway below a comfortable width. Avoid open shelving above the toilet as the only storage, because it fills fast and looks cluttered.
8. 5×8 Shared and Jack and Jill Variant
Best for: Two bedrooms sharing one bath, where privacy matters more than size. Fixtures: Tub or shower, toilet, vanity, with a second door or lockable partition. Plumbing: One wet wall, with lock hardware planned carefully.
A shared 5×8 needs a lock system that cannot trap one user inside or lock the other out permanently. A vanity zone separated by a partition lets one person brush teeth while another showers, but only if clearances still pass.
Avoid splitting a 5×8 into two unusable halves. Avoid a second door that eats the only usable vanity wall or blocks the toilet clearance.
5×7 Versus 5×8 Versus 5×10: Why One Foot Matters
A 5×7 bathroom fits a 24-inch vanity tightly after a 30-inch tub, with 54 inches left on the long wall. That tight fit leaves little room for a linen tower, a wider vanity, or a deeper shower.
A 5×8 bathroom fits a 30- to 36-inch vanity with 66 inches left, which is the difference between a usable counter and a cramped one. That extra foot can also buy a deeper shower, from 32 inches to 36 or 40 inches, instead of a wider vanity.
A 5×10 bathroom fits a vanity up to 60 inches after a tub, with 90 inches left on the long wall. That length allows a double vanity in theory, but two 30-inch sink bases put sink centres only 30 inches apart, below the 36-inch comfort target.
| Room | Left After 30-In Tub | Vanity That Fits | Best Use of the Extra Space |
| 5×7 | 54 inches | 24 inches, tight | Keep the layout simple, no tower |
| 5×8 | 66 inches | 30-36 inches | Wider vanity or deeper shower |
| 5×10 | 90 inches | Up to 60 inches | Longer vanity or double sink, checked for centres |
| 6×8 | 66 inches, wider walkway | 30-36 inches | Wider floor in front of vanity |
Do not assume a 5×7 plan scales to a 5×8 without rechecking clearances. The extra foot helps, but it does not fix a bad wet wall, a bad door, or a shower that is too small.
Clearance System: Code Minimum Versus Comfort
Code minimums keep a bathroom legal, not necessarily comfortable. Comfort clearances give elbows, knees, and towels room to work, and they matter most in a room used daily.
Verify local rules before building, because codes vary by state and locality. Do not present a minimum as universal when your city or county requires more.
| Fixture | Common Code Minimum | Comfort Target |
| Toilet, side | 15 inches centreline to side wall or fixture | 18 inches centreline |
| Toilet, front | 21 inches clear in front | 30 inches clear in front |
| Vanity, front | 21 inches clear in front | 30 inches clear in front |
| Shower interior | 30 by 30 inches | 36 by 36 inches |
| Shower door opening | 22 inches | Wider where possible |
| Shower, front | 24 inches clear in front | 30 inches where possible |
| Toilet rough-in | 12 inches standard | 10 or 14 inches only if existing plumbing requires it |
The Overlapping-Clearance Trap
In a 5×8, the same floor often serves two fixtures. A 30-by-30-inch clear zone in front of the sink and tub can overlap, which is normal, but it must not be double-counted as two separate clear zones.
Sketch clearance zones on the floor plan, not just fixture outlines. A vanity that looks perfect in a showroom can eat the exact clearance the toilet needs to meet code.
Check side clearance beside the tub, where many 5×8 layouts fail. A toilet centreline 15 inches from the tub edge passes code, but 18 inches feels noticeably better when space allows a 30-inch vanity.
Toilet, Vanity, and Shower Clearance in Practice
A toilet needs 30 inches of dedicated width at code minimum, 15 inches on each side of the centreline. A vanity needs its own side clearance too, which is why the 66-inch math cannot be fudged.
A vanity needs 21 inches clear in front as a minimum, with 30 inches feeling far better. Drawers and doors need that space too, not just standing room.
A 30-by-30-inch shower is usable, but elbows hit glass quickly. A 36-by-36-inch shower gives room to turn, wash, and reach controls without contortion.
Wet Wall and Plumbing: The Cost Driver
The wet wall is the wall that existing toilet and tub drains share. It may also back onto a kitchen, laundry, or another bathroom, because builders cluster plumbing to save pipe runs.
Keeping fixtures on the wet wall usually keeps a remodel simpler and cheaper. Moving drains to a new wall can add $2,000 to $5,000 in one competitor sample, before slab work is counted.
How to Find Your Wet Wall
Walk the room and note which wall the toilet and tub already share. That wall is almost always the wet wall, unless a previous remodel moved plumbing in an unusual way.
Check the room behind the wall. A kitchen, laundry, or second bathroom on the other side confirms a plumbing cluster and often means easier access for repairs.
Do not fall in love with a photo layout that ignores your wet wall. A beautiful plan on the wrong wall is a much bigger renovation budget in disguise.
Slab Versus Raised Floor
A slab-on-grade home needs concrete cutting to move a drain, which adds cost, dust, and curing time. One local sample puts slab cutting at $2,500 to $6,000 per drain run, with three to five extra days for cut, trench, new run, pour, and cure.
A raised floor with joists allows rerouting through the floor cavity, but joist direction, venting, and drain slope still limit moves. A drain needs fall, so a long horizontal run may not work in a shallow floor.
| Floor Type | Drain Move Difficulty | Cost Signal |
| Slab-on-grade | High — concrete cutting required | 2,500-6,000 per run in one local sample |
| Raised floor, joists | Medium — reroute through cavity | Lower, but venting and slope still limit moves |
| Same wet wall, no move | Low — fixture swap only | Lowest plumbing cost |
| Short toilet move | Medium — depends on access | 500-1,500 in one sample |
These figures are estimates, not quotes. Get local quotes for the same scope before committing to any drain move.
When Moving Plumbing Is Worth It
Move plumbing when the current layout blocks the door, fails clearance, or wastes the best wall. A better layout can be worth the cost if you will live with it daily for years.
Do not move plumbing for a finish alone. Tile, colour, and fixtures can change later, but a drain move is hard and expensive to undo.
Ask your contractor what the move requires in venting, slope, and inspection. A toilet moved even 12 inches can change the whole geometry of a 5×8 room.
Door System: The Cheapest Space You Can Gain

A standard inward door sweeps a quarter circle of floor, about 9 to 12 square feet in a 5×8, depending on door width and source. That swing area cannot hold a fixture, a tower, or a laundry basket.
Changing the door type is often cheaper than moving a wall. It is also the fix most 5×8 guides mention but few draw, which is why door position deserves its own section.
| Door Type | Space Effect | Trade-Off |
| Inward-swinging door | Eats floor inside the bathroom | Simple, standard, private |
| Outward-swinging door | Frees bathroom floor | Can block a hall or bedroom door |
| Pocket door | Reclaims swing area | Retrofit costly if wall is finished |
| Barn door | Frees swing, easy retrofit | Less sound privacy, needs wall space |
Pocket Doors, Honestly Assessed
A pocket door needs a rough opening about twice the door width, inside the wall. Retrofitting one into a finished wall requires framing work, not just a new door slab.
Cost ranges conflict across competitors, and the reason matters. An open-wall pocket door can run $300 to $600 installed in one guide, while a finished-wall retrofit runs $1,400 to $2,600 in another, more if plumbing or wiring must move.
Plan pocket doors during pre-construction, before walls close back up. A pocket door decided after tile is a far more expensive and disruptive change.
Barn, Outward, and Sliding Doors
A barn door slides along the wall and avoids a pocket frame. It needs clear wall space beside the opening and offers less sound sealing than a standard door.
An outward-swinging door can work in a hall bath with a clear landing. Check safety and local rules, especially where a door could block an escape path or a bedroom door.
A sliding shower door saves swing space compared with a hinged glass door, which needs about 24 inches of clearance to open. A fixed glass panel needs no door clearance at all, which is why designers recommend it in tight 5×8 showers.
Tub Versus Walk-In Shower: The One Real Branch Point
After the wet wall and clearances, one decision remains: tub or walk-in shower. That branch changes storage, resale, daily comfort, and cost more than any other single choice in a 5×8.
Keep the Tub-Shower Combo
Keep the combo if this is the only full bathroom in the home, if children bathe there, or if resale matters locally. Most buyers and appraisers still expect at least one tub in a house, according to competitor guidance.
A combo needs no glass enclosure, which keeps the visual footprint smaller even though the floor space used is nearly identical to a walk-in shower. A clean, well-sealed combo serves both bath and shower users without dedicating floor to two separate fixtures.
Keep the combo when the tub is used weekly, not just imagined for future guests. A tub used twice a year still costs daily floor space, but removing the only tub costs resale flexibility.
Switch to a Walk-In Shower
Switch to a walk-in shower if a second tub exists elsewhere, and daily shower comfort matters more than occasional bath use. A frameless glass walk-in opens sightlines and reads larger in photos and in person.
A walk-in shower needs a curb or linear drain, and in most 5×8 rooms it drops the tub entirely. There is no comfortable room for both a separate tub and a separate shower in 40 square feet.
A curbless walk-in, with the shower floor flush to the bathroom floor, maximises the feeling of space. It also needs correct slope, drainage, and waterproofing, so it is not a cosmetic swap.
| Option | Best For | Trade-Off |
| Tub-shower combo | Family bath, only tub in home | Smaller shower feel, curtain or door needed |
| 60-inch walk-in shower | Adult / guest bath, second tub elsewhere | No bath function, glass and drain cost |
| Corner shower | Awkward door or square room | Smaller interior, door opening matters |
| Curbless walk-in | Access, modern look, open feel | Slope, drain, and waterproofing must be perfect |
Fixture Sizes for a 5×8 Bathroom
Fixture size is a layout tool, not just a shopping choice. A shallow vanity or short-projection toilet can rescue a tight plan, while a standard fixture in the wrong spot can break it.
Vanity Sizes and Depths
Standard vanity depth is about 21 inches, but small bathrooms often need shallower options. Compact vanities in 16- to 18-inch depths buy back three inches of floor, which can turn a hallway aisle into a normal walkway.
| Vanity Width | Best Use in a 5×8 | Watch Out For |
| 24 inches | Very tight fit, or with a linen tower | Limited counter and storage |
| 30 inches | Comfort-clearance fit, daily bath | Less counter than 36 inches |
| 36 inches | Code-minimum fit, guest bath | Tight toilet side clearance |
| 48 inches and up | Not a 5×8 fit with a toilet | Breaks the 66-inch math |
A floating vanity frees floor visually and eases cleaning, even at the same footprint. A wall-hung basin can work in the tightest rooms, but storage must go elsewhere, in a tower or recessed cabinet.
Mirror width should sit slightly smaller than vanity width for a balanced look. A mirror that runs countertop to ceiling can erase the opposite wall visually and double perceived depth.
Toilet Sizes and Rough-Ins
Toilet rough-in is the distance from the finished wall to the drain centre. Twelve inches is standard, while 10- and 14-inch rough-ins exist for older plumbing and must be measured before buying.
Round toilets save three to four inches of length compared with elongated models, according to designer guidance. Compact elongated toilets balance comfort and footprint, and are the usual recommendation for a 5×8.
Wall-hung toilets hide the tank in the wall and shorten projection. One source credits 9 to 10 inches of projection saved, while another credits two to three inches of usable floor gained — different measures, both pointing the same way: wall-hung helps, but it needs a carrier frame and a strong wall.
Shower and Tub Sizes
A standard alcove tub is about 60 by 30 or 32 inches. That size anchors the classic 5×8 layout across the short wall and leaves the 66-inch long-wall calculation intact.
A 60-inch shower in the same alcove gives the most shower room, but it removes bath function. A 32- to 36-inch shower base suits a corner or walk-in variant, where the long wall is needed for other fixtures.
A shower bench belongs on the plumbing side, so it does not block entry. Skip a bench in a 30-by-30-inch shower, where it steals the little standing room that exists.
Storage, Tile, Mirror, and Lighting
Finishes do not fix a bad layout, but they change perception. Light, reflection, and grout lines affect how large a 5×8 feels, and storage decides whether it stays usable.
Storage That Lives in the Wall
Recessed storage is the highest-leverage move in a 5×8, because it lives in the wall cavity instead of stealing floor or counter space. A shower niche sized between studs, typically about 14.5 inches wide, must be planned during framing and waterproofed before tile.
A recessed medicine cabinet, four to five inches deep, fits a standard 2-by-4 wall cavity. A surface-mounted cabinet sticks out into the room and narrows the visual field at the vanity.
Over-toilet shelving, typically 24 to 30 inches wide and 8 to 10 inches deep, uses dead space above the tank. A slim rolling cart, about 10 inches wide, can fit between toilet and vanity in some layouts, but only if clearances still pass.
Tile, Colour, and Mirror Choices
Large-format porcelain, 12-by-24, 24-by-24, or 24-by-48 inches, reduces grout lines and reads as a continuous surface. Fewer grout lines equal a larger-feeling room, especially with grout close to tile colour.
Vertical stack tile on shower walls, 3-by-12 or 4-by-16 inches stacked, not offset, draws the eye up to the ceiling. Continuous tile from shower floor to bathroom floor erases the shower boundary, especially with frameless glass.
Light wall colours, white, off-white, pale blue, mint, and sand, keep a 5×8 airy. One bold accent, in towels or accessories, adds personality without closing the room in with dark walls.
Lighting and Ventilation Basics
Layered lighting beats a single ceiling fixture in a 5×8. Two to three recessed LEDs for ambient light, plus a vanity sconce or linear LED, give even face light without harsh shadows.
Under-vanity toe-kick LED lighting adds a soft night glow and makes a floating vanity read lighter. A large mirror opposite a window or light source bounces light and doubles perceived depth.
An exhaust fan, rated at least 50 CFM and ducted outside, not into an attic, is a code item in competitor guidance. One contractor installs 110 CFM on most 5×8 jobs, because 50 CFM is a floor, not a comfort target.
Waterproofing and Ventilation: The Expensive Mistakes
Waterproofing failure is the most expensive mistake in this scope. A failed shower pan can mean a five-figure tear-out, far beyond the cost of doing the membrane correctly the first time.
Waterproofing System
Tank the shower walls and floor as a continuous system, not as separate patches. Seams, corners, and drain joints are the weak points, so they need taping and detailing, not just tile over them.
A common contractor system uses a waterproof membrane over cement backer board, taped at every seam, with a matching shower pan and drain. That system avoids the failure mode where water gets under tile through grout cracks and rots the substrate.
Do not tile over a suspect pan to save time. Fix leaks, slope, and membrane before finishes hide them, because tile hides problems until they become structural.
Ventilation, Electrical, and Moisture
Vent the exhaust fan to the exterior, with ductwork sized to the fan. A window helps with light and air, but it does not replace a mechanical fan in code examples.
Bathroom outlets need GFCI protection, and code examples cite a dedicated 20-amp circuit for bathroom receptacles. Older homes often hide knob-and-tube remnants, ungrounded outlets, or DIY wiring that fail inspection, so electrical scope must be checked during planning, not after demo.
Dry surfaces quickly after use, especially in a curbless or wet-area shower. Mould-resistant paint and grout help, but they never replace ventilation and correct drainage.
Accessibility in 40 Square Feet — Honest Scope
Accessible features help everyone, from children to older adults to injured users. They work best when planned early, not bolted on after tile is finished.
A curbless shower, grab bars, and a floating vanity can fit a 5×8 with careful planning. Grab bars need blocking in the wall, so their positions must be decided before tile, not after.
Lever handles, handheld showers on a slide bar, and anti-scald controls improve safety without changing the layout. Non-slip flooring reduces fall risk in every small bathroom, not just accessible ones.
Full turning space may not fit in 40 square feet. Verify accessible requirements locally, because residential remodel rules differ from commercial accessible-restroom rules, and a 5×8 cannot promise both a tub and full turning space.
5×8 Bathroom Remodel Cost and Timeline

Costs below are competitor-reported estimates, not quotes. Labour, materials, city, and what is found behind the walls change every total, so local written estimates are essential.
| Scope | Competitor-Reported Range | Source Context |
| Same-layout hall bath, about 5×8 | 12,000-25,000 | Prime Construction, Orlando area, 2026 |
| Full 5×8 remodel | 18,000-40,000 | Revolution Florida, St. Pete, plumbing moves and cast iron condition drive range |
| 5×8 line-item table, mid to high tier | 17,100-24,500 to 24,900-37,600 | Realm Home line-item breakdown, tiers defined in its table |
| Tub-to-shower conversion | 10,000-20,000 | Prime Construction, Orlando |
| Retiling floor and shower walls | 8,000-18,000 | Prime Construction, Orlando |
| Pocket door retrofit | 1,400-2,600 | MyCali Builders, more if plumbing or wiring moves |
| Slab drain cut, per run | 2,500-6,000 | Revolution Florida, St. Pete slab homes |
| Permit fees | 100-500 in one sample; 400-800 in another | Ranges differ by city and scope — check locally |
Labour can be a large share of a small-bath total, because fixed costs — toilet, vanity, shower valve, permit — cost the same in a 35-square-foot room as in an 80-square-foot room. Per-square-foot pricing is a sanity check, not a quote, especially for small baths.
Where to Spend and Where to Save
Spend on waterproofing, ventilation, and plumbing. Those hidden systems decide whether a remodel lasts or leaks, and they are the hardest to fix after finishes are installed.
Save on finishes that change easily, such as paint, mirrors, and accessories. A midrange vanity and standard tile can look excellent with good lighting, a large mirror, and a correct layout.
Do not save by skipping permits when plumbing moves. Unpermitted work can complicate resale, insurance, and future repairs, and it can fail an inspection at the worst moment.
Permit Triggers Checklist
- Plumbing moves, drain relocation, or shower drain change: Permit usually required.
- New electrical circuits, panel work, or outlet relocation: Permit and inspection usually required.
- Wall removal, structural framing change, or slab cutting: Permit usually required, plus structural review where applicable.
- Cosmetic tile, vanity swap, or fixture replacement in place: Often no permit, but verify locally.
- Historic district work: Additional review may apply, even for interior changes in some districts.
Timeline varies by scope and permitting. One local source cites three to five weeks for a plumbing-touching permit in St. Petersburg — do not present that as a national timeline.
Step-by-Step 5×8 Layout Plan
Step 1: Measure and sketch to scale. Record length, width, rough-in, wet wall, door, window, and vent positions in inches.
Step 2: Fix the wet wall. Decide what stays on it, what moves, and what each move costs on your floor type.
Step 3: Draw clearance zones. Mark toilet side and front clearance, vanity front clearance, shower interior, and door arc on the same plan.
Step 4: Make the tub-or-shower decision. Choose combo, walk-in, or corner shower based on household use and resale, not just photos.
Step 5: Fix the door type and position. Choose inward, outward, pocket, or barn door, and test the arc against every fixture.
Step 6: Choose vanity width from the math. Use 36 inches for code fit or 30 inches for comfort fit after a 30-inch tub, and recheck if tub depth changes.
Step 7: Confirm permits and get comparable quotes. Compare at least two contractor quotes for the same written scope, including waterproofing system and fan ducting.
Step 8: Order fixtures after rough-in checks. Confirm rough-in, drain position, niche locations, and tile lead time before delivery.
Step 9: Waterproof, then tile. Inspect membrane, slope, and drain before tile hides the work, and plan tile layout on paper to avoid awkward cuts.
Step 10: Fit, seal, test, and ventilate. Seal joints, test the fan, check every clearance with the door closed, and run the fan after showers.
Common Mistakes and How to Fix Them
Mistake 1: Centring the vanity on the wall. Fix it by pushing the vanity toward a corner, freeing one continuous stretch of floor instead of eating both sides.
Mistake 2: Choosing a swinging shower door in a tight 5×8. Fix it with a sliding door, a curtain, or a fixed glass panel that needs no swing clearance.
Mistake 3: Picking a standard-depth vanity for a tight aisle. Fix it with an 18-inch-deep vanity, which buys back three inches of walking space.
Mistake 4: Ignoring door swing until tile is down. Fix it by drawing the door arc on the first sketch, not the last one.
Mistake 5: Skipping waterproofing detail to save money. Fix it with a continuous membrane system, correct slope, and a drain test before tile.
Mistake 6: Ordering a vanity before checking the inspector’s clearance view. Fix it by confirming sink-centre distance to the wall, especially with an off-centre sink or a 24-inch vanity against an end wall.
Shopping List for a 5×8 Bathroom Layout
| Item | What to Check Before Buying |
| Vanity | Width, depth, drawer clearance, sink-centre distance, plumbing position |
| Toilet | Rough-in, side and front clearance, round vs. compact elongated length |
| Tub or shower | 60-inch alcove fit, drain position, curb or curbless entry, door swing |
| Glass or curtain | Sightline, splash control, door clearance, cleaning access |
| Mirror and lighting | Width versus vanity, layered light, fan venting to exterior |
| Storage | Recessed cabinet depth, niche between studs, linen tower width |
| Door hardware | Pocket frame width, barn rail wall space, or standard swing arc |
| Fan | CFM rating, duct size, exterior vent route |
Measure twice, order once. A fixture that almost fits still fails when a door, drawer, or elbow needs that last inch.

Expert Tips
Tip 1: Tape the layout before you buy anything. Painter’s tape reveals door clashes and tight clearances that drawings hide.
Tip 2: Keep the wet wall unless the gain is real. A drain move should buy clearance, access, or a usable shower, not just a new look.
Tip 3: Choose the vanity from the math, not the showroom. A 36-inch vanity at code fit and a 30-inch vanity at comfort fit are different rooms, not just different cabinets.
Tip 4: Decide the door before walls close. A pocket door is a pre-construction decision, not a finishing touch.
Tip 5: Put shower controls outside the spray. Reaching controls without cold water makes every shower more comfortable.
Tip 6: Plan niches between studs during framing. Adding a niche after waterproofing risks the membrane and the warranty.
Tip 7: Use large-format tile and matching grout. Fewer visual breaks help a 5×8 read larger and calmer.
Tip 8: Vent outside and run the fan longer. Moisture damage costs far more than a correctly installed fan.
Tip 9: Test tile samples wet and in your light. Tile, paint, and grout look different wet, under warm light, and in a small room.
Tip 10: Confirm rough-in and drain position in writing. A single wrong measurement can delay fixtures, tile, and plumbing together.
FAQs
Is 5×8 too small for a bathroom?
No, a 5×8 bathroom is not too small for a full bath. Forty square feet fits a tub or shower, toilet, and vanity when clearances and the wet wall are planned first.
It is not spacious, but it is the most common small full-bath footprint in US homes. A correct layout feels usable, while a wrong fixture choice makes the same room feel cramped.
How many square feet is a 5×8 bathroom?
A 5×8 bathroom is 40 square feet. Five feet times eight feet equals 40, before wall thickness, niches, or built-ins are subtracted.
Usable floor is slightly less once tile, vanity depth, and door swing are counted. Measure clear floor, not just wall-to-wall size, before choosing fixtures.
What is the classic 5×8 bathroom layout?
The classic layout puts a 60-inch tub or shower across the short wall, with the toilet and vanity along the long wall. The vanity sits nearest the door, and the toilet sits beside the tub.
All plumbing stays on one wet wall, which keeps costs down and simplifies venting. That layout is the starting template for almost every 5×8 remodel, adjusted only for door position and wet-wall location.
What size vanity fits a 5×8 bathroom?
A 30- to 36-inch vanity usually fits a 5×8 bathroom. A 36-inch vanity fits at code minimum, with 15 inches to the toilet centreline and 15 inches to the vanity.
A 30-inch vanity fits at comfort clearance, with 18 inches on each side. Choose 30 inches for a daily bath and 36 inches when counter space matters more than elbow room.
Can a 5×8 bathroom have a walk-in shower?
Yes, a 60-inch walk-in shower can replace the tub in the same alcove. That swap keeps plumbing on the wet wall and opens sightlines with frameless glass.
It removes bath function, so it suits homes with a second tub elsewhere. A curbless walk-in needs correct slope and drainage, not just a glass panel.
Should I keep the tub in a 5×8 bathroom?
Keep the tub if it is the only tub in the home or children use it regularly. Most buyers still expect at least one tub in a house, according to competitor guidance.
Swap to a shower if a second tub exists elsewhere and daily shower comfort matters more. Weigh daily use against resale before removing the only tub.
Where should the toilet go in a 5×8 bathroom?
The toilet should go on the wet wall, between the tub and the vanity. That position keeps plumbing short and hides the toilet from the direct doorway view.
Leave 15 inches from centreline to the side and 21 inches clear in front as a minimum. Aim for 18 inches to the side and 30 inches in front for comfort where the vanity width allows it.
Where should the door go in a 5×8 bathroom?
The door can go on the long wall opposite the fixtures, on the short wall facing the tub, or in the middle of the long wall. Each position changes the usable wall and the door-arc clash risk.
Test the door arc against the vanity and toilet on the first sketch. A pocket, barn, or outward door can solve a clash that an inward door creates.
Is a pocket door worth it in a 5×8 bathroom?
A pocket door is often worth it when an inward door hits a fixture. It reclaims swing space that can transform a tight layout, especially in an ensuite.
A finished-wall retrofit is costly, with one range at $1,400 to $2,600, compared with $300 to $600 for an open-wall install in another guide. Decide before walls close to avoid the expensive retrofit case.
How much does a 5×8 bathroom remodel cost?
Competitor ranges vary widely by scope and city, so no single national figure is honest. A same-layout hall bath runs $12,000 to $25,000 in one Orlando-area range, while a full remodel runs $18,000 to $40,000 in one St. Pete range.
Get local written quotes for the same scope, including waterproofing, fan ducting, and permit fees. Treat every published range as an estimate, not a quote.
Do I need a permit for a 5×8 remodel?
A permit is usually required if plumbing moves, electrical circuits change, or the shower drain moves. Cosmetic work alone, such as tile or a like-for-like vanity swap, often does not need the same permit.
Check with your local building department before work starts. Unpermitted plumbing work can complicate resale, insurance, and future repairs.
What are the code clearances for a 5×8 bathroom?
Common minimums are 15 inches from toilet centreline to the side, 21 inches clear in front of the toilet and vanity, and a 30-by-30-inch shower interior with a 22-inch door opening. Verify locally, because codes vary by state and locality.
Comfort targets are higher: 18 inches to the toilet side, 30 inches in front of the toilet and vanity, and a 36-by-36-inch shower. Use the stricter local rule where sources conflict.
What is a wet wall?
A wet wall carries toilet, tub, and shower drains, and often backs onto a kitchen, laundry, or another bathroom. Builders cluster plumbing on that wall to save pipe runs and simplify venting.
Keeping fixtures on the wet wall controls remodel cost. Moving drains to a new wall can add $2,000 to $5,000 in one sample, before slab work is counted.
How much does moving a toilet drain cost?
A short toilet drain move runs $500 to $1,500 in one sample. Moving drains to a new wall runs $2,000 to $5,000 in another sample, and slab cuts can add $2,500 to $6,000 per run in a local sample.
Those are estimates, not quotes. Slab, joist direction, venting, and finish repair all change the final price, so compare contractor quotes for the same scope.
Can you fit a double vanity in a 5×8 bathroom?
No, a double vanity does not fit comfortably in a 5×8 bathroom. The long wall only leaves 66 inches after a tub, which is one vanity plus toilet clearance.
Two 30-inch sink bases would put sink centres only 30 inches apart, below the 36-inch comfort target. Choose one roomy single vanity instead of two cramped sinks.
Can you fit a separate tub and shower in a 5×8?
No, a separate tub and shower do not fit comfortably in 40 square feet. Choose a tub-shower combo or a walk-in shower, not both as separate fixtures.
A combo keeps both functions in one 60-inch alcove. A walk-in shower gives more shower room but removes bath function entirely.
What is the difference between 5×7 and 5×8 bathrooms?
A 5×7 bathroom fits a 24-inch vanity tightly, with 54 inches left after a tub. A 5×8 bathroom fits a 30- to 36-inch vanity, with 66 inches left after a tub.
That extra foot buys counter space or a deeper shower, not both at full size. A 5×7 plan cannot simply scale up without rechecking every clearance.
Round versus elongated toilet in a 5×8?
Round toilets save three to four inches of length compared with elongated models. Compact elongated toilets balance comfort and footprint and are the usual 5×8 recommendation.
Measure projection, not just bowl shape, because models vary. A wall-hung toilet shortens projection further, but it needs a carrier frame and a strong wall.
Floating versus floor-mounted vanity in a 5×8?
A floating vanity reads larger and eases cleaning, because floor tile shows underneath. A floor-mounted vanity gives more closed storage at the same width.
Depth matters more than mount type in a 5×8. An 18-inch-deep floating vanity can rescue a tight aisle where a 21-inch floor-mounted unit blocks movement.
What tile makes a 5×8 bathroom look bigger?
Large-format porcelain, 12-by-24 inches and up, with grout close to tile colour, reads as a continuous surface. Vertical stack tile on shower walls draws the eye up and stretches wall height.
Continuous tile from shower floor to bathroom floor erases the shower boundary, especially with frameless glass. Avoid busy small tile on every surface, which fragments a small room visually.
Conclusion
5×8 bathroom layout ideas succeed when the 66-inch math, the wet wall, and the door are fixed before finishes are chosen. A classic three-in-line layout, a walk-in shower swap, or a corner shower can each work, but only when clearances, plumbing, and door swing support it.
Measure, tape, and test the layout before ordering fixtures, and keep costs honest with local quotes. That disciplined sequence turns 40 square feet into a bathroom that feels larger, works daily, and lasts.

1 thought on “5×8 Bathroom Layout Ideas: Plans, Sizes & Costs”