
Basement playroom ideas work best when safety leads the design, not when it trails behind the decor. This is a room where children spend long daily hours, one floor away from the adults.
That distance changes the priorities. A playroom needs a dry, tested room first, furniture that cannot tip, floors that forgive falls, and zones matched to each child’s age.
So the order here is deliberate: five safety gates first, then the age zone system, flooring, light, and the ideas themselves. Every active idea carries the safety note it actually needs.
Before the Fun: The Five Safety and Environment Gates
Most playroom guides open with paint colors and themes. That order fails families, because a beautiful room over a damp slab or under unanchored shelves is still the wrong room.
Run these five gates before buying anything. A gate is a pass or fix check: the room earns its furniture only after all five pass.
|
Gate |
What you check |
The standard you are checking against |
|---|---|---|
|
Moisture, radon, lead paint in older homes |
Fix leaks before finishing; radon below 4 pCi/L; lead safe practices in pre 1978 homes |
|
Egress opening, ceiling height, stairs |
5.7 sq ft clear opening, sill at most 44 in; 7 ft ceiling; gated, lit stairs |
|
Tall furniture, window coverings, receptacles |
Everything tall anchored to studs; cordless coverings only; tamper resistant outlets |
|
Flooring in every fall zone |
Cushioned layer where toddlers and climbers land |
|
Sight lines, gates, routines |
The room visible and checkable from the stairs |
Gate 1: Dry Room, Tested Air
Moisture is the first enemy of any basement room. Federal indoor air guidance collected in the EPA and CPSC indoor air quality guide is blunt: fix leaks before finishing, and hold humidity between 30 and 50 percent.
An ENERGY STAR certified dehumidifier plus a simple hygrometer keeps that range honest. Children breathe this air for hours daily, so the range matters more here than in a storage room.
Test for radon before the room fills with children. The US Environmental Protection Agency radon guidance sets the action level at 4 pCi/L, and a playroom concentrates exposure at the level where radon enters.
Older homes add one more check. Houses built before 1978 may carry lead paint, and the US EPA lead safety guidance requires lead safe practices when painted surfaces get disturbed. Test before sanding or cutting, not after.
Gate 2: Structure, Escape and Stairs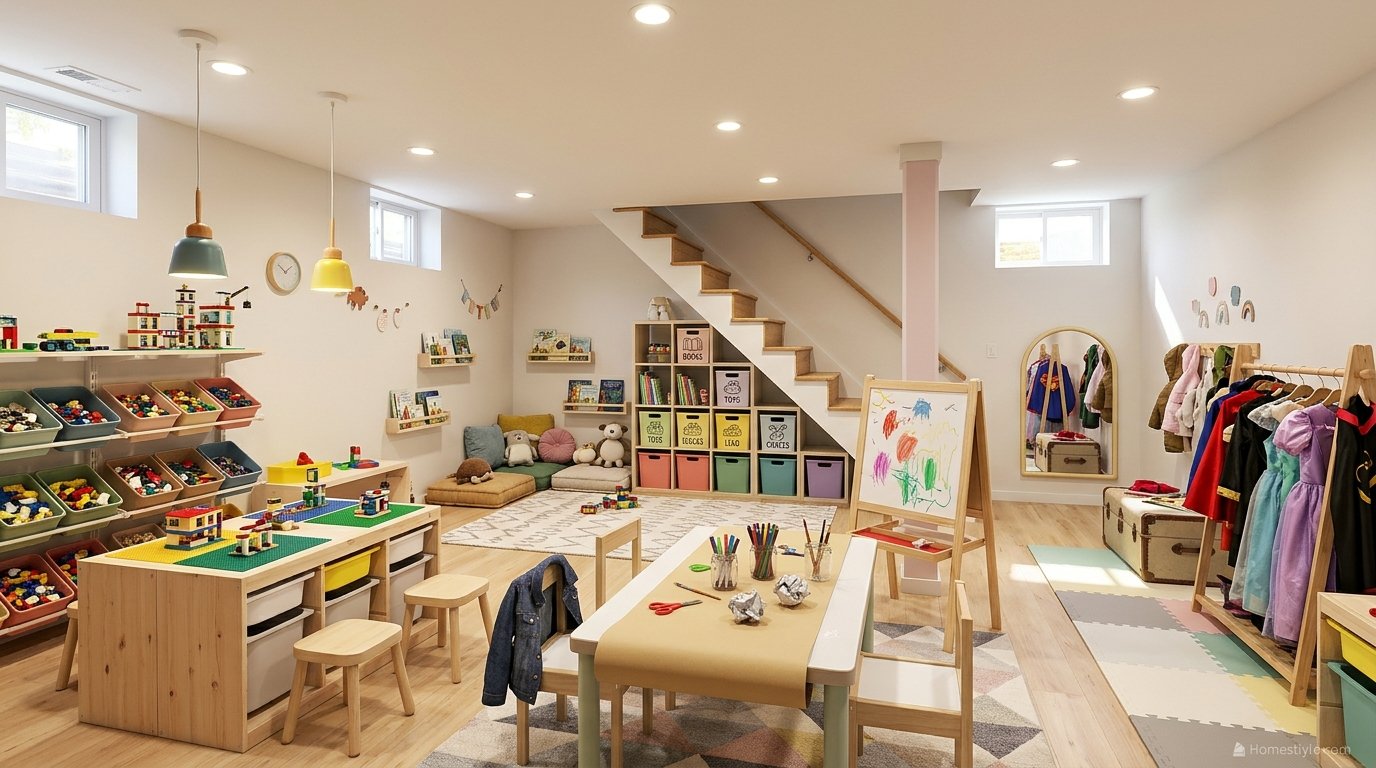
A playroom is habitable space, so it inherits the basement code baselines. The egress standard matches the one detailed in the basement bedroom ideas guide: 5.7 sq ft net clear opening, sill no more than 44 in up.
Keep that egress path clear forever. No storage cubes, play structures or toy bins may colonize the window’s approach, and older children should know what the window is for.
Ceiling height shapes the equipment list. The baseline is 7 ft, with beams and ducts allowed down to 6 ft 4 in. Low ceilings rule out tall slides and favor traverse style climbing instead.
The stairs are part of the room. Fit a hardware mounted gate at the top, check railings and balusters, light the stairwell, and keep the steps clear of toys at all times.
Gate 3: Anchoring, Cords and Outlets
This gate carries the hardest numbers in the article. The US Consumer Product Safety Commission counted 217 tip over deaths between January 2013 and July 2023 involving TVs, furniture or appliances.
Of those deaths, 155 were children under 18, about 71 percent. Dressers, chests and bureaus were involved in 79 deaths, and about two thirds of the children killed were aged 1 to 3 and a half.
Emergency departments treated an estimated 17,800 tip over injuries a year from 2020 through 2022, about 44 percent of them children. The federal STURDY Act standard now also governs how clothing storage units are built.
The home response is mechanical, not hopeful. Anchor every tall piece to wall studs: bookcases, storage units, dressers and cubby towers. Wall mount the TV, load the heaviest items lowest, and keep toys and remotes off furniture tops.
Anchoring hardware is cheap insurance; a former CPSC chair put anti tip kits at $20 or less. The CPSC Anchor It campaign steps walk through anchoring for every furniture type in the room.
Window coverings follow one rule: cordless only. Corded blinds are a recognized strangulation hazard for young children, and basement windows are small enough that simple cordless roller or cellular shades cover nearly every case.
Finish the gate electrically. Fit tamper resistant outlets or secure covers, route cables out of reach, and keep chargers and power strips inside the closed adult cabinet, not on the floor.
Gate 4: Soft Floors in Every Fall Zone
Toddlers fall daily, and climbers fall occasionally. Anywhere a child can land needs a cushioned surface: foam mats, rubber tiles or a thick rug over the hard base floor.
The flooring section below builds this out as a two layer system.
Gate 5: Supervision by Design
A basement playroom sits one floor away from cooking, working adults. Design closes that gap: an open sight line from the stair door, zones visible at a glance, and a gate routine everyone follows.
Monitors help with toddlers, and scheduled check ins help with everyone. No device replaces physical presence at intervals, so build the room so a check takes ten seconds, not a search party.
The Age Zone System: Toddler, Creative and Hangout Territories
One open room serves nobody well for long. A toddler needs containment and softness, a seven year old needs project space, and a ten year old needs territory that does not feel babyish.
Zoning solves all three at once. The same logic that organizes long narrow basement ideas into bands applies here: one territory per age, each with its own floor, storage and rules.
|
Zone |
Ages |
Floor |
Contents |
Boundary |
|---|---|---|---|---|
|
Toddler territory |
About 1 to 4 |
Foam tiles over base floor |
Play kitchen, activity table, board books, soft toys |
Low gate or shelving line; no small parts inside |
|
Creative zone |
About 4 to 8 |
Hard base floor, washable |
Craft table, LEGO station, dress up rack, building toys |
Storage wall separates it from toddler zone |
|
Hangout corner |
About 8 to 12 |
Rug over base floor |
Real seating, wall mounted TV, games, stage or music corner |
Furniture line; styling the older child helps choose |
|
Open active floor |
All ages |
Mats in landing areas |
Climbing wall, open running and building space |
Kept clear; nothing stored on it |
The toddler territory is a gated world of its own. Everything inside is mouth safe and fall safe, storage sits at toddler height, and small parts live outside the gate without exception.
The creative zone absorbs the messy middle years. It wants the room’s best task light, a washable floor, and storage children can fully operate alone. Spills here are expected, so surfaces plan for them.
The hangout corner protects the room’s lifespan. Give older children real seating, the screen, and some styling control, and they keep choosing the room. Decorate it like a toddler zone and they leave by age nine.
Many families merge zones with living space instead. The zoning principles in open plan kitchen living room layout ideas translate directly: rugs and furniture lines draw territories without building walls.
Flooring by Zone: The Base Layer Plus the Fall Layer
Competitors argue about one winning floor; one prominent guide even bans carpet outright while others recommend it. Both miss the point. Playroom flooring is a system of two layers doing different jobs.
The base layer answers the basement: moisture tolerance, durability and cleanability. The fall layer answers the children: cushioning exactly where bodies land. Choose each layer per zone, not per room.
|
Flooring |
Best zone |
Strengths |
Watch out for |
|---|---|---|---|
|
Luxury vinyl plank |
Creative zone, whole room base |
Waterproof surface, warm styles, shrugs off paint and spills |
Hard in falls; needs mats in toddler and climbing zones |
|
Rubber tiles |
Active floor, toddler territory |
Real cushioning, durable, replaceable tile by tile |
Higher cost; strong smell when new, air it out |
|
Interlocking foam tiles |
Toddler territory, fall zones |
Softest landing, warm over concrete, cheap to replace |
Dents under heavy furniture; pieces can lift at edges |
|
Carpet tiles |
Reading nook, hangout corner |
Warm, quiet, single tiles swap after spills |
Choose low pile; never lay over a damp slab without a subfloor system |
|
Wall to wall carpet on slab |
None |
Soft and cheap |
Traps moisture and spills against concrete; the classic playroom mistake |
Warmth matters as much as softness. Concrete steals heat through small feet all winter, so foam and rubber earn their place even where falls are rare.
The wider palette in modern flooring ideas for interiors helps match the base layer to the home.
Sound starts at the floor too. Every soft square foot absorbs play noise before it reaches the ceiling, which is why the toddler territory’s foam field doubles as the room’s first acoustic treatment.
Light and Color in a Low Window Room
Basement playrooms fight dimness harder than any other room, because children read, build and sort small pieces here. Layer the light: bright ambient for play, task light at the craft table and nook, dimmers for movies.
One contractor guide suggests about 50 lumens per sq ft for playrooms. That figure is competitor reported, not a code; treat it as a generous planning ceiling and prioritize even, shadow free coverage over raw brightness.
Hold the color temperature consistent across the room, roughly 3000K to 4000K. Colors read true for crafts, faces look healthy on camera, and the room feels cheerful rather than clinical or sleepy.
Paint follows the grow with them rule: a light neutral base, with color carried by textiles, decals and storage bins. The room stays bright in low light, and the dinosaur phase can retire without a full repaint.
Choose washable, low or zero VOC finishes. Small hands touch walls at a rate adults never match, and a scrubbable matte or eggshell keeps the bright base cleanable for years.
Active Play Ideas, Each With Its Safety Note
Active equipment is where playroom articles get careless. Every idea below is worth having; every one also has a condition that makes it safe. The table is the whole section in miniature.
|
Idea |
What it needs |
The safety note |
|---|---|---|
|
Climbing wall |
Plywood backed panel, holds, crash mats |
Traverse low across the wall; mats cover the whole fall zone; adult present for young climbers |
|
Indoor slide |
About 8 ft of ceiling, platform, soft landing |
Scale down to a low platform slide in lower basements; landing zone always matted |
|
Performance stage |
Low platform, curtain, speaker |
Platform edges rounded or padded; cables routed behind, never across the floor |
|
Open floor gym space |
Clear span, mats, soft balls only |
Keep the egress path and stair door swing out of the play field |
|
Mini trampoline |
Ceiling clearance, enclosure, supervision |
Pediatric guidance discourages home trampolines; see the honesty box below before buying |
The Climbing Wall, Done Properly
Mount holds on a plywood backed wall section built for the load, following the manufacturers’ instructions for panels and holds. Low ceilings suit traverse routes that travel sideways instead of up.
Cover the fall zone with proper crash mats, edge to edge. Families adapting living room gym combo ideas to a playroom should keep the same rule: equipment scales down, padding never does.
The Slide and the Stage
A slide earns its place only with height and landing: a contractor guide suggests about 8 ft of ceiling as the working minimum, with a soft landing zone below. Lower rooms get the low platform version onto mats.
A six inch stage delivers outsized joy for its cost: shows, dances and ceremonies for years. Round or pad its edges, hang a curtain, and route every cable behind the platform.
The Trampoline Honesty Box
Playroom lists often recommend mini trampolines as a cheerful bullet. Parents deserve the medical position before the purchase, so here it is plainly, from the American Academy of Pediatrics.
The AAP strongly discourages trampolines for home use and says mini and full size trampolines should not be used at home, in routine gym classes or on playgrounds. Children under 6 face the greatest injury risk.
The academy’s parent guidance, published as Trampolines: What You Need to Know, adds that most injuries happen with more than one jumper.
If a family chooses one anyway: adult supervision always, one jumper only, no somersaults, padding in good condition.
The practical verdict for most basements: a climbing wall, mats and open floor deliver the same energy burn with a fraction of the risk profile. Spend the trampoline budget on flooring instead.
Creative, Quiet and Pretend Zones
The room’s second engine is imaginative play. These zones cost little, photograph beautifully, and hold children’s attention on the days when nobody wants to climb anything.
The Art Station and the LEGO Table
Give crafts a permanent address: a washable table at child height, supply storage within reach, a drying rack for wet work, and the room’s best task light overhead.
A nearby utility sink is the luxury upgrade that earns its keep weekly.
A LEGO table with base plates fixed on top contains the hobby that otherwise migrates through the house.
Sort bricks into pull out bins below, and keep the smallest pieces inside the creative zone’s boundary, away from the toddler gate.
The Reading Nook and the Under Stairs Hideout
Every playroom needs a downshift gear. A corner with forward facing book bins, cushions and a small lamp becomes the reading nook; the under stairs void is its classic location.
Check the nook’s headroom and ventilation, keep it a sitting space rather than a sleeping space, and never let it drift into storage for household chemicals. Quiet corners also host the calm down basket for overwhelmed moments.
Dress Up, Play Kitchen and the Small World Shelf
Pretend play runs on props within reach: a costume rack at child height, a play kitchen in the toddler territory, and a shelf of small world figures in the creative zone.
Mirror at child height, fixed flat to the wall, completes the dress up station.
Storage That Keeps the Room Working
Playrooms fail at cleanup, not at play. The storage system decides whether the room resets in five minutes or festers for weeks, so design it as carefully as the zones.
|
Storage type |
Who controls it |
What lives there |
|---|---|---|
|
Low open cubbies with bins |
Children |
Everyday toys, blocks, vehicles, dolls |
|
Forward facing book bins |
Children |
Board books and picture books |
|
Labeled shelves |
Children, with picture labels for pre readers |
Games, puzzles, craft paper |
|
Closed cabinet, latched |
Adults |
Paint, glue, small parts, batteries, chargers |
|
Rotation box, stored outside the room |
Adults |
The resting half of the toy stock |
Anchor every tall storage piece as Gate 3 demands; cubby towers are climbing invitations. Keep the heaviest bins lowest, and set bin weight so a child can carry what they are allowed to use.
Run a toy rotation: half the stock rests in a closed box outside the room, swapped every few weeks. The playroom stays smaller, tidier and more interesting at zero purchase cost.
Labels finish the system. Picture labels let pre readers shelve correctly, and correct shelving is what makes independent cleanup real rather than a nightly adult expedition.
Sound Control for the Rest of the House
A successful playroom is a loud room. Protect the floors above with the same stack used for media rooms: soft surfaces inside, then insulation between the joists and a finished ceiling when the budget allows.
The full method lives in the guide on how to soundproof a room; the playroom priorities are the ceiling first, the stair door second, and rugs everywhere childhood happens.
Set expectations honestly: treatment takes the edge off parties and dance sessions. It does not make a drum kit silent, and no honest guide should promise otherwise.
The Grow With Them Plan: Ages 2 to 12 on One Skeleton
Children change faster than rooms. The playroom that survives a decade is bought once as a neutral skeleton: light walls, modular furniture, adjustable shelves, and zones that can change jobs without renovation.
Plan the conversions in advance, and each one costs an afternoon instead of a remodel:
1. Toddler zone becomes the reading corner. The gate comes down, the foam stays as a rug base, and the book bins gain chapter books. Seating upgrades from cushions to a real small chair.
2. Craft table becomes the homework desk. Same surface, new kit: a task lamp, a chair that supports real sitting, and school supply storage.
The space saving lessons in home office layout ideas for small rooms scale down neatly for a study corner.
3. Open floor becomes the hangout. The climbing wall retires or stays as decor, mats give way to a rug and seating, and the stage corner becomes the music or gaming spot.
The room’s social life expands instead of ending.
4. Storage grows up, not out. Cubbies that held bins of blocks hold board games, books and electronics. The closed adult cabinet simply changes its contents, from paint and batteries to craft chemicals and tools.
When play shares the level with adult space, borrow the reset discipline from small living room layout ideas: every item has a home, and the room returns to calm in one short cleanup.
Budgets: Decor Setup Versus Finishing Project
Playroom budgets split into two different projects that articles often blur. Setting up a playroom inside a finished basement is a furniture and flooring purchase. Creating the finished room itself is a construction purchase.
|
Project |
What it includes |
Cost picture |
|---|---|---|
|
Safety pass only |
Anchors, gates, outlet covers, cordless shades, radon test |
Tens to a few hundred dollars; the highest value spend in the article |
|
Decor setup in a finished basement |
Flooring layers, storage, furniture, paint, lighting |
Typically hundreds to a few thousand dollars depending on scope |
|
Basic finishing conversion |
Flooring, paint, lighting in an unfinished space |
About $15,000 to $25,000, reported by one regional finishing contractor |
|
Finishing with built ins and themes |
Custom storage, themed features, extra rooms |
About $25,000 to $45,000, same contractor reported range |
|
Whole basement finishing benchmarks |
Full remodel context |
HomeGuide about $30 to $50 per sq ft; Angi typical range about $12,011 to $34,633; sources differ by scope |
Read the contractor rows as one regional company’s prices, not national averages; they are labelled that way wherever they appear. The cluster benchmark row shows why published ranges disagree: scope, not dishonesty, drives most of the spread.
Spend in gate order whatever the total: safety pass first, flooring second, light third, storage fourth, decor last. A themed room with unanchored shelves is money spent in the wrong sequence.
Mistakes That End Playrooms Early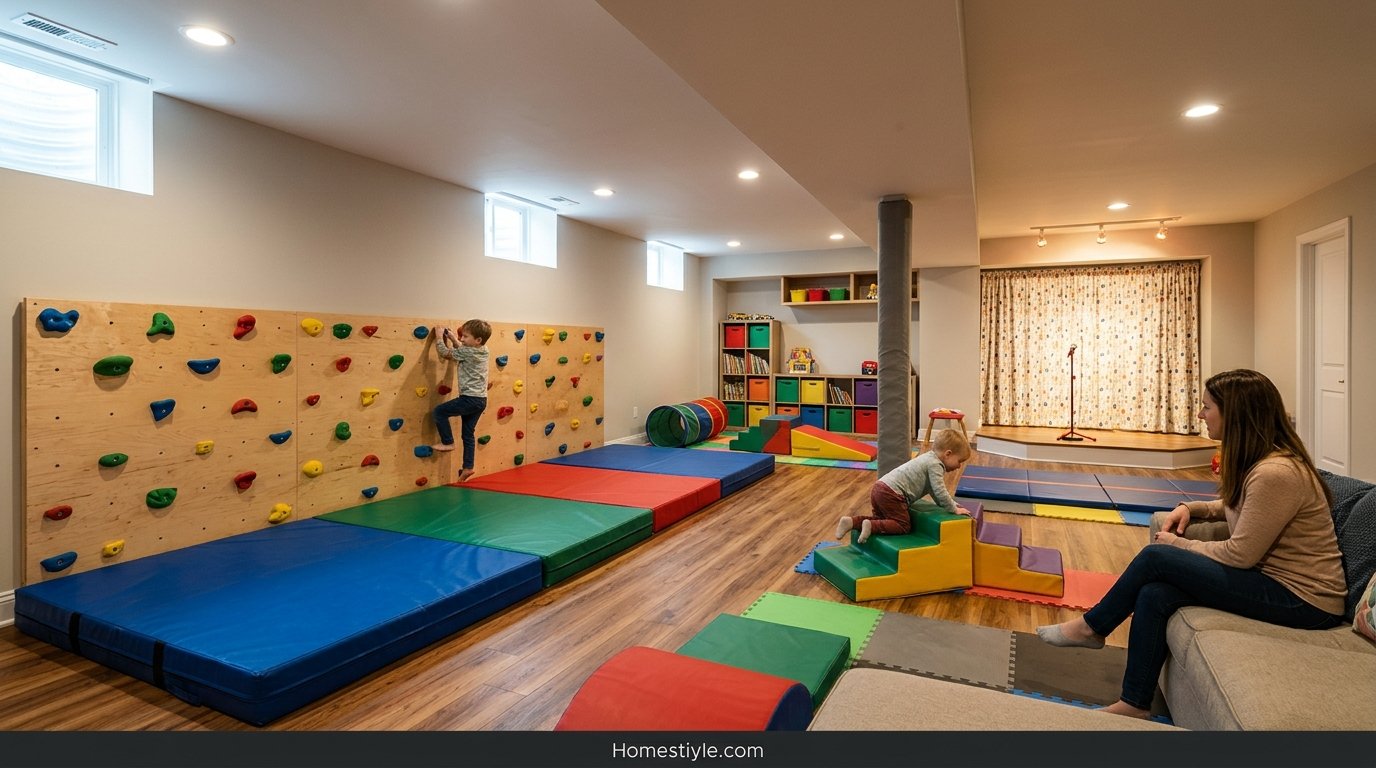
1. Skipping the environment checks. Moisture, radon and lead are invisible on day one and decisive by year two. The gates take a weekend; remediation after furnishing takes a demolition crew.
2. Leaving tall furniture unanchored. The CPSC numbers in Gate 3 are not decoration. Anchoring is twenty dollars and an hour; there is no cheaper safety purchase in the home.
3. Corded window coverings. A strangulation hazard installed at child height beside a climbing surface. Cordless costs little more and removes the risk entirely.
4. Buying the trampoline first. Pediatric guidance discourages it, ceilings rarely suit it, and the budget serves the room better as flooring and mats.
5. Carpet straight onto the slab. It feels cozy for a season, then holds moisture and spills against concrete. Layer a proper base with replaceable soft surfaces instead.
6. Storage children cannot operate. High shelves and heavy lids guarantee adult only cleanup, which guarantees a room that stays messy. Low, light and labeled is the system that works.
7. Designing only for today’s ages. A room styled entirely for a three year old is abandoned at nine. The neutral skeleton and zone conversions above are the antidote.
Frequently Asked Questions
Is a basement a good place for a kids playroom?
Yes. It is a large contained space where noise, mess and toys stay off the main floor, cool in summer and away from bedrooms.
Its conditions are light, moisture and safety, and all three are handled before design here.
How do I make a basement playroom safe?
Start with the room, then the furniture. Fix moisture, test radon, confirm egress, and check lead paint in older homes.
Then anchor tall furniture, fit cordless coverings, gate the stairs, cover outlets, and lay soft flooring in fall zones.
What is the best flooring for a basement playroom?
Think in layers: a moisture tolerant base such as luxury vinyl plank, rubber tile or carpet tile, with foam mats or a thick rug in toddler and climbing fall zones.
Carpet alone traps moisture; bare hard floors stay cold and unforgiving.
Do I need to anchor playroom furniture to the wall?
Yes. The CPSC counted 217 tip over deaths from 2013 to mid 2023, and 71 percent were children. Anchor bookcases, storage units and dressers, wall mount the TV, and keep tempting items off furniture tops.
Are trampolines a good idea in a basement playroom?
The American Academy of Pediatrics strongly discourages home trampolines, and children under 6 face the greatest risk. If one is used anyway: adult supervision always, one jumper only, no somersaults. Climbing and mats serve most playrooms better.
How do I childproof the basement stairs for a playroom?
Use a hardware mounted gate at the top of the stairs (pressure gates belong at the bottom only), check the railing and balusters, light the stairwell well, and keep the path clear.
Teach stair rules early, and never store toys on the steps.
What window treatments are safe in a basement playroom?
Cordless, always. Corded blinds and shades are a strangulation hazard for young children, and safety guidance is to use cordless coverings in every room children occupy.
Basement windows are small, so simple cordless roller or cellular shades cover most cases.
How bright should a basement playroom be?
Bright and layered: strong ambient light for active play, task light over craft and reading areas, dimmers for movie time.
A contractor guide suggests about 50 lumens per sq ft, a competitor reported figure to treat as a generous ceiling, not a code.
How do I zone a basement playroom for different ages?
Give each age its own territory: a gated soft zone for toddlers, a creative zone for elementary children, and a hangout corner with seating and gaming for older kids.
Zones keep small parts away from toddlers and give big kids a space that does not feel babyish.
What should I put in a toddler basement playroom?
Soft flooring everywhere, low open storage children can reach, a small play kitchen or activity table, board books in forward facing bins, and nothing tall that is not anchored.
Keep small parts, cords and chemicals out of the zone entirely.
How much does a basement playroom cost?
A regional contractor reports basic conversions at about $15,000 to $25,000, and $25,000 to $45,000 with built ins, figures labelled contractor reported.
A decor and furniture setup in a finished basement costs far less, typically hundreds to a few thousand dollars.
Can I make a playroom in an unfinished basement?
You can set up a temporary play area, but dust, cold, damp and exposed utilities fight you.
A phased finish of the playroom zone only (walls, flooring, ceiling treatment, light and heat) is the smarter spend, and the room still needs its safety checks passed.
How do I keep a basement playroom from smelling musty?
Fix the moisture source first, then hold humidity between 30 and 50 percent with a dehumidifier. Choose washable textiles, vacuum with a HEPA filtered machine, and keep cardboard and plush toys off the floor.
Should I test for radon before making a basement playroom?
Yes. The EPA recommends testing every home, the action level is 4 pCi/L, and a playroom means children spending long hours at the level where radon enters the house.
Testing is cheap, and mitigation is easier before the room is furnished.
What about lead paint in an older basement?
Homes built before 1978 may have lead paint.
The EPA’s lead safe rules require care when disturbing painted surfaces in older homes; test before sanding, cutting or renovating, and use lead safe work practices or a certified renovator where the rules apply.
How do I reduce playroom noise for the rest of the house?
Soften the room first: rug, foam flooring, upholstered pieces, fabric storage. Then treat the ceiling when it is open with insulation between joists and drywall. A solid door and a gate routine help more than any single product.
What colors work best in a basement playroom?
A light neutral base with color added in textiles, decals and storage. It keeps a low light room bright, survives theme changes as children grow, and avoids repainting the whole room when the dinosaur phase ends.
Save saturated color for one accent wall if you want it.
How do I add a climbing wall to a basement playroom?
Mount holds on a plywood backed wall section built for the load, keep the route low (traverse style suits low ceilings), and put proper crash mats in the fall zone.
Follow the hold and panel manufacturers’ instructions, and set a no climbing without an adult rule for young children.
Is an indoor slide safe in a basement playroom?
Only with the height and landing to support it: a contractor guide suggests slides need about 8 ft or more of ceiling and a soft landing zone.
In lower basements, a small slide off a low platform onto mats is the scaled down version. Supervision rules apply to both.
What storage works best in a basement playroom?
Low, open and labeled: cubbies with bins at child height, picture labels for pre readers, one closed cabinet for adult controlled supplies, and a toy rotation box kept outside the room so the stock stays fresh and smaller.
How do I light a basement playroom with no windows?
Layer it: recessed or flush ambient light on dimmers, task lamps at the craft table and reading nook, and a fun accent for parties.
Keep bulbs out of bare reach at child eye level, and keep color consistent across the room.
Can a basement playroom also be a family living room?
Yes, and it is the most common arrangement. Zone the play end and the seating end, use closed storage so the room resets for adults, and pick sofa fabric that survives the playroom years.
The play zone shrinks gracefully as children grow.
What is a good size for a basement playroom?
About 150 to 300 sq ft holds zones for one family comfortably. Smaller spaces work with one open active zone plus a nook.
Habitable rooms carry a 70 sq ft code minimum, and bigger is not better if it cannot be supervised at a glance.
How do I heat and cool a basement playroom?
The same options as any basement room: extend ductwork, add a ductless mini split, or supplement with safe electric heat.
Basements stay cool in summer, which children love; winter warmth and a warm floor (rugs, foam, subfloor panels) decide whether the room gets used in January.
Should a basement playroom have a bathroom nearby?
It is the upgrade families praise most after the fact: it ends the parade upstairs during playdates and parties.
It is also the most expensive addition because of plumbing, so it belongs in the plan early if it belongs at all.
How do I make a basement playroom work for playdates and parties?
Keep one open floor area that clears completely, add seating at the edges for supervising adults, use washable surfaces in the snack zone, and put the bathroom and hand washing within reach.
A utility sink in or near the craft zone earns its keep at every party.
What toys should not go in a basement playroom?
Toys with small parts where toddlers play, anything with accessible button batteries or strong magnets outside adult controlled storage, recalled products (check CPSC recalls), and riding toys near the stairs.
The playroom’s storage split, open for children and closed for adults, enforces most of this.
Can I use the under stairs space in a playroom?
It is the classic reading nook and hideout: low seating, a small light, books and cushions.
Check headroom, keep it ventilated, avoid making it a sleeping space, and never let it become the storage for chemicals or tools that share the basement.
How do I design a playroom that grows with my kids?
Neutral base, modular furniture, adjustable shelving heights, and zones that can change jobs: the toddler soft zone becomes the reading corner, the craft table becomes the homework desk, and the open floor becomes the gaming and hangout area.
Buy the room’s skeleton once and restyle it cheaply.
What paint is best for a basement playroom?
Washable, scrubbable finishes in low or zero VOC formulas. Children touch walls at a rate adults do not; a washable matte or eggshell on a light color keeps the room bright and cleanable. Save gloss for trim.
How do I handle a playroom in a basement that sometimes gets water?
Never finish over an active water problem. Choose flooring and storage that survive a wet event, keep nothing irreplaceable on the floor, and maintain the sump pump with a battery backup. Fix the leak first, always.
Are foam play mats safe and practical in a basement?
Interlocking foam tiles are the standard toddler zone surface: cushioned, warm over concrete, replaceable tile by tile, and easy to lift for cleaning.
Use them over the base flooring in fall zones rather than as the whole room’s floor in big kid areas, where they dent under furniture.
What do I do about basement playroom windows and egress?
Habitable basement space needs an emergency escape opening: net clear opening 5.7 sq ft, sill no more than 44 in above the floor. Keep the egress path clear of storage and play structures, and fit cordless coverings.
How do I keep older kids using the playroom?
Give them territory that is not decorated for toddlers: a hangout corner with real seating, gaming or movie setup, a stage or music corner, and some control over the styling.
Rooms that stay babyish get abandoned at about age nine.
Should the playroom have a TV or gaming setup?
A wall mounted TV in its own zone works well, mounted rather than standing on furniture for tip over safety, with cables managed out of reach.
Keep the screen zone separate from active play so balls and screens never share airspace.
How do I plan a basement playroom on a small budget?
Spend in this order: safety fixes (anchors, gates, outlet covers, cordless shades), flooring in the main zone, lighting, storage, then decor. Paint and decals transform cheaply, and themes can live in textiles and posters instead of built ins.
Can grandparents or a home daycare use a basement playroom?
Families do both. A home daycare triggers licensing rules in most states, including specific safety, egress and supervision requirements beyond this guide’s scope; check state childcare licensing before designing for paid care.
Grandchildren visiting simply need the same safety pass as resident children.
What lighting temperature suits a playroom?
Bright and neutral to warm: roughly 3000K to 4000K keeps colors true for crafts and the room cheerful, on dimmers so movie time can drop the level. Consistency across the room matters more than the exact number.
How do I add a homework zone to a basement playroom?
Convert the craft station as children reach school age: a desk surface at the right height, a task lamp, a chair that supports real sitting, and storage for school supplies.
Keeping homework in the playroom preserves the upstairs quiet and reuses the room’s best light.
What are the biggest mistakes in a basement playroom?
Skipping the moisture, radon and lead checks; tall furniture left unanchored; corded blinds; a trampoline bought against AAP guidance; carpet over a damp slab; storage children cannot use; and designing only for today’s ages.
How do I supervise a basement playroom from upstairs?
Design for it: an open sight line from the stairs, a monitor for young children, and scheduled check ins. No device replaces an adult’s periodic physical presence, especially with toddlers. Gates and door routines back the design up.
What flooring should I avoid in a basement playroom?
Solid hardwood (humidity movement), wall to wall carpet directly on a damp prone slab (trapped moisture and spills), and polished concrete or tile without mats (cold and hard in falls).
Each has a better layered alternative in the flooring section of the full guide.
Conclusion
The best basement playroom ideas share one trait: they treat safety as the structure, not as a checklist taped to the end. Pass the five gates, zone the room by age, and the fun parts become easy choices.
Start with the safety pass this weekend: anchors, gates, cords and a radon test cost little and change everything. Then build the zones your children’s ages need now, on a skeleton that converts as they grow.
The sibling project in this basement series, basement living room ideas, applies the same environment first logic to an adult room. More room by room planning lives in the home ideas library, from flooring systems to sound control.
Pick the one gate your basement has not passed yet, and start there.
