
Basement living room ideas fail in a predictable order: the sofa arrives before the moisture is fixed, the paint goes up before the lighting is planned, and the room stays a basement with furniture.
A basement becomes a living room when its four built in problems are solved first: damp air, low light, low ceilings and cold floors. Decorate after those, and almost any style works.
So this guide runs in a contractor’s order: five checks before any decorating, then code minimums, layout, light, ceilings, floors, paint, furniture scale, the ideas by style and by job, and honest budgets.
Before Any Idea: The Five Gate Check
Run these five checks before you spend a dollar on decor. Each one can veto or reshape every idea that follows, and each one is far cheaper to handle before the room is furnished.
Gate 1: Moisture, the non negotiable
Federal indoor air guidance from the EPA and CPSC indoor air quality guide is blunt: do not finish a below grade basement until every water leak is fixed. Finishing over a leak seals the problem inside the wall.
Find your water story first. Look for efflorescence on foundation walls, musty smells after rain, water stains at the floor joint, and a sump pump that runs constantly or never.
Fixes scale with the cause: gutters and grading outside, a french drain and sump pump inside, or full waterproofing for serious intrusion. Decor budgets come after this line item, always.
Gate 2: Radon, tested before the walls close
Radon enters at the lowest level of the house, which is exactly where you are about to spend every evening.
The US Environmental Protection Agency radon guidance recommends testing every home, with an action level of 4 picocuries per liter.
A short term test kit costs little and takes days. If levels run high, a mitigation system is far easier to install before finishing than after drywall, furniture and flooring are in place.
Gate 3: Egress, the escape route
Building code treats a finished basement living room as habitable space, and habitable space needs a legal way out in a fire. That way out is an egress window or an exterior door, sized by code.
A walkout basement already passes this gate with its full size door. A fully below grade basement may need an egress window and window well added, which is structural work that belongs at the start of the project.
Gate 4: Ceiling height, measured honestly
Measure from the finished floor to the lowest ceiling point, then measure again under ducts and beams. Code sets a minimum for living space, and the number decides whether your room is legal living area or comfortable storage.
If height is tight, the design answers in this guide still work: they were chosen for low ceilings first. If height fails code outright, a living room plan needs professional advice before money moves.
Gate 5: Heat and dry air
A living room needs real heat and controlled humidity, not a space heater in the corner. Options run from extending ductwork to a ductless mini split to electric baseboard, in that order of permanence.
For humidity, the same federal guidance sets the target: hold indoor relative humidity between 30 and 50 percent.
An ENERGY STAR certified dehumidifier sized for the space is the standard tool, and it protects the furniture and rugs you are about to buy.
The Code Minimums Your Living Room Must Meet
These are the International Residential Code (IRC) baselines most US jurisdictions adopt, often with local amendments. Your local building department has the final word, but these numbers shape every basement plan.
|
Requirement |
IRC baseline |
Why it shapes your design |
|---|---|---|
|
Emergency escape opening (R310) |
Net clear opening of 5.7 sq ft (5.0 sq ft at grade floor), at least 24 in high and 20 in wide, sill no more than 44 in above the floor |
Decides whether an egress window and well join the budget |
|
Window well (R310) |
At least 9 sq ft of horizontal area, at least 36 in of projection |
The well needs light and ladder planning, not just a hole |
|
Ceiling height (R305) |
7 ft minimum in habitable rooms; beams and ducts may project to 6 ft 4 in |
Sets furniture scale and lighting choices |
|
Light and ventilation (R303) |
Glazing of about 8 percent of floor area, openable area of about 4 percent |
Explains why windowless rooms need a serious artificial lighting plan |
|
Minimum room size (R304) |
At least 70 sq ft, no dimension under 7 ft |
Rules out closet sized living room claims |
Two consequences matter for design. Habitable basements need an escape opening even when nobody sleeps there. And the light rule is why a windowless living room is a lighting project first and a paint project second.
Permits follow the same logic. Framing, electrical, plumbing and change of use work usually needs a permit; paint and furniture usually do not. One call to the building department settles your case before the project starts.
Start With the Layout: Zoning an Open Basement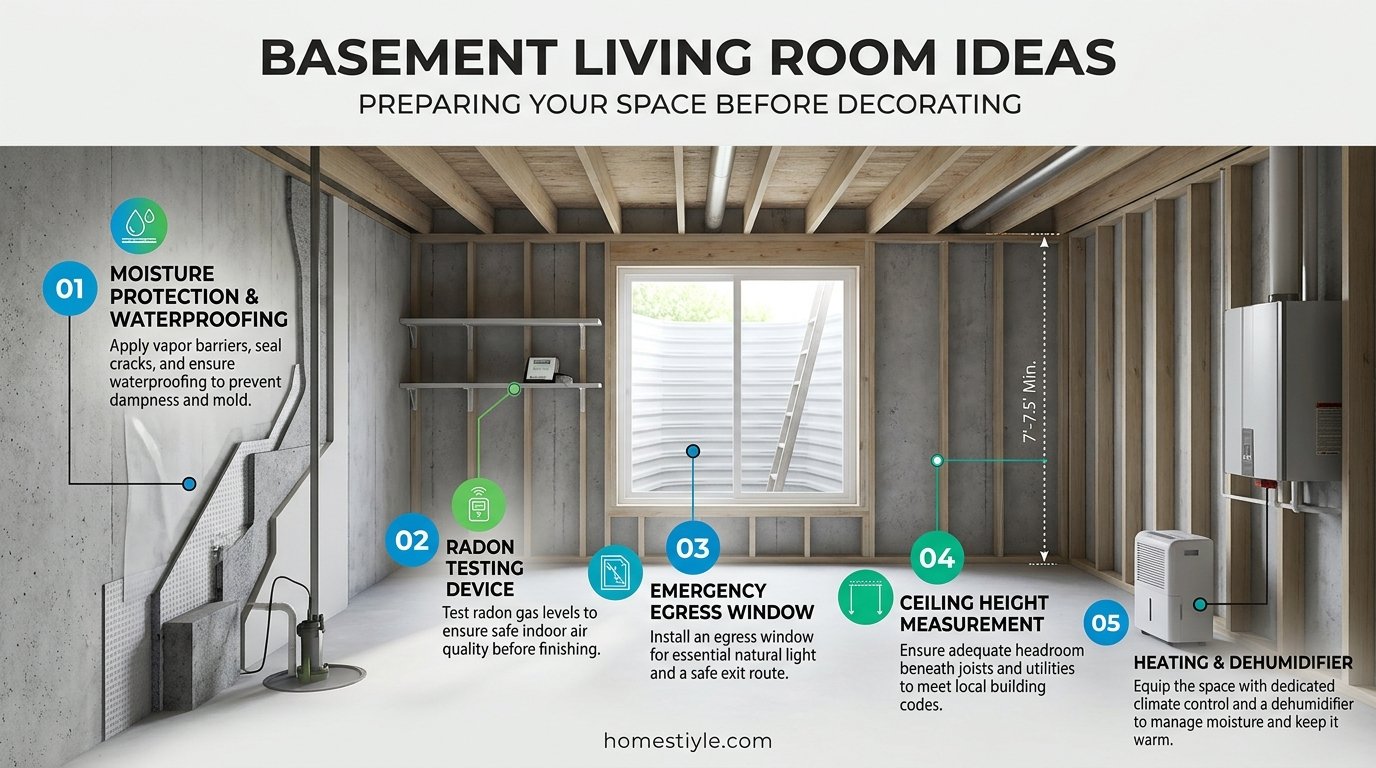
Most basements are one long open rectangle, and open rectangles fail as living rooms until they are zoned. Zoning means giving each activity a defined territory the eye can read.
The tools are simple: one large rug per zone, the back of a sectional as a soft wall, low shelving as a divider, and separate lamp groups so each zone lights independently at night.
The open plan kitchen living room layout ideas guide zones combined spaces the same way.
Put the living zone where the room’s assets are. In a walkout or daylight basement, the living room takes the glass end and the media wall takes the darker interior wall, where glare cannot reach the screen.
In a windowless basement, anchor the seating around the fireplace or media focal point and keep the walkway along one edge, so traffic never cuts through the conversation area.
Long, narrow basements need their own playbook of end to end zoning and wall hugging layouts; the site’s long narrow basement ideas works through those floor plans in detail.
Small footprints borrow the same discipline. The spacing rules in the small living room layout ideas guide, walkways of roughly 30 to 36 inches and seating pulled off the walls, apply unchanged below grade.
Support poles and ducts get planned, not hidden by hope. Land a pole inside a built in, behind the sectional line, or inside the bar footprint.
A pole planned from the start is a column; a pole found mid layout is a redesign.
The Lighting Plan for a Room With Little or No Daylight
Basement light fails when it is one layer of ceiling cans and nothing else. Living rooms need three layers, and basements need them more than any room upstairs.
|
Layer |
What does it |
Best basement tools |
|---|---|---|
|
Ambient |
General brightness that replaces daylight |
Recessed lights or slim LED wafer lights, track lighting, flush mounts |
|
Task |
Light for reading, games and work |
Table lamps, floor lamps, sconces at seating |
|
Accent |
Warmth, depth and focal glow |
Picture lights, LED strips in coves or behind the screen, fireplace glow |
Color temperature discipline matters more than fixture style. Keep every bulb in the room between 2700K and 3000K; mixed temperatures make a room feel accidental, and cooler light makes basements feel institutional.
Put the ambient layer on dimmers. A basement living room lives two lives, bright family space by day and low movie room by night, and dimmers are what let one room do both.
Slim LED wafer lights suit low ceilings because they need almost no depth above the ceiling. Space recessed lights for even pools rather than a runway line down the center of the room.
Mirrors earn their place by bouncing artificial light, not daylight. Hang one opposite a lamp lit wall, and it returns light the room already paid for.
Ceilings: Paint It, Box It or Embrace It
The ceiling is the loudest surface in a basement. Three honest strategies cover nearly every case, and the right one depends on height, ductwork and how often you need access to pipes and wires.
Paint the exposed ceiling. Spraying joists, ducts and pipes one color, usually white for brightness or black for a media mood, keeps every inch of height and gives an industrial finish.
It is the cheapest ceiling in the topic.
Drywall the ceiling. The cleanest, most upstairs looking result, and it keeps maximum height. The cost is access: a leaking pipe above drywall becomes a demolition and repair job.
Install a drop ceiling. Modern tiles look far better than the office tiles people remember, and panels lift out for instant access to everything above.
The price is roughly 2 to 4 inches of height, which low basements may not have to spare.
|
Ceiling choice |
Height cost |
Access to pipes |
Look |
Best for |
|---|---|---|---|---|
|
Painted exposed |
None |
Full |
Industrial, deliberate |
Media rooms, tight budgets, lowest ceilings |
|
Drywall |
Minimal |
Poor |
Clean, upstairs |
Daylight basements with height to spare |
|
Drop ceiling |
About 2 to 4 in |
Excellent |
Finished, softer sound |
Older homes needing frequent access |
Duct runs get the same three way choice: paint them to match so they recede, box them into a soffit that also carries recessed lights, or lean into the industrial look with metal and brick accents around them.
Floors That Survive Below Grade
Flooring is where basement budgets go to die, because the rule is absolute: below grade, moisture tolerance beats beauty. Concrete slabs breathe moisture, humidity swings, and one plumbing event can test the whole floor.
|
Flooring |
Moisture tolerance |
Warmth underfoot |
Typical installed cost band |
Flood recovery |
|---|---|---|---|---|
|
Luxury vinyl plank |
Excellent, waterproof core options |
Cool, needs a rug |
Lower to mid |
Usually survives, dry and relay edges |
|
Carpet tile |
Good, tiles lift and dry |
Warmest |
Lower to mid |
Replace only the damaged tiles |
|
Wall to wall carpet |
Fair, holds moisture |
Warm |
Lower |
Often a full replacement after soaking |
|
Engineered wood (basement rated) |
Fair to good |
Moderate |
Mid to high |
Depends on water exposure time |
|
Tile or polished concrete |
Excellent |
Coldest, needs rugs and heat |
Mid to high |
Survives, clean and dry |
|
Solid hardwood |
Poor below grade |
Warm |
High |
Warps with humidity swings; avoid |
Costs above are typical US planning bands, not quotes; the wider flooring market context sits in the site’s modern flooring ideas guide.
What matters is the pattern: the two most forgiving options, vinyl plank and carpet tile, are also among the cheapest.
Cold floors have a second fix beyond material: a subfloor panel system or a thick rug with a quality pad breaks the concrete chill.
In the seating zone, a large rug is not decor; it is insulation you can see.
A common zoning pattern uses plank in traffic and bar areas and carpet tile in the seating zone, getting durability where spills happen and warmth where feet rest.
Paint Colors by How Much Light You Actually Have
The dark versus light argument that fills basement forums has a boring correct answer: it depends on your window count. Competitors contradict themselves on this because they answer for every basement at once.
No windows or tiny wells: warm whites and warm light neutrals with a light reflectance value (LRV) around 60 to 85 return the most light from your fixtures.
A widely used example is Sherwin-Williams Alabaster SW 7008, with a manufacturer LRV of 82.
Daylight or walkout walls: you have real light to spend, so mid tones and even deep colors work.
This is where color drenching, painting walls, trim and ceiling one deep color, turns a flaw (low, uneven surfaces) into a deliberate den like mood.
The rule that survives both cases: warm undertones beat cool ones below grade. Artificial light and concrete both push color perception cool, so the warm greige that looked balanced upstairs reads calmer downstairs.
Paint the ceiling the same color as the walls in low rooms, whichever direction you choose. The unbroken wrap removes the visual line where wall ends, and low ceilings feel less low without it.
Always sample on the actual basement wall, lit by the actual bulbs. Paint read under store lighting or daylight from a phone photo is fiction; your 3000K lamps are the only honest jury.
Furniture Scale for Low Ceilings, and the Stairwell Test
Basement furniture obeys two measurements: the ceiling height above it and the stairwell it must travel through. The second one ends more projects than the first.
The stairwell test: measure door widths, the tightest stair turn, and ceiling clearance on the delivery route before ordering anything. A sectional that cannot turn the landing is a return fee with cushions.
For the ceiling, choose low profile pieces: seat heights around 16 to 18 inches, backs that stay low, and legs that lift the body of the piece a few inches so the floor line stays visible.
A sectional suits basements better than a sofa plus loveseat pair: it seats more people in less floor, defines the living zone with its shape, and its chaise points at the screen or fireplace naturally.
Modular pieces age best below grade. They move upstairs in pieces if a flood or a relocation demands it, and a single damaged section can be replaced without replacing the set.
Keep storage inside the furniture footprint: storage ottomans, a media console with doors, and built ins along one wall.
Basements collect clutter faster than any room in the house, and closed storage is what keeps the room reading as a living room.
The Ideas, by Style
With the constraints solved, style is the easy part. Six directions cover nearly every basement living room that works, and each one below is paired with the basement condition it suits best.
1. Clean modern
Light walls, a low profile sectional in a pale fabric, a simple media console and recessed lighting on dimmers. Modern works best in windowless basements, where its discipline makes limited light look intentional rather than missing.
2. Cozy rustic
A stone or stone veneer fireplace wall, wood beams (faux beams are fine), leather seating and plaid or wool textiles. Rustic suits basements that already feel cave like; it stops fighting the cave and furnishes it.
3. Industrial
The painted exposed ceiling, metal and leather, brick accents and concrete toned floors. Industrial is the honest style for basements with ductwork you cannot hide; it converts the constraint into the concept.
4. Scandinavian light
Pale woods, white and warm gray walls, simple furniture with air under it, and layered textiles for warmth. Scandinavian suits small basements, where its restraint makes square footage read larger.
5. Farmhouse comfort
Shiplap or board and batten on one wall, a deep slipcovered sofa, wood tones and black accents. Farmhouse handles family traffic gracefully and forgives the dents of daily use.
6. Moody media lounge
Color drenched deep walls, a big screen or projector, tiered or deep sectional seating and near blackout control.
This is a living room that moonlights as a theater, and it wants the darkest wall in the house, which the basement happily provides.
The Ideas, by Job: One Room, Several Lives
Most basement living rooms hold two or three jobs at once. These combinations are the ones that succeed most often, each with its non negotiable requirement.
Living room plus media room
The default combination. Screen on the darkest wall, dimmable layers, seating that faces the screen but still holds a conversation.
Sound travels up through the ceiling, so read the site’s how to soundproof a room ideas before the first loud movie night, not after.
Living room plus playroom
Zone the toys behind the sectional line, use carpet tile in the play zone for falls and spills, and give the play zone closed storage so the room returns to adult at night.
Sight lines matter: adults seated should see the play zone without sitting in it.
Living room plus guest space
A quality sleeper sofa or a daybed zone turns the room into guest quarters. The moment anyone sleeps there regularly, the bedroom rules apply, including its own egress; the site’s basement bedroom ideas covers that conversion properly.
Living room plus teen hangout
Durable fabrics, a second small screen or gaming setup, a mini fridge and seating teens can rearrange. The design goal is a room teenagers choose, which means lighting scenes and sound containment beat pretty styling.
Living room plus wet bar corner
A bar needs less than people think: a short counter run, a sink if plumbing is near, an undercounter fridge and shelving.
The site’s corner bar ideas shows compact footprints that fit the end of a living zone without stealing it.
Living room plus workout corner
Rubber flooring tiles in the gym zone, a mirror wall section, and storage that swallows equipment after sessions. The planning approach in the living room gym combo ideas guide keeps the two zones from annoying each other.
Fireplace Options Below Grade
A fireplace gives a basement living room the focal point it usually lacks, and it adds visible warmth to the coldest room in the house. Three routes exist, at three levels of commitment.
Electric is the default recommendation: no venting, no flue, no gas line, and modern units combine a convincing flame with a real heater. It installs in an afternoon on a framed wall or inside a media unit.
Gas gives real flame and strong heat but needs venting and code compliant professional installation. Wood burning is rare below grade because flue routing and clearances rarely cooperate with a finished ceiling.
Place fireplace and screen so they do not compete: side by side on one media wall works best. A TV mounted above a fireplace only works if the viewing height stays comfortable.
Storage That Does Not Eat the Room
Basements were storage before they were living rooms, and the storage instinct must be designed, not surrendered to. The goal is storage that reads as architecture.
Built ins along one wall are the highest value move: they hold media, games and blankets, hide the pole or the electrical panel behind a cabinet door, and give the room its finished, upstairs quality.
Under stair space takes drawers or a closet door, and everything seasonal moves to the unfinished zone you deliberately kept. A basement with no storage plan becomes a living room with piles.
Budgets: What Each Version of This Room Costs
Basement money talk confuses two different projects, so they are separated here. A decor refresh furnishes a basement that is already finished. A finish builds the room from concrete and studs.
Tier 1: The decor refresh (already finished basement)
|
Item |
Typical planning range |
|---|---|
|
Paint, walls and ceiling |
$200 to $600 in materials |
|
Lighting upgrades (lamps, dimmers, wafer lights) |
$300 to $1,500 |
|
Large area rug and pad |
$300 to $1,200 |
|
Sectional and media console |
$1,200 to $4,000 |
|
Electric fireplace feature |
$300 to $1,500 |
|
Textiles, art, mirrors, storage pieces |
$300 to $1,000 |
|
Refresh total |
Roughly $2,500 to $10,000 |
Ranges are typical US retail planning figures, not quotes. The refresh is where most ideas page readers actually are, and it transforms the room for the least money in the house.
Tier 2: The finish (unfinished basement)
Published finishing figures conflict because they measure different scopes, so each carries its source. HomeGuide puts finishing at about $30 to $50 per sq ft (1,000 sq ft: roughly $30,000 to $40,000 open plan, $40,000 to $50,000 divided).
Angi’s typical remodel range of about $12,011 to $34,633 blends partial jobs and sits lower. The 2025 Cost vs Value Report prices one defined midrange basement remodel at $52,012.
Use the figure whose scope matches yours, and price the gate items separately: egress window installation, waterproofing and radon mitigation are project specific and swing totals more than any finish choice.
What the room returns
The same Cost vs Value Report puts the midrange basement remodel’s resale recovery at about 71 percent of cost nationally, strong for an interior project. Two honest caveats keep that number useful instead of promotional.
First, recovery is not profit; the real return is years of daily use of the cheapest square footage you will ever add, since foundation, walls and roof already exist.
Second, under the ANSI appraisal standard, finished below grade area is reported separately from above grade living area, on its own line.
Mistakes That Make Basements Feel Like Basements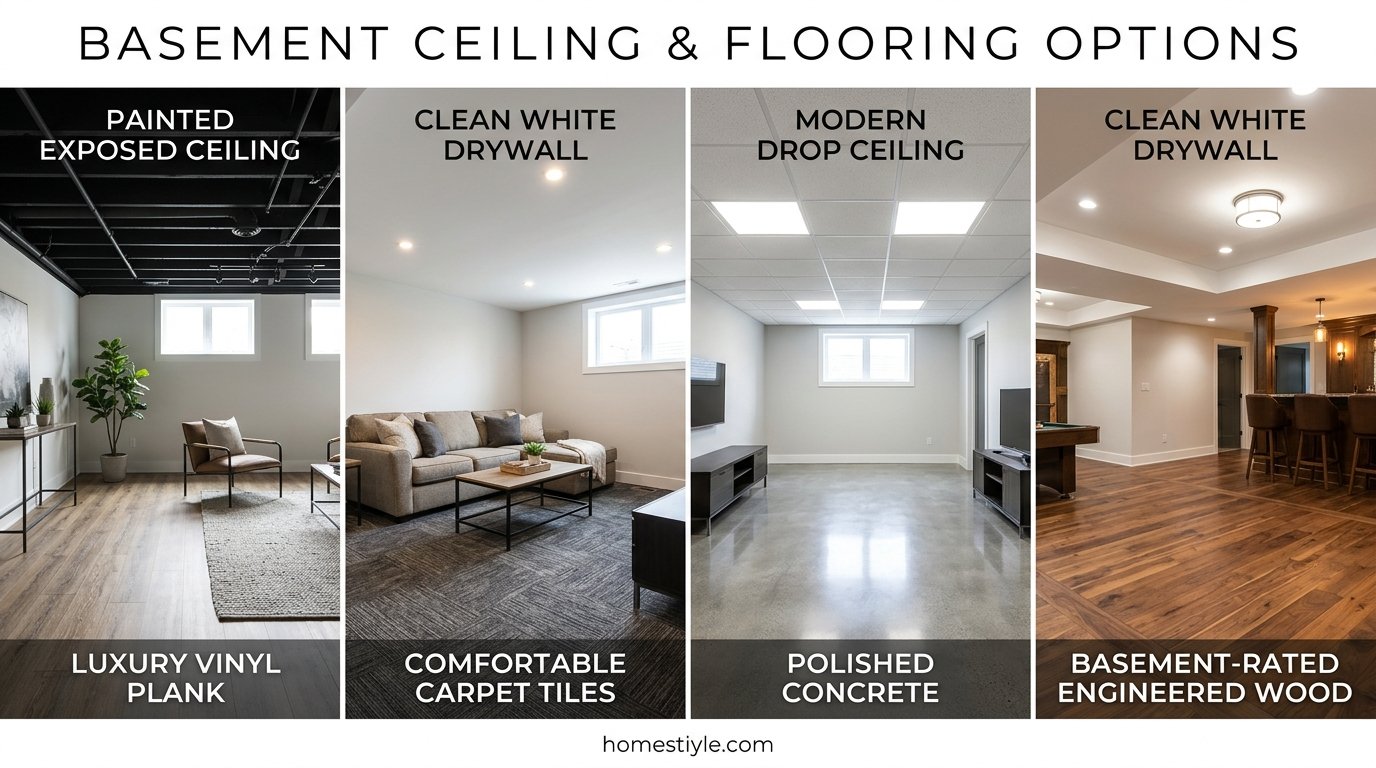
Decorating before the moisture check. Every dollar of furniture placed in a damp room is a dollar at risk, and the musty smell moves into fabrics within weeks.
One layer of light. Ceiling cans alone flatten everything and leave seating in shadow. The three layer plan costs little more and changes the room completely.
Judging paint under the wrong light. Samples chosen upstairs or in a store fail downstairs. Sample on the wall, under the room’s own bulbs, or do not sample at all.
Furniture bought for the room it must pass through. The stairwell test skipped at ordering becomes a restocking fee at delivery.
Solid hardwood on a slab. Humidity swings below grade move solid wood; the floor that warps in its first summer is the most expensive flooring lesson in the topic.
Skipping the radon test because the room is not a bedroom. Occupancy hours are what matter, and a living room collects more of them than a guest room ever will.
Hiding every pole and duct at any cost. Chasing a flat ceiling can eat the height the room needed to feel like a room. Paint and plan first; box only what still offends.
Frequently Asked Questions
Can a basement be used as a living room?
Yes. A finished basement is a common place for a second living room, family room or media room, provided the space is dry, heated, and meets local code for ceiling height and emergency escape.
How do I make my basement living room cozy?
Layer the fixes in order: warm layered lighting, a large soft rug over the hard floor, low profile upholstered seating, textured throws and cushions, and one warm focal point such as an electric fireplace or wood accent wall.
What is the best color for a basement living room?
It depends on the light. Windowless basements usually read best in warm whites and warm light neutrals with an LRV around 60 to 85. Basements with real daylight can carry mid tone and even dark color drenched schemes.
How do I brighten a basement living room with no windows?
Use layered lighting on dimmers (recessed ambient, lamps for task and accent), high LRV paint, light flooring, mirrors placed to bounce artificial light, and open or glass stair railings where structure allows.
What is the best flooring for a basement living room?
Moisture tolerant flooring wins below grade: luxury vinyl plank, carpet tile, basement rated engineered products, polished concrete or tile. Solid hardwood is the riskiest choice because below grade humidity swings warp it.
How much does it cost to turn a basement into a living room?
Published US figures conflict because they measure different scopes.
HomeGuide puts finishing at about $30 to $50 per square foot; the 2025 Cost vs Value Report prices one midrange basement remodel at $52,012. A decor refresh costs far less.
Do I need a permit to finish my basement living room?
In most US jurisdictions, yes, when the work includes framing, electrical, plumbing or changing the use of the space. Paint and furniture usually do not need one. Always confirm with the local building department.
Does a basement living room need an egress window?
Under the IRC, basements with habitable space need at least one emergency escape and rescue opening, and every basement sleeping room needs its own. A walkout door can satisfy the requirement. Local code controls the final answer.
What ceiling height does a basement living room need?
The IRC minimum for habitable space is 7 feet, with beams and ducts allowed to project down to 6 feet 4 inches. Below that, the space generally cannot be classed as legal living area.
How do I deal with low basement ceilings in a living room?
Paint ceiling and walls one light color, use flush mount or recessed lighting instead of pendants, choose low profile furniture, and keep the floor visually open with one large rug instead of several small ones.
Should I paint my basement ceiling black or white?
Black or dark painted exposed ceilings hide ductwork and read deliberate in media rooms, but they lower perceived height. White or light ceilings maximize brightness in all day living rooms. Match the choice to the room’s main job.
Is carpet or vinyl plank better for a basement living room?
Carpet and carpet tile feel warmest and quiet the room, and tiles can be swapped after a leak.
Luxury vinyl plank is waterproof, durable and easy to clean. Many families zone both: plank in traffic and bar areas, carpet tile in the seating zone.
How do I keep a basement living room from smelling musty?
Fix the moisture source first, then hold indoor relative humidity between 30 and 50 percent with a dehumidifier, as EPA guidance recommends. Wash or replace soft furnishings after the air is dry so they stop reabsorbing the smell.
Do I need a dehumidifier in a finished basement?
Most finished basements benefit from one. EPA guidance for basements is to run a dehumidifier if needed to keep relative humidity between 30 and 50 percent, which also protects furniture, rugs and electronics.
How do I heat a basement living room?
Options in order of permanence: extend the home’s ductwork with a return air path, add a ductless mini split, use electric baseboard or wall heaters, or supplement with an electric fireplace.
Space heaters are a short term fix only.
What size sofa fits a basement living room?
Low profile sectionals with seat heights around 16 to 18 inches suit low ceilings. The sofa must first survive the trip: measure stairwell turns, door widths and ceiling clearance on the route before ordering anything.
How do I zone an open basement into living and play areas?
Use large area rugs to draw room boundaries, back a sectional to one zone, add low shelving as a soft divider, and give each zone its own lighting so the zones read separately at night.
Can I put a fireplace in a basement living room?
Electric fireplaces are the simplest and need no venting. Gas units need venting and code compliant installation. Wood burning is rare below grade because of flue and clearance demands. Electric is the default recommendation for most basements.
How do I soundproof a basement living room ceiling?
The effective stack is insulation between joists, resilient channel, and one or two layers of drywall, plus sealing gaps. It reduces TV and footstep transfer both ways; a drop ceiling with acoustic tiles is the lighter alternative.
What lighting temperature is best for a basement living room?
Warm white around 2700K to 3000K reads cozy and residential.
Keep every bulb in the room in the same temperature family, and put the ambient layer on dimmers so the room can shift from bright to movie night low.
Does finishing a basement living room add home value?
The 2025 Cost vs Value Report puts a midrange basement remodel at about 71 percent of cost recouped at resale nationally. Under the ANSI measuring standard, finished below grade space is reported separately from above grade living area.
Can I make a basement living room without finishing the whole basement?
Yes. A partial finish, one framed and finished zone with the rest left as storage and utility, is a common budget path.
The finished zone still needs heat, light, and code compliant escape if it counts as habitable space.
How do I hide support poles in a basement living room?
Box them in with wood or drywall columns, or wrap them to match a beam design.
Best of all, plan the layout so a pole lands inside a built in, a bar, or the back line of a sectional.
What do I do with exposed ductwork in a basement living room?
Three honest options. Paint it to match the ceiling so it recedes. Box it into a soffit that also carries recessed lights.
Or embrace an industrial look with metal and brick accents. Hiding is not always the best spend.
How can I add a living room to a walkout basement?
Walkout basements are the easiest conversion: full size windows and a door already supply light and egress.
Zone the glass end as the living room, put media on the darker interior wall, and treat it like a main floor room.
Is a basement living room a good idea for a rental or in law suite?
It can be, but sleeping space triggers stricter rules: each bedroom needs its own egress, and many jurisdictions regulate basement dwelling units, kitchens and separate entrances. Check local zoning before designing around rental income.
Should I test for radon before finishing my basement?
Yes. The EPA recommends testing every home, and a finished living room means hours of daily occupancy at the level where radon enters. The EPA action level is 4 pCi/L, and mitigation is far easier before walls close.
What furniture should I avoid in a basement living room?
Oversized high back pieces that fight a low ceiling, solid hardwood frames against damp walls, and anything too large to come back up the stairs if a flood or a move demands it.
Modular and moisture tolerant pieces age best below grade.
How do I decorate a small basement living room?
Keep the palette light and unified. Choose a compact sectional or loveseat plus chairs, and mount the TV instead of using a deep console.
Use wall shelves instead of floor bookcases, and let one large rug make the footprint feel deliberate.
Can I have a living room and home theater in one basement?
Yes, it is the most common combo. Put the screen on the darkest wall, use dimmable layered lighting, choose a sectional that faces the screen but still converses, and add blackout shades where windows exist.
What is the difference between a basement living room and a family room?
Almost none in practice. Living room implies the main, slightly more formal sitting space; family room or rec room implies casual daily use. In a basement, the terms are used interchangeably by most homeowners.
How do I stop my basement living room feeling cold?
Attack the floor first with subfloor panels or a thick rug and pad, seal air leaks at the rim joist, insulate walls, then add heat.
Warm lighting temperature and textiles make the remaining difference feel larger than it is.
Are drop ceilings good for a basement living room?
They keep access to pipes and wiring, which is their real advantage, and modern tiles look far better than old office tiles.
The cost is about 2 to 4 inches of height; drywall ceilings keep height but complicate future access.
How do I plan electrical outlets for a basement living room?
Plan around the furniture layout: outlets behind the media wall, at lamp positions, and at any bar or desk zone, plus floor outlets inside large seating islands where code allows.
Media rooms also want a dedicated circuit discussion with the electrician.
What window treatments work in a basement living room?
Small basement windows suit simple roller shades, cellular shades for insulation, or cafe curtains that keep privacy without losing the top light. Full length curtains hung high can fake taller windows in daylight basements.
Can I install recessed lights in a low basement ceiling?
Usually yes; slim LED wafer lights need very little depth and suit joist spaces. Space them for even pools of light, use dimmers, and avoid lining them down the center like a runway.
How long does it take to finish a basement living room?
A professional finish commonly runs several weeks to a few months depending on scope, permits and inspections; a decor refresh of an already finished room takes days to weeks.
Contractor reported timelines vary, so treat any single figure as an estimate.
What is a daylight basement?
A daylight basement is built into a slope so one or more walls sit partly above ground with full or near full size windows.
It behaves much more like a main floor for living room use than a fully below grade basement.
How do I make a basement living room feel less like a basement?
Cover the tells: drywall over foundation walls, real trim and baseboards, full size interior doors, layered lighting, a proper rug, and art hung at standard heights.
The room reads as a lower level, not a cellar, once the finishes match upstairs.
Should the basement living room match my upstairs style?
It should rhyme, not copy. Carry the same floor tone, metal finish or one paint color downstairs to connect the levels, while the basement takes the bolder or cozier version of the family style.
What are the best plants for a basement living room?
Low light tolerant plants such as snake plants, pothos and ZZ plants handle most basements, though nothing thrives in zero light. Use a grow bulb in a floor lamp near plants, or rotate plants upstairs weekly.
How do I protect a finished basement living room from flooding?
Maintain the sump pump with a battery backup, keep gutters and grading moving water away from the foundation, store nothing irreplaceable directly on the floor, and choose flooring and baseboards that survive a wet event.
Conclusion
Basement living room ideas succeed in sequence, not in shopping carts: pass the five gates, zone the layout, layer the light, choose floors that forgive water, and only then pick a style.
Do it in that order and the room stops apologizing for being downstairs. It becomes the most used room in the house, because it is the warmest in winter, the coolest in summer, and the quietest every day.
Start this weekend with the free steps: measure the ceiling, test the air, walk the stairwell with a tape measure, and mark your zones with painter’s tape on the floor.
Then explore the rest of the home ideas library for the layout, flooring and bar guides that turn this plan into a finished room, one gate at a time.

3 thoughts on “Basement Living Room Ideas: Fix the Dark, the Low and the Cold, Then Decorate”