
Garage conversion ideas usually start as a decor question and end as a legal one. A garage can become almost any room in the house, but not every version of that room is lawful, insurable or countable as living space.
The difference is tier. A gym that keeps the garage door, a permitted bedroom, and a rentable apartment are three different legal objects with three different budgets, and idea lists that blur them set readers up to fail.
So this guide sorts the ideas by legal tier first, attaches the code trigger each use activates, and prices each tier from named sources. Measure your garage against the five gates before falling for any photograph.
What Counts as a Garage Conversion
A garage conversion turns an unconditioned, uninsulated space into a finished, usable room. The slab, walls and roof already exist, which is why conversions cost far less than additions.
A typical project adds 240 to 440 square feet: a one car garage runs about 200 to 240 square feet, a two car about 400 to 440. That is a bedroom, an office or a small apartment, already framed.
The work itself is predictable: insulate the walls and ceiling, deal with the cold slab, replace or keep the garage door, add light, heat and real electrical, and finish the room like the rest of the house.
What is not predictable is the paperwork category your project lands in. That category, not the paint color, decides whether the room may hold a bed, a tenant or a resale premium.
First, the Three Legal Tiers
Every garage conversion idea belongs to one of three tiers. Choose the tier before the use, because the tier writes the budget and the rule book.
|
Tier |
What changes |
Garage door |
Permit position |
Reported cost band |
|---|---|---|---|---|
|
Flex space |
Finishes, insulation, lighting |
Stays |
Usually none for finishes alone |
About $4,000 to $12,000 |
|
Full living space |
Door infilled, code compliant room |
Replaced |
Building permit, change of use |
About $15,000 to $40,000 without plumbing |
|
ADU |
Kitchen, bath, separate entrance |
Replaced |
Full ADU permitting and zoning |
About $40,000 to $90,000 or more nationally |
The tier bands above follow the taxonomy in the national garage conversion guide and are cross checked against the cost guides cited later. Regional prices, above all in coastal California, run far higher and are flagged wherever they appear.
Tier One: Flex Space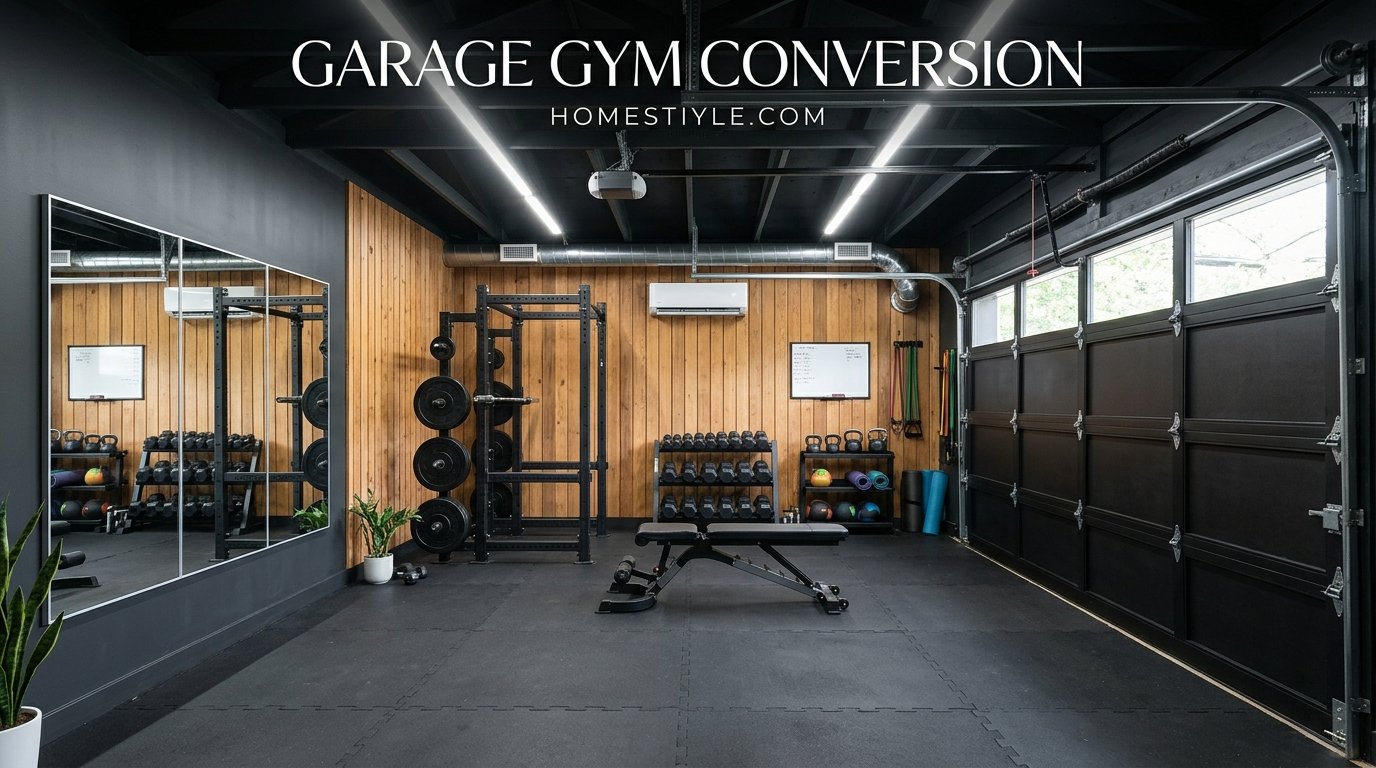
Finish the garage, keep the overhead door, and use the room as a gym, workshop, hobby space or hangout. The building’s legal classification does not change, and the space is nobody’s legal bedroom.
Tier Two: Full Living Space
Replace the door with a proper wall and windows, meet habitable room code, and pull a building permit for the change of use. Now the room counts as living area, if it also passes the appraisal tests covered below.
Tier Three: The ADU
Add a kitchen, a bathroom and a separate entrance and the conversion becomes an accessory dwelling unit: an independent home, rentable where zoning allows, and permitted under ADU rules rather than ordinary remodel rules.
The LegalClarity permit explainer walks the permit sequence step by step. Its core point deserves emphasis: zoning approval and building permits are two different doors, and zoning comes first.
The Five Gate Feasibility Check
Before designing anything, run your garage through five gates. Each failure has a price; two or more failures usually argue for a lower tier or a different project.
Gate 1: Ceiling. Habitable rooms need 7 feet of finished ceiling, and insulating or raising the floor can eat 4 to 8 inches. Measure from the slab to the lowest beam and subtract your floor build-up before promising anyone a bedroom.
Gate 2: Slab. The concrete must be sound, reasonably level and dry enough to build an insulated floor over. Cracks can be repaired; chronic water intrusion is a project of its own and belongs ahead of any conversion.
Gate 3: Light and egress. Habitable rooms need glazing of at least 8 percent of floor area, and a sleeping room needs a compliant escape window. If no wall can take a window of the required size, no legal bedroom exists in that garage.
Gate 4: Heat and power. The room needs a permanent heat source and real residential circuits. Check the route for ductwork or a mini-split and the panel capacity, especially if a kitchen or laundry is planned.
Gate 5: Permission. Zoning, HOA rules and parking requirements decide whether the use is allowed at all. Some cities require replacement parking; California bars that requirement for ADU conversions. Ask before designing, in writing where an HOA is involved.
The Code Numbers That Shape Every Idea
These figures come from the International Residential Code as adopted in most US jurisdictions. Local amendments can be stricter, and your building department is the final word, but the national baseline rarely moves.
|
Requirement |
The number |
Why it matters |
|---|---|---|
|
Ceiling height |
7 feet minimum, habitable rooms |
6 feet 8 inches allowed in bathrooms and laundry |
|
Emergency egress |
5.7 square feet net clear opening |
5.0 square feet for a grade floor opening |
|
Egress dimensions |
24 inches high, 20 inches wide, sill at most 44 inches |
Measured as clear opening, not frame size |
|
Natural light |
Glazing at least 8 percent of floor area |
A 240 square foot garage needs about 19 square feet of glass |
|
Ventilation |
Openable area at least 4 percent of floor area |
Mechanical ventilation can substitute |
|
Heating |
Permanent source holding about 68 degrees |
A plug-in space heater never qualifies |
|
Alarms |
Smoke and carbon monoxide alarms |
Permitted work can trigger whole home alarm upgrades |
|
Insulation |
Climate zone energy code |
Walls commonly R-13 to R-21, ceilings R-30 to R-49 |
Read the egress row twice if a bedroom is the dream. The measurements describe the clear opening with the window fully open, and windows are sold by frame size, which is how undersized escapes get installed by accident.
Flex Tier Ideas: Rooms That Keep the Door
The flex tier is where budget and honesty meet. These rooms need no plumbing, no egress and no change of use, and they deliver most of the lifestyle value of a conversion at the lowest cost.
A Garage Gym That Still Opens to the Driveway
Insulate the walls, seal or cover the slab, add rubber flooring, mirrors and ventilation, and keep the door for airflow on training days. Borrow the zoning logic from living room gym combo ideas and the room keeps earning its keep daily.
A Workshop, Studio or Music Room
Workbenches, dust control and power are the whole brief. Musicians and podcasters should budget for the same treatment set out in the how to soundproof a room guide, because a garage box carries sound to every neighbor.
A Hangout, Games Room or Bar Corner
A sofa, a screen and a drinks station turn dead parking into the house’s social overflow. The corner bar ideas translate directly: define the bar zone, light it warmly, and let the rest of the room flex.
A Playroom That Can Revert
For young families, a finished flex garage absorbs toys, noise and chaos beautifully. Borrow the safety and zoning principles from basement playroom ideas, and when the children outgrow it, the room reverts to parking or storage without legal drama.
Living Tier Ideas: Rooms the House Gains
These ideas make the garage a true room of the house, permitted and counted. Each carries at least one code trigger; the triggers are listed with the idea, not buried in a disclaimer.
A Bedroom or Guest Room (Trigger: Egress)
The most requested conversion and the most regulated. It needs a compliant egress window, permanent heat, alarms and usually a closet to be marketed honestly as a bedroom.
The layout discipline in the basement bedroom ideas guide transfers directly: bed wall first, egress window placed for both rescue and daylight, and storage built in because a converted garage has no spare corners.
A Home Office (Trigger: Power and Data)
The office is the easiest living tier win: no plumbing, no egress unless someone sleeps there, and a door between you and the household. Budget for dedicated circuits, wired internet and layered lighting.
For the layout itself, the basement home office ideas and the home office layout ideas for small rooms cover desk walls, window glare and storage in rooms of exactly this size.
If the attic is the rival candidate, compare against the attic office ideas before deciding.
A Family Room or Media Room (Trigger: Light)
A second living room swallows the television, the teenagers and the noise. Its one code appetite is light: plan the door opening as glass, because a windowless family room feels like the garage it was.
Seating and screen geometry follow the same rules as any small lounge, and the small living room layout ideas help a 240 square foot room seat a family without crowding.
A Guest or In-Law Suite (Trigger: Plumbing)
Add a bathroom and the project changes budget class, because supply and drain lines must cross the slab. Reported suite bands run well above plain bedrooms for exactly this reason.
Keep the suite at one end of a two car garage and the other end can stay flex or parking, which leads naturally to the partial conversions below.
ADU Tier Ideas: A Small Home Inside the Garage
The ADU tier is a housing decision, not a decorating one. The unit must stand alone: sleep, cook, bathe and enter without passing through the main house.
A Studio ADU
One room does everything, with a kitchenette along one wall and a proper bathroom. In a two car garage of 400 plus square feet, a studio lives comfortably and rents readily where zoning allows it.
A Junior ADU
A junior ADU is created inside the existing structure, capped at 500 square feet under California style rules, with an efficiency kitchen and its own or a shared bathroom. It is the cheapest legal dwelling a garage can become, where the category exists.
A One Bedroom ADU
A two car garage can hold a true one bedroom unit with a separate sleeping room, which then needs its own egress window. This is the top of the conversion range and the closest cousin to building a small house.
Rental math belongs in this tier’s planning from day one. Reported national ADU bands start around $40,000 to $90,000, while coastal California conversions commonly run $100,000 to $250,000; both figures are labelled again in the cost section, because mixing them is how budgets die.
A Worked Example: One Two Car Garage, Three Legal Futures
Take a sound two car garage, 20 by 22 feet and 440 square feet, with 8 feet of ceiling surviving the floor build-up and one side wall free for windows. Here is what each tier honestly makes of it.
As flex space, it becomes a gym and workshop inside the reported $4,000 to $12,000 band: insulation, sealed floor, lighting, door kept. Nobody may sleep there and the appraisal ignores it, but daily life improves immediately.
As full living space, it becomes a permitted guest room: door infilled with glass, an egress window cut into the side wall, mini-split heat, real circuits and alarms, at roughly the reported bedroom band.
As an ADU, the same shell holds a studio with kitchenette, bath and its own entrance, at the national reported band and down a longer permit road. The rent is real only because the paperwork is.
Same concrete box, three different assets. The gates and the zoning counter, not the furniture catalog, decide which future your garage gets.
Partial Conversions: Keep a Bay, Gain a Room
Converting half a two car garage is often the smartest project on this page. One bay becomes an office, gym or studio; the other keeps a car and the storage wall.
The dividing wall does real work: it must be insulated and fire separated, sealed so exhaust fumes and carbon monoxide cannot reach the living side. One cost guide puts partial conversion savings at roughly 40 to 50 percent versus converting the whole garage.
Partial plans also solve the storage objection honestly. The retained bay takes wall systems and ceiling racks, and what genuinely does not fit goes to a shed, not into the new room’s corners.
The Slab, the Shell and the Systems
However pretty the idea, four physical jobs decide whether the room feels like a room. They are unglamorous, sequential and worth more than any finish.
The Floor Build-Up
Over the slab goes a moisture barrier, then rigid foam insulation, then a plywood subfloor or insulated sleepers, then the finish floor. Skipping the moisture step is the classic conversion failure: flooring cups, smells and molds from below.
Once the build-up is right, luxury vinyl plank is the most forgiving finish over concrete, and the modern flooring ideas cover the patterns that make a long garage room feel wider rather than longer.
Insulation and the Ceiling
Garage walls are usually bare studs. Fill them to your climate zone’s requirement, insulate the ceiling deeply, and seal the old door opening’s replacement wall as carefully as any exterior wall in the house.
Heat, Cooling and Air
Extending home ductwork works when the system has capacity. A ductless mini-split is the common alternative, adding independent heating and cooling; installed costs are commonly reported around $3,000 to $8,000 depending on zones.
Electrical and Alarms
Expect AFCI protected circuits at residential spacing, real lighting circuits, and interconnected smoke and carbon monoxide alarms. In one contractor cost dataset, electrical was the largest single expense category, reported around $1,112 to $7,228.
What It Costs, and Why the Guides Disagree
Published garage conversion costs conflict by thousands of dollars, and the conflict is information: the guides are pricing different scopes, different plumbing and different regions under the same words.
The Block Renovation guide puts most basic conversions at $10,000 to $15,000, with a basic room at $6,000 to $15,000, and a bedroom with egress and closet at $10,000 to $20,000.
Its table continues with a suite with bathroom at $20,000 to $50,000, and an ADU at $30,000 to $60,000 or more.
The This Old House cost guide, built from contractor estimate data, runs higher: an overall range of $9,659 to $51,659.
Its room by room table prices an office at $8,200 to $14,700, a bedroom at $10,400 to $17,800, a gym at $8,700 to $15,900, and an ADU or studio at $31,500 to $73,200.
A national guide citing Angi and HomeGuide data for 2026 prices full living space at $15,000 to $40,000 without plumbing and $25,000 to $60,000 with a bathroom. Labor typically accounts for about half the budget across sources.
|
Your project |
Reported band |
Main cost drivers |
|---|---|---|
|
Flex room, door kept |
$4,000 to $12,000 |
Insulation, floor cover, lighting |
|
Bedroom, office or gym, permitted |
$8,000 to $20,000 |
Egress, electrical, heat |
|
Suite with bathroom |
$20,000 to $60,000 |
Slab plumbing, bath fixtures |
|
Full ADU, national reporting |
$40,000 to $90,000+ |
Kitchen, bath, entrance, utilities |
|
Full ADU, coastal California |
$100,000 to $250,000 |
Regional labor, fees, code extras |
Two rules keep a budget honest. Plumbing is the cliff: running lines through the slab adds roughly $2,000 to $8,000 before fixtures. And California ADU figures are regional, never a national expectation.
Garage Conversion vs Addition vs Basement
The conversion’s core advantage is structural charity: the foundation, walls and roof already exist. Remodel sources put conversions at roughly half the cost of a ground up addition, with one guide citing savings of 50 to 70 percent against new construction.
|
Option |
Cost position |
Light and access |
What you give up |
|---|---|---|---|
|
Garage conversion |
Lowest per square foot |
Grade level, real window walls |
Parking and storage |
|
Room addition |
Highest, new structure |
Designed from scratch |
Yard, time, budget |
|
Basement finishing |
Middle |
Below grade, light is scarce |
Moisture risk, egress wells |
Choose the addition when the garage is structurally poor or parking must survive. Choose the basement when the garage must stay a garage; the basement living room ideas show how the sibling project handles the same rooms one floor down.
For bedrooms and rentals, the garage usually wins on grade level access and real windows. For media rooms and gyms, the basement’s darkness stops mattering, and the comparison gets genuinely close.
Will It Count? GLA, Appraisal and Resale
A converted garage becomes value only when it becomes legal living area. Appraisal standards exclude garages from gross living area, and converted space enters the count under three conditions.
It must be permitted, finished to habitable standard, and permanently heated; a plug-in space heater does not qualify. Ceiling height must reach 7 feet over at least half the area, and no portion under 5 feet counts at all.
Meet those tests and the reporting turns favorable: remodel sources estimate permitted conversions recoup about 60 to 80 percent of cost at resale, before counting years of use or rent.
Fail them and the space is valued as a garage with finishes, if it is valued at all. Buyers discount it, lenders question it, and insurers can deny claims connected to it. The permit is not paperwork; it is the asset.
Mistakes That Poison Garage Conversions
Every expensive conversion failure is a paper mistake made before construction. This list is the feasibility gates, restated as the ways people actually fail them.
1. Skipping permits to save a few hundred dollars. The saving is real and tiny; the cost arrives at appraisal, insurance and sale, compounded. Permit first, always.
2. Skipping the slab moisture barrier. The floor looks fine for a season, then cups, smells and molds from below. The barrier and foam layer are the cheapest insurance in the whole project.
3. Designing a bedroom before checking egress. If no wall can hold a compliant escape window, there is no bedroom, whatever the floor plan says. Measure the opening, not the frame.
4. Raising the floor into a low ceiling. A generous floor build-up on a low slab can pull the finished ceiling under 7 feet and out of habitable territory. Do the subtraction at Gate 1.
5. Forgetting the car and the storage. Vehicles, tools and seasonal clutter need destinations, priced as part of the project. Overflow discovered afterward colonizes the new room.
6. Planning rental income before checking zoning. A beautiful illegal rental is a liability with tenants. Confirm the ADU or rental category exists on your lot before designing for income.
Frequently Asked Questions
What is a garage conversion?
Turning an unconditioned garage into finished, usable space, in one of three legal tiers: flex space (door stays, no classification change), full living space (permitted, code compliant) or an ADU with kitchen, bath and separate entrance. The tier decides permits and budget.
How much does a garage conversion cost?
It depends on tier and plumbing, which is why sources conflict. Reported bands: basic rooms from about $6,000 to $15,000, full living space $15,000 to $40,000, suites with a bathroom $25,000 to $60,000, and full ADUs $40,000 to $90,000 or more nationally.
Coastal California runs far higher.
Do I need a permit to convert a garage?
For anything beyond cosmetic flex work, almost always yes: a conversion is a change of use. Building permit fees commonly run a few hundred dollars to about $1,500, and zoning approval comes first. Unpermitted work creates resale, insurance and fine exposure.
What are the building code requirements for a garage conversion?
Habitable room standards under the IRC as locally adopted: ceiling at least 7 feet, glazing at least 8 percent of floor area, openable ventilation 4 percent or mechanical, permanent heat holding about 68 degrees, zone insulation, and smoke and CO alarms.
Sleeping rooms add egress.
What ceiling height does a converted garage need?
At least 7 feet of finished ceiling in habitable rooms, 6 feet 8 inches in bathrooms; some jurisdictions require 7 feet 6 inches. The trap is arithmetic: the floor build-up can eat 4 to 8 inches, so measure the worst point after build-up.
What is the egress window requirement for a garage bedroom?
A sleeping room needs an escape opening with net clear opening of at least 5.7 square feet (5.0 at grade floor), minimum 24 inches high, 20 inches wide, sill at most 44 inches above the floor. Measured as the clear opening, not the frame.
How big is a typical garage conversion?
A one car garage runs about 200 to 240 square feet, a two car about 400 to 440. Typical conversions add 240 to 440 square feet of usable space, slightly less after insulated walls and finishes.
What can I convert my garage into?
Almost any room: bedroom, guest or in-law suite, office, gym, family room, playroom, or a full ADU. Partial conversions keep one bay for parking. The right choice passes three filters: who needs it, what code triggers it activates, and what zoning allows.
Is a garage conversion worth it?
For permitted work, reporting is favorable: recoup of roughly 60 to 80 percent at resale, at about half the cost of an addition, since slab, walls and roof exist. Unpermitted work collapses the case, because appraisers do not count the space.
Does a converted garage count as living square footage?
Only when permitted, finished to habitable standard and permanently heated. Appraisal rules exclude garages from living area; converted space enters when heat is permanent (a plug-in heater never qualifies) and ceiling reaches 7 feet over at least half the area.
Can I convert my garage into a bedroom?
Yes, if it passes the bedroom tests: compliant egress window, ceiling height, permanent heat, alarms, and usually a closet. Reported bedroom costs run about $10,000 to $20,000. Without legal egress, call it a den and do not plan sleeping there.
Can I convert my garage into an apartment or ADU?
Often yes, where zoning allows. An ADU needs a kitchen, bathroom, separate entrance and full code compliance. National reported bands run $40,000 to $90,000 or more; coastal California commonly $100,000 to $250,000. California also bars replacement parking requirements for these conversions.
How much does it cost to add a bathroom to a garage conversion?
Plumbing is the biggest cost jump, because lines cross the concrete slab: roughly $2,000 to $8,000 or more before fixtures, by remodel source reporting. In total, a bathroom typically moves a project from the $15,000 to $40,000 band into $25,000 to $60,000.
What is the cheapest way to convert a garage?
Stay in the lowest legal tier with three decisions: no plumbing, minimal floor build-up, and keep the door or use a simple infill. Reported basic conversions land around $5,000 to $10,000 with some owner labor. Skipping insulation, heat or permits is not savings.
Can I keep the garage door in a conversion?
Yes, in the flex tier: finish the room, keep the door, use it as a gym or workshop with no change of legal classification. You cannot usually keep the door and claim permitted habitable space, which needs a proper wall with windows.
The door decision is the tier decision.
Can I convert only half of my garage?
Yes, partial conversions are common and smart: one bay becomes a room, the other keeps a car. The dividing wall must be insulated and fire separated, sealed against fumes. Reported savings run roughly 40 to 50 percent versus converting the whole garage.
How do you insulate a garage conversion floor?
The standard build-up: moisture barrier over the slab, rigid foam insulation, then a plywood subfloor or insulated sleepers, then finish flooring. Skipping the moisture step invites condensation, cupping and mold. Check the build-up height against your ceiling first.
How do you heat and cool a converted garage?
The room needs a permanent source holding about 68 degrees. Options: extend home ductwork where capacity allows, or a ductless mini-split with independent control, commonly reported around $3,000 to $8,000 installed. A plug-in space heater never satisfies the rule.
What flooring works best over a garage slab?
Over a properly sealed, insulated subfloor, luxury vinyl plank leads recommendations: waterproof, warm underfoot, tolerant of slab movement. Engineered wood works in well sealed builds. Solid hardwood on concrete and carpet on an unsealed slab are the classic failures.
Do I lose parking and storage in a garage conversion?
The car and storage need priced destinations: driveway or carport where allowed, a shed, wall systems in a retained bay, or a partial conversion. Some cities require replacement parking; California removed that requirement for ADU conversions.
If the household truly needs the garage, flex or partial is the honest answer.
How long does a garage conversion take?
Construction runs in weeks: simple conversions are commonly reported at 3 to 10 weeks, ADU builds at 8 to 14 weeks. Design, zoning and permit review usually add weeks to months before work starts, so plan the paperwork season too.
Will a garage conversion add resale value?
Permitted conversions generally do, because the space enters the appraisal and bedrooms and self contained units are high value rooms. Reported recoup is 60 to 80 percent, and rental ADUs in strong markets can exceed it through income. Unpermitted work inverts the story.
What is the difference between a garage conversion and an ADU?
A conversion describes the construction; an ADU is a legal category: a self contained home with kitchen, bath and sleeping area, usually its own entrance, often rentable.
Every garage ADU is a conversion; most conversions, offices, gyms, bedrooms, are not ADUs and face simpler rules.
What is a flex space garage conversion?
The entry tier: the garage is insulated, finished and lit for a gym, workshop or hangout, the door stays, and the legal classification does not change.
Reported costs run about $4,000 to $12,000. It cannot legally be a bedroom or dwelling and is not counted as living area.
Can I convert a detached garage?
Yes, detached garages convert well and suit ADUs and studios, since separation is built in. The difference is utilities: water, sewer, power and heat may need trenching to a building that has only a light circuit. Get utility quotes before assuming the conversion saving.
Do I need to replace the parking I lose?
It depends on jurisdiction. Some cities require replacement off street parking; others have removed it, and California law prohibits requiring it for garage to ADU conversions. Ask at the zoning counter before design, because a parking requirement can add a project or stop one.
What about HOA rules for garage conversions?
An HOA can restrict or block conversions through architectural rules, parking covenants and appearance standards, even where the city allows the work. Get architectural approval in writing before spending on permits and design. Renters and condo owners face an extra ownership layer.
Can I do a garage conversion myself?
The finish layers suit competent DIY: insulation, drywall, flooring, paint. The regulated layers, electrical, slab plumbing, structural door work, gas, belong to licensed trades in most places. A hybrid scope is common: professionals for the regulated work, owner for finishes.
What are the most common garage conversion mistakes?
Skipping permits, skipping the slab moisture barrier, designing a bedroom without checking egress, raising the floor into a low ceiling, forgetting the car and storage, underestimating slab plumbing, and planning rent before confirming zoning. All are paper mistakes, catchable at the gates.
How do I know if my garage is a good candidate?
Run the five gates: ceiling of 7 feet survives the floor build-up; slab sound and dry; a wall can take light and egress; a route exists for heat and power; and zoning, HOA and parking allow the use.
Two or more failures argue for a lower tier.
What electrical work does a garage conversion need?
Garages were wired for an opener and a light; living space needs AFCI protected circuits at residential spacing, lighting, and interconnected alarms, often a subpanel. One contractor dataset makes electrical the largest single category, reported around $1,112 to $7,228.
Does a garage conversion need a bathroom or kitchen?
No, and leaving both out is the main budget lever. Bedrooms, offices, gyms and family rooms need neither; suites usually want a half bath; only the ADU tier requires kitchen and full bath.
Every fixture pulls the project up a cost band via slab work.
Garage conversion or room addition: which is better?
The conversion wins on cost per square foot, at roughly half an addition’s price, because foundation, walls and roof exist. The addition wins when the garage is structurally poor, parking must survive, or the needed space exceeds the garage footprint.
Garage conversion or finishing a basement: which is better?
The garage usually wins on light, egress and moisture, sitting at grade with real window walls; basements fight for light and carry more water risk.
The basement wins on temperature stability and preserving parking. Bedrooms and rentals favor the garage; media rooms tolerate the basement.
Can I rent out a converted garage?
Only when the conversion is a legal dwelling: a permitted ADU or junior ADU with its facilities and entrance. Renting flex space or an unpermitted conversion as a home risks fines, forced vacancy, insurance denial and liability. Short term rental rules add another layer.
What is a junior ADU in a garage?
A smaller unit inside the existing structure, capped at 500 square feet under California style rules, with an efficiency kitchen and its own or a shared bathroom, plus a separate entrance.
It is the cheapest legal garage dwelling where the category exists. Check current owner occupancy rules.
How does a garage conversion affect property taxes?
A permitted conversion usually raises assessed value because living area grows, so expect some tax increase, varying widely by state and locality. It is generally smaller than for an equivalent new addition, but no universal rule exists. Ask the county assessor before the project.
What windows does a converted garage need?
Habitable rooms need glazing of at least 8 percent of floor area and openable area of at least 4 percent, unless mechanical ventilation is provided.
For a 240 square foot garage that is about 19 square feet of glass. The old door opening is often the best glass location.
Can a converted garage be a home office for tax purposes?
Possibly, under the usual home office rules: self employed taxpayers may deduct space used regularly and exclusively for business, and a converted office can meet the exclusive use test cleanly. Employees generally cannot claim the federal deduction. This is general information, not tax advice.
What happens if I convert without permits?
The space does not legally exist as living area: appraisers ignore it, listings cannot honestly include it, insurers can deny connected claims, and jurisdictions can require legalization or removal, with fines reaching hundreds per day in some places.
Retroactive permits cost more and may require opening walls.
How should I plan storage after converting?
Audit before designing: vehicles, tools, bikes and seasonal storage all need destinations. Working answers include a shed where allowed, wall and ceiling systems in a retained bay, attic platforms where structure allows, and honest disposal.
Budget replacement storage as a line item of the conversion.
What design choices make a converted garage not feel like a garage?
Kill the three tells: the slab, the door opening and the ceiling. Insulate and finish the floor, fill the door opening with glass or a designed wall, add layered lighting, and set the focal point away from the old door wall.
Conclusion
The best garage conversion ideas are not the prettiest photographs. They are the ideas whose tier, triggers and budget agree: a flex gym that knows it is flex, a bedroom with a legal escape, an ADU that zoning actually allows.
Run the five gates, pick the tier honestly, and the garage stops being the house’s apology and becomes its hardest working room, at roughly half the cost of building the same space new.
Start with a tape measure and the zoning counter, in that order. For the sibling projects and room guides that pair with a conversion, start from homestiyle.com and work through the basement and small room collections there.

1 thought on “Garage Conversion Ideas: Rooms You Can Legally Build in a Garage”