
Basement home office ideas usually fail the same way: a desk gets carried downstairs into a damp, dim corner, and within a month the worker migrates back to the kitchen table.
The basement is not the problem. It is the quietest, coolest and most private room in the house. The problem is treating an office like furniture instead of a workplace with systems to build.
So this guide builds the office in a contractor’s order: readiness checks first, then power and internet, layered light, and an ergonomic setup to a federal standard. Sound control, layouts, the tax question and honest budgets follow.
Before the Desk: The Office Readiness Check
Four checks decide whether your basement can hold an office at all. Each one is cheaper before the desk arrives, and each one has ended more basement offices than bad taste ever will.
Check 1: Dry, or nothing else matters
Federal guidance in the EPA and CPSC indoor air quality guide states the rule plainly: do not finish a below grade space until water leaks are fixed.
An office adds electronics, paper and upholstery to the list of things damp air destroys.
Hold the room’s relative humidity between 30 and 50 percent, verified with a cheap hygrometer, not a guess. An ENERGY STAR certified dehumidifier sized for the space is the standard way to hold that range through summer.
Check 2: Radon, before the hours accumulate
A guest room collects a few nights a year. An office collects eight or more hours a day, at the level of the house where radon enters. That arithmetic is why this check outranks paint colors.
The US Environmental Protection Agency radon guidance recommends testing every home and sets the action level at 4 picocuries per liter. Test before furnishing; mitigation is simpler and cheaper before the room is finished around it.
Check 3: Escape and ceiling height
Building code counts a basement office as habitable space. Under the IRC baseline, habitable basements need an emergency escape opening: net clear opening 5.7 sq ft, with the sill no more than 44 in above the floor.
They also need a ceiling height of at least 7 ft, with beams and ducts allowed down to 6 ft 4 in.
A walkout door satisfies the escape rule outright. A fully below grade office may need an egress window added, which is early project work, not a finishing touch. Your local building department confirms what your address requires.
Check 4: Warm enough to think in
Basements run cool, which is a gift in July and a tax on focus in January.
Plan real heat for the office zone: extended ductwork, a ductless mini split, or a safe electric heater as a supplement, plus a rug or subfloor panels under the desk.
Power and Internet: The Infrastructure Nobody Photographs
No idea in this guide survives a dead wifi zone and one overloaded outlet. Basements are the worst seat in the house for wireless signal: concrete, soil and ductwork all stand between the router and your desk.
Test before you commit. Sit at the exact desk position with a laptop, run a speed test at your busiest work hour, and join a video call. The result chooses your solution from this table.
|
Option |
Reliability for calls |
Typical effort |
Best for |
|---|---|---|---|
|
Hardwired ethernet run to the desk |
Highest, full speed, stable |
Cable run by you or an electrician |
Anyone whose income depends on calls |
|
Mesh wifi node in the basement |
High, most of wired speed |
Plug in and configure |
Most homes, most offices |
|
Powerline or MoCA adapter |
Moderate to high, wiring dependent |
Plug in adapters |
Homes where cable runs are impractical |
|
Router wifi alone, from upstairs |
Lowest, variable |
None |
Light use only, and only after testing |
Power deserves the same honesty. A workstation, a heater, a mini fridge and a printer on one old circuit will trip breakers mid call.
Map what shares the office circuit before the furniture lands, and raise a dedicated circuit with an electrician if the load demands it.
Protect the setup with a quality surge protector or a small UPS, so a flicker costs you a blink instead of a crashed meeting and a corrupted file.
Then manage the cables in a tray under the desk; a clear floor is a safety feature, not a style preference.
The Lighting Plan for a Windowless Workday
A basement office has to manufacture daylight. One ceiling bulb cannot do it, and harsh fluorescent tubes do it badly. The plan that works is three layers, each on its own control.
|
Layer |
Job |
Basement office tools |
|---|---|---|
|
Ambient |
Even general brightness across the room |
Recessed lights, slim LED panels or wafer lights, flush mounts |
|
Task |
Focused light on the desk surface |
Desk lamp with an adjustable arm, under shelf lighting |
|
Accent |
Depth and a background worth showing on calls |
Shelf lights, a floor lamp, LED strips behind shelving |
Color temperature is a schedule, not a paint choice. During working hours, tunable or daylight toned light around 4000K to 5000K is the range windowless office guidance converges on, because it reads as daytime to your brain.
In the evening, warm the same room down toward 2700K to 3000K.
That is deliberately different from living room advice. A living room is an evening room; an office is a daytime room, and its light should keep office hours.
Raise the reflectance around the fixtures: paint with an LRV around 70 to 85, a light floor or a large pale rug, and one mirror placed opposite the main light source to return light across the room.
Keep one exception: the wall behind your monitor reads better mid toned than bright white. A glaring white backdrop behind the screen forces your eyes to work against the contrast all day.
The Ergonomic Setup, to the OSHA Standard
Ergonomics advice usually dissolves into chair marketing. The federal standard does not. The OSHA Computer Workstations eTool defines a neutral working posture, and every point of it is checkable in your basement in five minutes.
|
Body point |
The standard |
|---|---|
|
Head and neck |
Balanced and in line with the torso, not bent forward |
|
Monitor |
Top of the screen at or just below eye level, about an arm’s length away |
|
Shoulders and elbows |
Shoulders relaxed; elbows close to the body, forearms roughly parallel to the floor (about 90 to 100 degrees) |
|
Wrists and hands |
Straight, in line with the forearms, not bent up, down or sideways |
|
Back |
Fully supported, with lumbar support holding the lower back’s curve |
|
Legs and feet |
Thighs roughly parallel to the floor; feet flat on the floor or on a stable footrest |
Set the chair first, then the desk height, then the monitor.
A monitor arm earns its money in a basement because it lifts the screen to eye level without eating the desk, which matters under low ceilings and on shallow desks.
A sit stand desk suits basement offices specifically: the room’s stillness makes uninterrupted sitting more likely than anywhere upstairs. Pair it with an anti fatigue mat, because standing on carpet over concrete is still standing on concrete.
Alternate positions through the day rather than standing heroically for eight hours. The standard is a neutral, changing posture, not a single perfect pose held until something hurts.
Sound: Quiet In, Quiet Out
A basement office has two sound problems: household noise coming in during your calls, and your voice carrying up through the floor during everyone else’s evening. Solve both with the same three layers.
Layer one is the door. A solid core door with perimeter seals and a door sweep outperforms a hollow door by a wide margin, and it is the cheapest sound upgrade in the whole office.
Layer two is softening. A rug with pad, upholstered seating, curtains and fabric acoustic panels absorb the echo that makes basement rooms sound like basements on a microphone.
Layer three is the ceiling, and it only exists if the ceiling is open during finishing: insulation between the joists, resilient channel and drywall.
The full method is covered in the site’s how to soundproof a room ideas guide.
Choose the office corner away from the furnace, water heater and laundry before buying any of this. Distance is free soundproofing, and no panel fixes a desk beside a cycling furnace.
Layouts: Five Ways to Place the Office
1. The partitioned room
A framed wall and a real door at one end of the basement. This is the only layout that delivers full quiet, full privacy and the office only use pattern discussed in the tax section below.
It is also the most expensive, and for full time work it is usually worth it.
2. The honest corner
A desk zone defined by a rug, a bookcase divider and its own lighting scene.
Corners work for part time and hybrid schedules, and they fail gracefully: the household can still use the room, which is also exactly why a corner cannot claim office only status.
3. The under stairs nook
The desk sits in the tallest part of the under stair slope, storage fills the low end, and doors can close the whole office away.
It suits laptop based work and small footprints; measure headroom honestly before falling in love with the photos.
4. The two person run
One long desk run or back to back desks, two task lights, two chairs, one shared rule about calls.
Basements suit pairs because the footprint is large and the room is far from bedrooms. A headset habit and staggered call heavy hours keep the peace.
5. The long narrow split
In a long narrow basement, the office takes one end and storage or living takes the other, with the desk facing into the room.
The end to end zoning patterns in the long narrow basement ideas guide map directly onto office placement.
Whichever layout you choose, float the desk to face the room and the door where space allows, rather than pushing it into a corner facing the wall.
Designers call it the command position; practically, it feels larger and gives your calls a real background.
Small room discipline helps every layout here. The spacing and furniture rules in the home office layout ideas for small rooms guide apply unchanged below grade, with the basement additions of light and moisture handled above.
The Tax Question That Changes the Design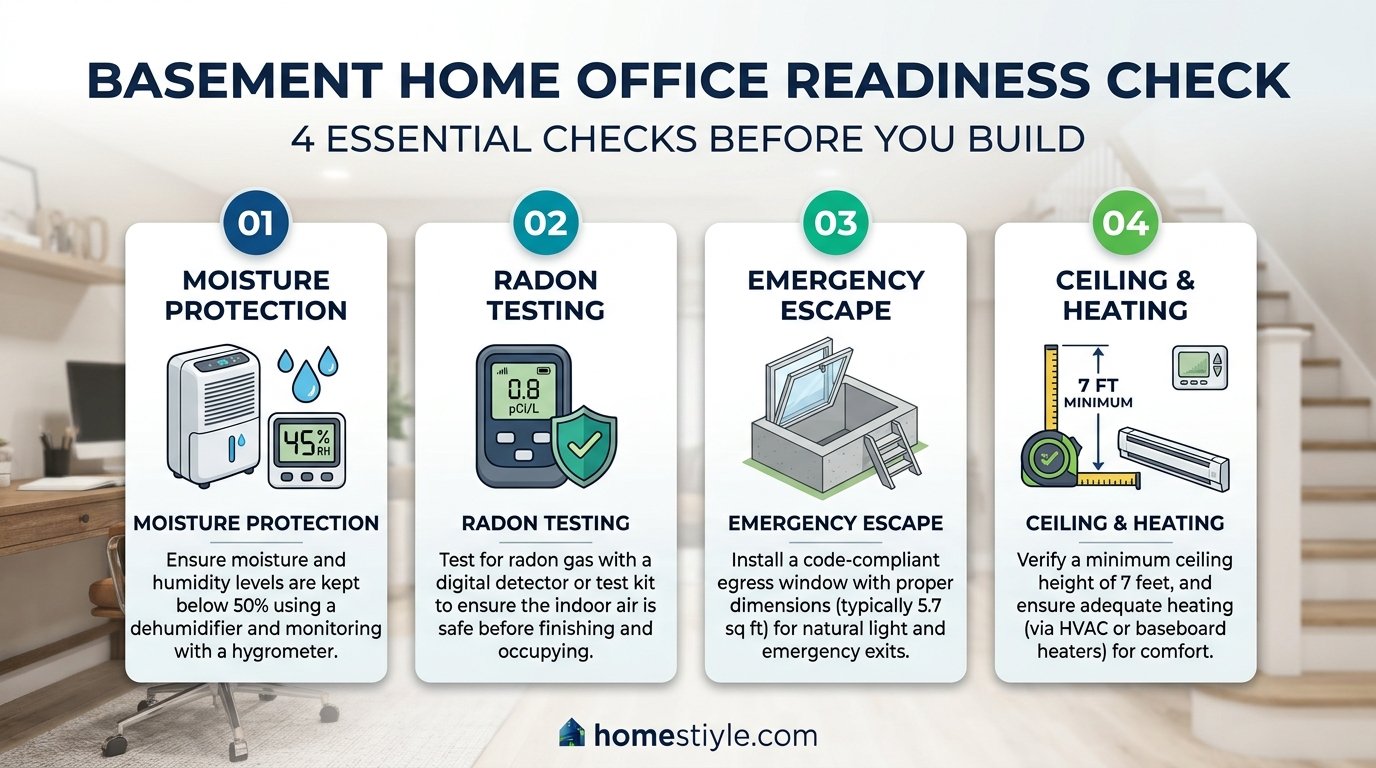
This section is general information from IRS publications, not tax advice.
It belongs in a design guide for one reason: the tax rules describe a physical layout, and the layout is a design decision you make before framing, not after filing.
The IRS home office deduction page and Publication 587 set the tests. A self employed taxpayer may deduct home office expenses when the space is used regularly and exclusively for business and is the principal place of business.
Exclusive is the word that designs rooms. A desk corner inside a family room the household also uses for television generally fails the exclusive use test. A partitioned, office only zone is the physical pattern the test describes.
|
Method |
How it calculates |
Ceiling |
Paperwork |
|---|---|---|---|
|
Simplified option |
$5 per sq ft of qualifying space |
300 sq ft, so a $1,500 maximum |
Minimal; no expense records needed |
|
Regular method |
Business percentage of actual home costs |
No fixed cap; limited by business income |
Form 8829 and real records |
Two boundaries keep this honest. W-2 employees cannot claim the deduction at all, however perfect their office is.
And the deduction never decides the design alone; build the office you need, then let a tax professional confirm what it qualifies for.
Video Call Quality: Light, Camera, Background
For most remote workers, the office is judged through a webcam. A basement can be the best call room in the house precisely because its light is fully controlled and its background never changes.
Light your face, not the room. A soft source in front of you, slightly above eye level, flatters and clarifies.
A ring light is the simple version. A shaded lamp close to the camera does the same job.
Raise the camera to eye level, on a shelf, a stack of books or a small tripod. The laptop on the desk looks up at every chin in the world, and basements did not cause that problem.
Design the background once. A bookshelf, a painted accent wall, or the library style wall from the style section below reads intentional in every meeting. Test the frame in your actual meeting app before the call that matters.
Keep bright light out of the frame behind you. A bright window or lamp behind your head turns you into a silhouette, which is why the windowless basement, lit from the front, quietly wins this category.
Air, Warmth and the Working Day
Air quality is a work input in a basement office. Stale, damp air makes people tired in ways they blame on the job. The controls are boring and they work.
Hold humidity at 30 to 50 percent, run the dehumidifier consistently rather than rescuing the room weekly, and keep the furnace filter current. Vacuum with a HEPA filtered machine; basements collect dust that stays airborne in still air.
Ventilation is the weak point of most basement offices. If the room has an operable window or an egress window, use it.
If not, a door undercut or a transfer grille to the rest of the basement, plus breaks upstairs, keeps the air honest.
Plants help morale more than air, and the honest options in low light are snake plants, pothos and ZZ plants, a small grow light on a timer, or good faux plants.
Nothing photosynthesizes in the dark, and pretending otherwise kills plants slowly.
Storage and the Clear Desk Rule
Basements attract storage, and an office inside a storage room loses.
Build storage into the architecture so the office zone stays visibly an office: shelves and cabinets along one wall, drawers under the stairs, closed boxes for paper and cables.
The working rule is a nearly empty desk surface: monitor, keyboard, notebook, one mug.
In a small windowless room, visible clutter shrinks the space faster than the walls do, and a clear desk is the cheapest daily focus upgrade available.
Keep household storage out of the office zone entirely. Every box that migrates in weakens the room’s purpose, its calm, and, for the self employed, the exclusive use pattern the tax section describes.
Style Directions That Survive Basements
Style comes last in this guide because it matters least to whether the office works. Five directions cover most successful basement offices; each is chosen for how it handles low light and low ceilings, not for trend value.
Modern minimalist
Clean lines, a pale palette, hidden storage and one strong desk. Minimalism suits windowless rooms because visual quiet substitutes for the missing view, and clutter has nowhere to hide.
Library office
A bookshelf wall behind or beside the desk, warm wood tones and a reading chair.
The library is the basement’s natural style: it wants low light, it supplies the best call background in this guide, and competitor style budgets price such rooms around $800 to $2,500 (competitor reported).
Industrial
The painted exposed ceiling, metal shelving and a steel frame desk.
Industrial converts the basement’s visible ductwork from a defect into the concept, which is why it survives basements better than styles that pretend the pipes are not there.
Zen focus room
Low furniture, natural textures, one plant zone and almost no wall decor. Zen suits workers whose job is deep focus and whose enemy is stimulation; the basement’s separation does half the work before the styling starts.
Rustic cabin
Wood paneling or a wood accent wall, warm textiles and lamplight. Cabin style accepts the basement’s cave nature and furnishes it warmly; it pairs naturally with the moody end of the lighting plan for evening workers.
Combo Rooms: Office Plus One More Job
Most basements ask the office to share. Two combinations dominate, and each has one rule that decides success.
Office plus guest room: a daybed or sleeper sofa at the far end, the desk zone kept visually separate.
The moment guests sleep there regularly, the space is also a bedroom, and the bedroom rules in the site’s basement bedroom ideas guide, including its own egress, apply.
Office plus gym: rubber flooring in the gym zone, equipment stored against one wall, and the desk as far from the treadmill as the room allows. Sweat and keyboards are neighbors only by distance.
One contrast worth knowing: an attic office trades the basement’s problems for heat and stairs.
The site’s attic office ideas covers that conversion; households with both spaces usually put the daily office in the basement for temperature and the occasional one upstairs.
Budgets: Setup Money vs Finishing Money
Basement office budgets confuse two projects. The setup furnishes an already finished basement. The finish builds the room first. They differ by an order of magnitude, so they are priced separately here.
Tier 1: The setup (finished basement)
|
Item |
Typical planning range |
|---|---|
|
Desk (fixed or sit stand) |
$150 to $900 |
|
Ergonomic chair |
$200 to $600 |
|
Lighting (layers, lamps, tunable bulbs) |
$150 to $600 |
|
Monitor arm, mat, cable kit |
$80 to $300 |
|
Wifi fix (mesh node or adapters) |
$80 to $350 |
|
Dehumidifier and hygrometer |
$180 to $350 |
|
Paint, rug and background styling |
$200 to $800 |
|
Setup total |
Roughly $1,000 to $3,900 |
Ranges are typical US retail planning figures at the time of writing, not quotes. They sit comfortably alongside the competitor reported style budgets of about $800 to $2,500 for furnished basement office styles.
Tier 2: The finish (unfinished basement)
Finishing figures conflict across sources because they measure different scopes, so each carries its name.
HomeGuide puts basement finishing at about $30 to $50 per sq ft. Angi’s typical remodel range of about $12,011 to $34,633 blends partial and smaller jobs.
The 2025 Cost vs Value Report prices one defined midrange basement remodel at $52,012, recovering about 71 percent at resale nationally.
An office only partial finish, one zone framed and finished, lands far below whole basement figures and is the common path for this topic.
Price the readiness items separately: an egress window, radon mitigation and any waterproofing are site specific, and they swing the total more than every furniture choice combined.
Mistakes That Make Basement Offices Fail
Skipping the radon and moisture checks. The office multiplies your exposure hours; the room’s air is a work condition, and it is set before the desk arrives or not at all.
Buying furniture before testing the desk position. Wifi strength, outlet locations and circuit loads are properties of a spot, not a room. Test the spot, then furnish it.
One harsh overhead light. A single bright ceiling source gives glare on the screen and shadows on your face in every call. Layers exist because one light cannot do three jobs.
A desk corner chosen for a deduction it cannot claim. If the self employed deduction matters to you, the partition and door are the deduction’s floor plan.
A tax professional confirms; the design merely has to make confirmation possible.
Ignoring the chair setup. A premium chair at the wrong heights still fails the OSHA posture points. Set the standard first; shop second.
Letting storage migrate in. The first household box that lands in the office announces that the room is negotiable. It is not, if you want the room to keep working.
Frequently Asked Questions
Is a basement a good place for a home office?
For many remote workers, yes. A basement offers the quietest, most private and most temperature stable room in the house. Its costs are light, air and moisture. All three are solvable with the plan in this guide.
How do I set up a home office in my basement?
Work in order. Confirm the space is dry and radon tested, and check ceiling height and escape routes. Plan power and wired internet at the desk position.
Install layered lighting. Then place an ergonomic desk setup in the quietest zone, away from the furnace and water heater.
Can I use a windowless basement as an office?
Yes, and windowless offices are common. The formula competitors and lighting guidance agree on is layered LED lighting with a daylight range color temperature during work hours, light colored surfaces, controlled humidity and real ventilation or air exchange.
What lighting is best for a basement office with no windows?
Three layers: ambient ceiling light, a desk task lamp, and accent light, using tunable or daylight toned LEDs around 4000K to 5000K during working hours and warmer light in the evening.
Put the layers on separate controls or dimmers so the room can change with the task.
How do I make my basement office brighter?
Raise the light and raise the reflectance. Use layered fixtures rather than one bulb, and paint with an LRV around 70 to 85.
Add a light floor or large light rug. Place a mirror opposite the main light source, and use glossy or satin finishes where practical.
Do I need an egress window for a basement office?
Building code requires basements with habitable space to have at least one emergency escape and rescue opening, sized at a net clear opening of 5.7 sq ft with a sill no higher than 44 in.
An office is habitable space even though nobody sleeps there; local code gives the final answer.
Can I claim a tax deduction for a basement home office?
Self employed people may, if the space passes the IRS tests: it must be used regularly and exclusively for business and be the principal place of business.
General information only: the simplified option is $5 per sq ft up to 300 sq ft, a $1,500 maximum. W-2 employees cannot claim it. This is not tax advice.
Does a desk in the corner of a basement family room qualify for the home office deduction?
Generally no. The IRS exclusive use test means the space must be used only for business; a desk corner inside a room the family also uses for TV or guests fails the test.
A partitioned, office only zone is the design answer, and a tax professional confirms your case.
How much does it cost to turn a basement into a home office?
A furniture and lighting setup in an already finished basement commonly runs from several hundred dollars to a few thousand, with competitor reported style budgets around $800 to $2,500.
Finishing an unfinished basement first costs far more; published finishing figures conflict by scope and run from about $30 to $50 per sq ft in HomeGuide data.
How do I get good internet in a basement office?
Best to good: run an ethernet cable to the desk for a hardwired connection, place a mesh wifi node in the basement, or use a powerline or MoCA adapter over existing wiring.
Test speeds at the desk position before the furniture is final.
How do I soundproof a basement office?
Work on all three paths: seal the door (solid core door with seals and a sweep), soften the room (rug, upholstered pieces, acoustic panels), and treat the ceiling above (insulation, resilient channel and drywall) when construction is open.
Each step helps; the ceiling stack matters most for voices carrying upstairs.
What is the best flooring for a basement office?
Moisture tolerant and chair friendly: luxury vinyl plank rolls well and survives damp, carpet tile is warm and quiet and can be replaced tile by tile, and a large rug over either softens sound.
Use a chair mat on carpet so casters do not chew the pile.
What desk setup is best for a basement office?
An ergonomic one, per OSHA workstation guidance. The top of the monitor sits at or just below eye level, about an arm’s length away.
Elbows stay close to the body with forearms roughly parallel to the floor. Wrists stay straight, the back is supported, and feet rest flat on the floor or a footrest.
Should I get a standing desk for a basement office?
A sit stand desk suits basement offices well because the room’s stillness makes long seated stretches more likely. Pair it with an anti fatigue mat over hard floors.
Competitor guidance for windowless basements recommends exactly this pairing; alternate positions through the day rather than standing all day.
How do I heat a basement office?
In order of permanence: extend ductwork with a return path, add a ductless mini split, or use a quiet electric heater with safety controls as a supplement.
A rug, subfloor panels and sealed rim joists reduce how much heat the room needs in the first place.
How do I keep a basement office from feeling damp?
Fix leaks first, then hold relative humidity between 30 and 50 percent with a dehumidifier and verify it with a hygrometer, following EPA indoor air guidance. Electronics, paper and upholstery all live longer inside that range.
Should I test for radon before moving my office into the basement?
Yes. The EPA recommends testing every home, the action level is 4 pCi/L, and an office means eight or more hours a day at the level where radon enters. Mitigation is easier before the room is furnished.
How do I make a basement office look professional on video calls?
Light your face, not the room. Place a soft light source in front of you, such as a ring light or a shaded lamp, and set the camera at eye level.
Keep a tidy, intentional background, like a bookshelf or a painted accent wall. Test the frame before the meeting, not during it.
What color should I paint a basement office?
Light warm neutrals with an LRV around 70 to 85 maximize limited light for daytime work. If the basement has real windows, mid tones work too.
Keep the wall behind your monitor mid toned rather than bright white to reduce eye strain from contrast.
How do I reduce eye strain in a windowless office?
Match screen brightness to the room. Keep the monitor about an arm’s length away, its top at or just below eye level per OSHA guidance.
Avoid a bright lamp directly behind the screen. Use the 20-20-20 habit: every 20 minutes, look at something about 20 feet away for 20 seconds.
Where should I put the desk in a basement office?
Designers favor floating the desk to face the room and the door rather than pushing it into a corner facing a wall; it feels larger and gives a better call background.
Keep the desk out of the furnace and water heater zone and away from the sump pit corner.
Can two people share a basement office?
Yes, and basements suit pairs better than most rooms because the footprint is large.
Use a dual desk run or back to back desks, give each person a task light and a headset habit, and agree on a call protocol or stagger call heavy hours.
How do I add an office to a basement without finishing all of it?
Frame and finish one zone as the office and leave the rest as storage and utility.
The office zone still needs heat, light, power and a code compliant escape route if it counts as habitable space, and a real door buys quiet and helps the exclusive use test.
What do I do about basement office air quality?
Control humidity (30 to 50 percent), ventilate where possible, vacuum with a HEPA filtered machine, and consider an air purifier sized for the room.
Test radon, keep the furnace filter current, and never store chemicals or paint in the office zone.
How can I make a small basement office feel bigger?
Light paint, a mirror opposite the light, furniture raised on legs so the floor stays visible, a floating or wall mounted desk, and storage that goes vertical. One or two larger pieces read calmer than many small ones.
Is an under stairs basement office a good idea?
It works for compact setups: the desk sits in the tallest part of the nook, storage fills the low end, and doors can close the office away.
Check headroom honestly and add light and an outlet before committing; it suits laptop based work better than dual monitor rigs.
What plants survive in a basement office?
Low light tolerant plants such as snake plants, pothos and ZZ plants cope best, though nothing thrives in zero light. A small grow light on a timer, or realistic faux plants, are the honest alternatives for windowless rooms.
How do I deal with low ceilings in a basement office?
Recessed or flush lighting instead of pendants, a low profile desk setup, light ceiling paint, and no tall bookcases against the main wall.
Keep the monitor setup compact so the desk does not need to sit far from the wall.
Do I need a permit to add a basement office?
Framing, electrical, plumbing and change of use work usually needs a permit; furniture and paint usually do not. Adding outlets, circuits or an egress window definitely belongs in a permit conversation with the local building department.
How do I plan outlets and power for a basement office?
Put outlets at the desk wall for the computer setup. Discuss a dedicated circuit with an electrician if a heater, mini fridge and workstation would share one circuit.
Use a quality surge protector or UPS for the computer. Manage cables in a tray so the floor stays clear.
What is the best chair for a basement office?
An adjustable ergonomic chair with lumbar support, seat height that lets feet rest flat, and armrests that keep shoulders relaxed, per OSHA workstation guidance.
In damp prone basements, choose fabrics that tolerate humidity and avoid storing the chair against an exterior wall.
How do I separate a basement office from the family room?
In ascending order of commitment: a rug and bookcase divider, a curtain or sliding barn door, a glass partition that keeps light moving, or a framed wall with a solid door.
The framed wall is the only option that fully delivers quiet and the IRS exclusive use pattern.
Can I put a home office in an unfinished basement?
You can work in one, but it will fight you: dust, cold, damp and noise.
A minimal finish for the office zone only (sealed walls, flooring, ceiling treatment, heat and light) is the smarter spend and can be phased over time.
What temperature is best for a basement office?
Most people focus best in a room that feels like the rest of the house, roughly in the high 60s to low 70s Fahrenheit.
Basements run cool, which helps in summer; a Canadian competitor guide flags focus dropping in cold rooms below about 18 degrees Celsius (about 64 Fahrenheit), a competitor reported figure to treat as guidance, not a standard.
How do I stop my basement office smelling musty?
Source first: fix any leak or condensation path, then hold humidity between 30 and 50 percent.
Wash or replace soft items that stored the smell, run the dehumidifier consistently, and keep cardboard storage out of the office because it absorbs odor and moisture.
Does a basement office add value to a home?
A finished, legal and dry basement adds usable space, and the 2025 Cost vs Value Report puts a midrange basement remodel at about 71 percent of cost recouped.
An office is one of the most requested uses for finished basements in the remote work era, though value always depends on the local market.
What is a good size for a basement home office?
A focused single desk office works from about 70 to 100 sq ft, which also matches the IRC minimum room size of 70 sq ft for habitable space.
Dual desks, guest combos or recording setups want 120 sq ft and up.
How do I handle video call lighting in a basement?
Face the light. Place the key light in front of you, slightly above eye level, and keep bright sources out of the frame behind you.
Add a soft fill so one side of the face is not in shadow. Tunable bulbs let the same lamp serve work light by day and call light on demand.
Can I soundproof a basement office from laundry and furnace noise?
Partly. Distance is the first tool: choose the far corner from the utility zone.
Then seal the office door, add mass and soft finishes inside the office, and if the ceiling is open during finishing, insulate the joist bays above the office, which also quiets the office from upstairs ears.
What are the biggest mistakes in a basement office?
Skipping the moisture and radon checks comes first. Next is buying furniture before testing wifi and outlets at the desk spot. One harsh overhead light is another classic.
So is a desk corner that fails the tax exclusive use test when a partition would pass it. Finally, forgetting the ergonomic setup and shopping by looks alone.
How do I organize storage in a basement office?
Build storage into the architecture: shelves and cabinets along one wall, under stair drawers, and closed storage for paper and gear.
Keep the desk surface itself almost empty; in a small windowless room, visible clutter shrinks the space faster than walls do.
Should my basement office have a door?
If at all possible, yes. A door delivers quiet for calls, a boundary the household respects, warmth retention, and the exclusive use pattern the IRS looks for. A solid core door with seals outperforms a hollow door noticeably.
Conclusion
Basement home office ideas succeed when the office is built as a workplace: dry and tested air, legal height and escape, and power and wired grade internet at the desk.
Layered daylight range light and a posture standard setup finish the job.
Build those systems and the style almost chooses itself. Skip them and no desk, however photogenic, will keep you downstairs past the first month.
Start with the free checks this week: test the air, test the wifi at the desk spot, and measure the ceiling.
Then explore the rest of the home ideas library for the soundproofing, layout and basement guides that turn this plan into your finished office.

1 thought on “Basement Home Office Ideas: Build a Real Office, Not a Desk in a Corner”