
Garage bedroom conversion ideas start with a question no other room asks: will it count as a bedroom? A gym or a den can be casual. A bedroom that fails its escape window test is not a bedroom at all.
That test is short, measurable and worth running first. This page works through it, then lays out both garage sizes, then prices the result honestly. The wider garage conversion ideas sit behind this one as the parent guide.
The bedroom layer adds its own rules and its own money. Master those, and the design ideas that follow are the easy part.
Is It Legal? The Five Part Bedroom Test
A garage becomes a legal bedroom when it passes five checks drawn from the International Residential Code, as your city adopts it. A contractor’s code table for a Seattle garage bedroom conversion prints the same list with section numbers, which is how inspectors think.
|
Test |
Code reference |
The number |
How a garage passes |
|---|---|---|---|
|
Room size |
R304 |
At least 70 sq ft, no dimension under 7 ft |
Any garage clears it many times over |
|
Ceiling height |
R305 |
At least 7 ft finished |
Measure after the insulated floor build-up, not before |
|
Emergency escape |
R310 |
5.7 sq ft clear opening, 24 in high, 20 in wide, sill at most 44 in |
A correctly sized window or exterior door, usually in the old door opening |
|
Light and air |
R303 |
Glass at least 8% of floor area, openable vent 4% or mechanical |
About 19 sq ft of glass at 240 sq ft, about 35 at 440 |
|
Heat and alarms |
R303 and R314 |
Permanent heat holding about 68 degrees, smoke alarm inside the room |
Mini-split or extended ducts, alarm wired with the new circuits |
Size rarely blocks a garage bedroom. A one car shell offers about 240 square feet against a 70 square foot floor. The test is failed on escape, ceiling and paperwork, almost never on area.
Measure the escape opening, not the window. The 5.7 square feet describes the clear hole when the window stands fully open. Frame size and glass size both flatter the real number, and inspectors measure the hole.
Casement windows reach the number honestly. Their whole sash opens, so a modest frame delivers the full clear area. A double hung window opens only its lower half, so it needs a much bigger frame to pass.
Alarms belong inside the room. The code asks for a smoke alarm in each sleeping room, plus alarms outside sleeping areas. Permitted work often triggers upgrading the whole home’s alarm placement to the current standard.
Local editions move the edges. Seattle’s code, for example, dropped the openable window rule and requires mechanical ventilation instead. The five tests survive everywhere; their exact wording belongs to your building department.
The Closet Question: Convention, Not Code
Here is the correction this topic needs. A major remodel platform’s garage guide tells readers a room must meet two code requirements to count as a legal bedroom: an egress window and a closet. The first is code. The second is not.
The building code never mentions a closet. Read the sleeping room sections end to end and the word does not appear. A permitted room with size, ceiling, escape, light, heat and alarms is a legal bedroom with bare walls.
The closet lives in appraisal and listing practice. Appraisal guidance treats a closet as one of five markers of a bedroom, alongside a door, size, ceiling and egress. Many appraisers and listing services apply that checklist strictly.
Practice has teeth even without code. A room without a closet is often listed as a den or office, whatever the permit says. The bedroom count, the appraisal and the asking price all follow the listing, not the intention.
So build the closet anyway. A wardrobe wall of built-ins costs little inside a conversion budget. It satisfies every checklist the market applies, and it stores the room’s life without eating floor space.
Place it on the shared house wall. Closets and clothes absorb sound, so the wardrobe wall doubles as the room’s acoustic buffer. One build answers the market test and the noise test at the same time.
The One Rule That Shapes Partial Conversions
One code line decides every half garage layout and almost no ideas page prints it. There must be no opening from a garage directly into a sleeping room. The reference is R302.5.1, and the reason is fire and fumes.
The bedroom door opens to the house or outside. Never straight into the parking bay. If your sketch shows a door between the bed and the car, the sketch fails before finishes are discussed.
The dividing wall works hard. It carries fire separation on the garage side, commonly 5/8 inch Type X drywall in conversion guidance, sealed against fumes. Insulate the same wall for sound and the sleeper forgets the car exists.
Partial conversion still saves real money. Keeping one bay working is reported to save roughly 40 to 50 percent against converting the whole shell. The bedroom half simply has to be planned around that one prohibited door.
Detached garages sidestep the rule. No shared garage wall exists, so the door question disappears. In its place come trenching costs for power and heat, and an outdoor walk between house and bedroom.
Ideas for a One Car Garage Bedroom
A 12 by 20 foot single garage gives about 240 square feet, more than three times the legal minimum. The layout below is the one experienced converters repeat, because every piece answers two problems at once.
1. Put the egress window in the old door opening.
The infill wall is new framing, so a fully compliant window can be sized correctly from the start. It also lands about 19 square feet of glass exactly where the 8 percent rule needs it.
2. Build the wardrobe wall on the shared wall.
A run of built-ins 18 to 24 inches deep delivers the closet, the drawers and the shelving in one line. Against the house wall it buffers laundry and hallway noise before either reaches the pillow.
3. Keep the bed off the shared wall.
Place the bed on a side wall instead. Distance plus the wardrobe buffer is the cheapest soundproofing in the project, and it costs nothing but a decision at sketch stage.
4. Raise the floor, but only what insulation needs.
A bedroom is where a cold slab is felt most, barefoot at night. The moisture barrier, rigid foam and subfloor stack fixes warmth and level. Every extra inch is subtracted from your ceiling, so build thin and compliant.
5. Give the sleeper their own climate dial.
A small ductless mini-split heats and cools the room independently and quietly. Guests and teenagers both sleep better when the temperature is theirs to set.
What 240 square feet honestly holds: a queen bed, two bedside tables, the wardrobe wall and a chair. What it does not hold is an ensuite and a sitting area too. That program belongs to the bigger shell.
Ideas for a Two Car Garage Bedroom and Suite
At 400 to 440 square feet, the conversion stops being a bedroom and becomes a suite. Design sources cite 200 to 300 square feet as the average American primary bedroom alone, so this shell holds the full program.
Zone the rectangle into three bands. Sleep at the quiet end, storage along the shared wall, and the wet or sitting zone at the end nearest the house plumbing. Zoning is what makes 440 feet feel like a suite instead of a big room.
Add a sitting corner that earns its place. Two chairs and a small table near the window wall give the suite a morning and evening life beyond the bed. The furniture scale lessons in small living room layout ideas transfer directly to this corner.
Decide the entrance like it matters, because it does. A separate exterior entrance turns the suite into genuine guest or in-law territory. It also starts the ADU conversation with your zoning office, so ask early.
Spend the glass budget on the sleep end. The 8 percent rule needs about 35 square feet of glass here. Concentrate it where the bed and chairs sit, rather than spreading small windows evenly around the shell.
Keep one flex option open. A suite this size can begin as a primary bedroom, serve guests later, and house a parent after that. Rough in with that sequence in mind and the room never needs rebuilding.
Guest Room and In-Law Variations
Guests need privacy more than space. A door that closes properly, a solid core slab for sound, blackout treatment on the windows and a temperature they control. Hit those four and a modest room hosts beautifully.
The murphy bed version hosts twice. A wall bed folds away and the room works as an office or den between visits. Anchor its blocking during rough framing, a detail conversion guides repeat because retrofitting it is miserable.
Dual use is a layout discipline, not a compromise. The guest office combinations follow the same zoning logic as basement home office ideas and the room scale thinking in home office layout ideas for a small room.
One room, two honest jobs, no apology furniture.
In-law suites are designed for the next decade. Ground floor sleeping with no stairs is the headline. Add a low threshold shower in the ensuite, lever handles, strong lighting and a path wide enough to stay useful.
Watch the kitchenette line. A mini fridge and coffee maker are hospitality. A sink and cooktop can reclassify the suite as a dwelling unit, with ADU rules attached. Ask zoning before the plumber, not after.
A bathroom path is part of hospitality. An ensuite is the upgrade, but even a hall bathroom works when the route is short, lit and private. Guests remember the 2 a.m. walk more than the thread count.
Teen and Family Bedrooms
The teen garage bedroom is a classic for a reason. Separation with supervision: a real door, real quiet, and a hallway between the generations. Families report it works best when the room matches the house’s other bedrooms in finish.
Legality matters more here, not less. A teenager will sleep in the room every night for years. Egress, heat and alarms are the difference between a rite of passage and a liability with a bed in it.
Sound insulation protects both directions. The teen gets privacy for music and calls. The house gets its evenings back. The wardrobe wall and a solid door do most of this work for very little money.
Plan the room’s second life at sketch stage. The teen leaves; the room remains. A layout that converts cleanly into a guest room, or folds back into family space like basement playroom ideas, keeps the conversion earning long after graduation.
Storage is the teen room battleground. The wardrobe wall plus under bed drawers beats any freestanding furniture plan. In 240 square feet, built-ins are not a luxury line. They are the floor plan.
Sleeping Comfort Engineering
Warmth is a floor problem first. The insulated stack over the slab, moisture barrier, rigid foam, subfloor, is the single build that decides whether the room sleeps like a bedroom. Carpet over it is warmest; luxury vinyl plank is the practical rival.
Flooring choice follows the sleeper. Guest and ensuite traffic favors waterproof plank; a teen or primary room favors carpet’s warmth and quiet. The wider palette in modern flooring ideas helps match the rest of the house.
Sound is a wall, a door and a layout. Batts in the shared wall, the wardrobe buffer, the bed placed away from that wall, and a solid core door with seals.
The full method sits in how to soundproof a room and it transfers to this room unchanged.
Darkness is a feature you install. Big glass passes the light test and ruins sleep at dawn without a blackout layer. Line the drapes or fit blackout blinds inside the frame, especially on the door wall glass.
Air should move quietly. An openable window covers the classic ventilation rule; some cities now require mechanical ventilation instead. Either way, choose fans by their noise rating. A bedroom fan is heard all night.
Light the room in layers. Ceiling light for dressing, low lamps for evening, and nothing bright aimed at the pillow. A converted garage has no inherited lighting plan, which makes getting this right easier, not harder.
The Ensuite Decision
A bathroom changes the project class. The bedroom is a finishes and openings job. The ensuite adds supply lines, drains and vents across or under a concrete slab, and slab plumbing alone is reported at roughly $2,000 to $8,000 before fixtures.
Position is the whole cost story. Put the bathroom against the wall nearest the house plumbing, ideally sharing the existing wet wall. Every foot of trench and line run you avoid is money that stays in the finish budget.
The suite bands show the jump. Bedroom only projects cluster around $10,000 to $20,000 in platform reporting. Guest and in-law suites with bathrooms run $20,000 to $50,000 in the same source. The bathroom is most of that difference.
Small bathrooms work when they are honest. A 5 by 7 foot ensuite with a corner or alcove shower, a compact vanity and a standard toilet serves a suite well.
Steal space from the sitting zone, never from the escape route or the closet wall.
Decide before framing, not during. Rough plumbing positions lock the floor plan, the slab cuts and the inspection sequence. A bathroom added as an afterthought costs like one, because it is one.
What a Garage Bedroom Costs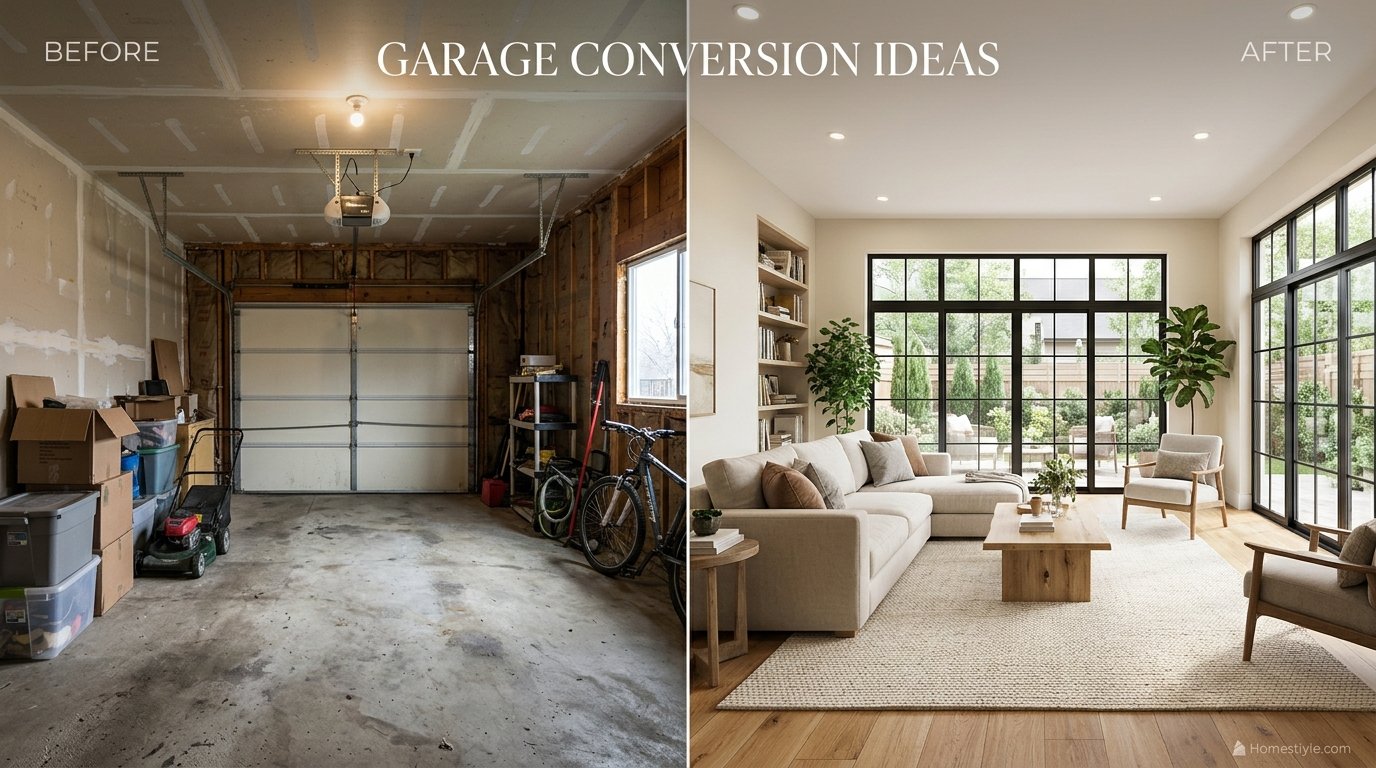
Bedroom figures from different sources agree more closely than general conversion figures do. Keep each band with its source anyway, because scopes differ in what they include.
|
Scope |
Reported range |
Source type |
|---|---|---|
|
Bedroom with egress window and closet |
$10,000 to $20,000 |
|
|
Bedroom conversion, estimating data |
$10,400 to $17,800 |
|
|
Converting existing space to a legal bedroom |
$10,000 to $30,000 |
Real estate analysis, includes HVAC, electrical and permits |
|
Guest or in-law suite with bathroom |
$20,000 to $50,000 |
Remodel platform |
|
Egress window, installed |
$1,500 to $3,000 each |
Single cost guide figure, labelled |
Read the inclusions before the numbers. The estimating data band assumes a conversion scope. The real estate band explicitly bundles closet framing, egress installation, HVAC adjustments, electrical work and permit fees, which is why its ceiling sits higher.
One outlier deserves a label. A single cost guide prices bedroom suites at $60 to $85 per square foot, well above the cluster. It is useful as a high end warning, not as the planning number for a typical attached garage.
Regional pricing stays regional. A Seattle contractor’s garage ADU work starts far above these bands, and Southern California guest suite pricing does the same. Coastal contractor numbers describe coastal labor markets, not your quote.
The permit itself is a small line. Building permit fees are commonly a few hundred dollars to about $1,500 in remodel reporting. The expensive version of this project is the unpermitted one, paid later at appraisal and sale.
Value: When the Room Counts as a Bedroom
The value mechanism is a count, not a feeling. A legal garage bedroom raises the home’s bedroom tally and its living area at once. That is why this conversion outperforms prettier projects that add no countable room.
Estimates, labelled as estimates. One real estate analysis puts the resale lift of an added bedroom at roughly 10 to 20 percent, about $30,000 to $60,000 in most US markets. Treat that as a market claim about legal bedrooms, not a promise about yours.
The bonus room is the cautionary twin. Finished, warm and pleasant, but missing its compliant escape opening or its permit, it lists as a den.
The fixes are usually one window, a heat source and paperwork, which is why legalizing is such a high return sequence.
Appraisers follow rules, not intentions. Living area standards count converted space when it is permitted, finished to habitable standard and permanently heated. A plug-in heater and a nice rug do not move a room into the count.
Keeping a flex option protects value too. Some households prefer the shell to stay flexible, the way living room gym combo ideas keeps a room working two jobs.
Flex space sells differently from a bedroom, and neither choice is wrong when it is made deliberately.
Garage Bedroom, Basement Bedroom or Addition?
|
Route |
Wins on |
Watch out for |
|---|---|---|
|
Garage bedroom |
Light and air at grade, real exterior walls, straightforward egress |
Losing parking, the door wall rebuild |
|
Basement bedroom |
Natural coolness, garage stays a garage |
Window wells for egress, moisture, stairs for guests and parents |
|
Bedroom addition |
Full size and a complete primary bath program |
Addition pricing, foundation and roof work, longest timeline |
Grade level settles most arguments. For aging parents and guests, no stairs beats every other feature. The garage is the only shell in most houses that offers a ground floor bedroom without building.
The basement is the real rival. Its sleeping rooms follow the same egress and alarm rules under a different set of headaches, and basement bedroom ideas works through them.
Its living spaces, as in basement living room ideas, show how good below grade rooms can be when moisture is beaten first.
The addition wins on program, loses on price. When the bedroom must be large, or the garage must stay a garage, building out is honest. Just price it as an addition, not against conversion bands.
Mistakes That Keep a Room From Being a Bedroom
1. Measuring the frame instead of the opening.
The escape rule counts clear opening with the window fully open. A window bought by frame size can miss 5.7 square feet by a margin nobody notices until the inspector’s tape does.
2. Insulating the floor into a ceiling violation.
Every inch of floor build-up is an inch off the ceiling. Seven feet is measured from the finished floor, and bedrooms are exactly where thick warm floors tempt builders past the line.
3. Putting the door in the wrong wall.
A door from the remaining garage straight into the bedroom is prohibited outright. It is also the first layout a partial conversion sketch usually draws.
4. Skipping the closet, then listing the room.
Legal without one, marketable with one. The owners who skip the wardrobe wall meet the appraisal checklist at sale time, when the discovery is expensive.
5. Building the ensuite on the far wall.
Plumbing cost follows distance from the house stack. A bathroom placed for symmetry instead of for pipes can double its own budget line.
6. Finishing first and permitting never.
The umbrella mistake. It converts a value adding bedroom into a disclosure problem, and it is the only one on this list that cannot be fixed with a shopping trip.
Plan It in Seven Steps
1. Measure the shell honestly.
Record length, width and slab to joist height. Subtract the floor build-up you plan, and confirm at least 7 feet remains. This one subtraction kills more bedroom plans than any budget line.
2. Run the five part test on paper.
Size, ceiling, escape, glass and heat with alarms. Mark where the egress window or door will live, usually the old door opening, and check it opens toward a yard or the driveway.
3. Settle zoning, HOA and parking early.
A conversion is a change of use, and sleeping in the room is its most regulated form. A short review of a permit explainer shows how the permit sequence runs before any design money is spent.
4. Choose the sleeper before the style.
Guest, teen, parent or primary suite changes the entrance, bathroom and sound decisions. Decor comes last and changes cheapest. The sleeper comes first and changes everything.
5. Fix the bathroom position or rule it out.
If an ensuite is in, it goes on the plumbing wall and its rough positions enter the plan now. If it is out, say so in the plan, so the floor layout stops apologizing for it.
6. Design the wardrobe wall and the bed wall.
Closet on the shared wall, bed off it. Those two placements deliver storage, the market’s closet test and the room’s quiet in a single drawing decision.
7. Permit, build the envelope, then finish.
Infill wall, window, insulation and inspections first; finishes after the envelope passes. Keep the permit record with the house papers, because it is what the bedroom count stands on later.
Frequently Asked Questions
Is it legal to turn a garage into a bedroom?
Yes, when the room is permitted and passes the sleeping room checks: escape opening, 70 square feet with no dimension under 7 feet, a 7 foot ceiling, glass at 8 percent of floor area, permanent heat and a smoke alarm inside the room.
What makes a converted garage a legal bedroom?
Five things together. Size and ceiling under R304 and R305, a 5.7 square foot clear escape opening under R310, permanent heat holding about 68 degrees, an alarm inside the room, and a permit recording the change of use.
Miss one and the market calls it a den.
Does a garage bedroom need a closet?
Not under the building code, which never mentions closets. The expectation comes from appraisal and listing practice, where a closet is one of five bedroom markers. Build the wardrobe wall anyway; it satisfies the market and buffers sound.
How big does a garage bedroom have to be?
The code floor is 70 square feet with no dimension under 7 feet. A one car garage at about 240 square feet fits a queen bed, wardrobe wall and bedside tables.
A two car shell at 400 to 440 square feet fits a full suite.
What size egress window does a garage bedroom need?
At least 5.7 square feet of net clear opening, 5.0 at grade floor, minimum 24 inches high and 20 inches wide, sill at most 44 inches up. The numbers describe the clear opening of the fully open window, not its frame.
Where is the best place to put the egress window?
In the former garage door opening. The infill wall is new framing, so the window can be sized correctly from the start, and it usually becomes the room’s main light source. Cutting a compliant opening into masonry costs far more.
How much does a garage bedroom conversion cost?
Reported bands cluster: $10,000 to $20,000 from a remodel platform, $10,400 to $17,800 from contractor estimate data, and $10,000 to $30,000 in a real estate analysis including HVAC, electrical and permits. Suites with bathrooms run $20,000 to $50,000.
How much does it cost to add a bathroom to a garage bedroom?
Slab plumbing alone is reported at roughly $2,000 to $8,000 or more before fixtures.
In whole project terms the bathroom moves totals from the bedroom band into the $20,000 to $50,000 suite band. A bathroom on the house plumbing wall is the main cost control.
What ceiling height does a garage bedroom need?
At least 7 feet of finished ceiling, with suite bathrooms allowed 6 feet 8 inches, and some jurisdictions requiring 7 feet 6 inches. Measure from the finished floor, after the insulated build-up has taken its inches.
Can a one car garage work as a bedroom?
Yes, it is the classic case. About 240 square feet fits a queen bed, a wardrobe wall and bedside tables, with the egress window in the old door opening supplying escape and about 19 square feet of glass.
An ensuite plus sitting area does not fit honestly.
Can a two car garage become a primary suite?
Yes. Design sources cite 200 to 300 square feet as an average primary bedroom alone, and a 400 to 440 square foot shell holds the bedroom, a closet zone and an ensuite. Budget from the suite bands, $20,000 to $50,000 in platform reporting.
Does a garage bedroom need its own entrance?
No. A bedroom reached through the house needs no exterior door. A separate entrance suits guests and in-laws and matters at the ADU tier. But no door may open from a remaining garage directly into the bedroom; that opening is prohibited.
Can I put a bedroom in half of my garage?
Yes, with one shaping rule: the bedroom cannot open directly into the remaining garage, under R302.5.1. Give it a door from the house or outside, fire separate and insulate the dividing wall, and reported savings run about 40 to 50 percent.
How do you keep a garage bedroom warm?
Start with the slab: moisture barrier, rigid foam and a subfloor, which also levels the drainage slope. Insulate walls and ceiling to your zone, then heat permanently with extended ducts or a ductless mini-split the sleeper controls.
How do you soundproof a garage bedroom?
Fill the shared wall with sound batts, put the wardrobe wall against it as a buffer, keep the bed off that wall, and fit a solid core door with seals. Insulate around laundry and mechanical equipment on the other side too.
What flooring is best in a garage bedroom?
Over an insulated subfloor, carpet is warmest and quietest, and luxury vinyl plank is waterproof and practical with ensuite traffic. Bare or painted concrete under a rug fails the winter test in most of the country.
Where should the bed go in a converted garage?
On the quietest side wall, not the shared house wall and not under the driveway side glass. The wardrobe wall takes the shared wall as a sound buffer, and the egress window stays unblocked by furniture.
Does a garage bedroom need a smoke alarm?
Yes, inside the sleeping room itself under R314, plus alarms outside sleeping areas and on each level. Permitted work commonly triggers upgrading the whole home’s alarm placement. Carbon monoxide alarms apply where fuel appliances or the attached garage remain.
Can my teenager move into a converted garage bedroom?
It is a common and good use, with the same legality as any bedroom: egress, heat, alarms and a permit. Sound insulation protects both generations, and the arrangement works best when the finish matches the house’s other bedrooms.
Is a garage bedroom good for aging parents?
Often the best option available: ground floor, no stairs, room for an ensuite and a separate entrance. Design ahead with a low threshold shower, lever handles and strong lighting, and check zoning if the suite will function as a dwelling.
Can I rent out a garage bedroom?
Only within the rules. A lodger in your home is one legal question; renting the garage as a separate unit makes it an ADU, needing the kitchen, bath, entrance and permit of that category. Unpermitted rental sleeping space concentrates fines and liability.
What is the difference between a garage bedroom and a bonus room?
Legality. A bonus room lacks a compliant escape opening, adequate heat or the permit record, so it cannot be counted or marketed as a bedroom. The gap is usually one proper window, a heat source and paperwork.
Will a garage bedroom add value to my home?
When legal, yes, through the bedroom count and living area. One real estate analysis estimates an added bedroom can lift resale price by roughly 10 to 20 percent, about $30,000 to $60,000 in most US markets.
Those are market estimates, and they apply to permitted rooms only.
Does a converted garage count as a bedroom when selling?
Only when it passes the market’s tests: code compliance, a permit record and, in most listing practice, a closet. Rooms missing an element are listed as dens or bonus rooms, and unpermitted work usually has to be disclosed.
Can a garage bedroom have a murphy bed instead of a regular bed?
Yes, and for guest rooms it is often the smartest plan. Anchor the bed’s blocking during rough framing, keep its swing clear of the egress path, and remember the room needs its window, heat and alarm whether the bed is up or down.
How much light does a garage bedroom need?
Glazing of at least 8 percent of floor area: about 19 square feet in a 240 square foot garage and about 35 in a 440. Most of it lands in the door opening infill. Pair the glass with a real blackout layer for sleep.
Do I need to ventilate a garage bedroom?
Yes. The classic rule wants openable window area of at least 4 percent of floor area; some cities, Seattle documented among them, require mechanical ventilation instead. Suite bathrooms always need exhaust. Give the room an openable window and a quiet fan.
Can a garage bedroom share a wall with the remaining garage?
Yes, most partial conversions do. That wall carries fire separation, commonly 5/8 inch Type X drywall on the garage side, sealed against fumes. It may not contain a door into the bedroom; that opening is prohibited for sleeping rooms.
What are common mistakes in garage bedroom conversions?
Measuring frame size instead of clear opening. Raising the floor past the 7 foot ceiling line. Drawing the door between garage and bedroom. Skipping the closet and meeting the appraisal checklist at sale. Placing the ensuite far from the house plumbing.
How long does a garage bedroom conversion take?
Construction for a bedroom without a bathroom is commonly weeks; one cost guide puts bedroom suite builds at roughly 4 to 6 weeks. Design, permits and inspections add weeks to months around the build, and an ensuite stretches both.
Can I convert the garage if the ceiling is low?
You need 7 feet from finished floor to finished ceiling after the build-up. Eight feet of raw height converts comfortably. Between 7 and 8, use the thinnest compliant floor stack. Below that, the honest options are structural work or a different use.
Does a garage bedroom need air conditioning?
Code requires permanent heat; cooling is a comfort and market expectation. A ductless mini-split covers both with independent control. Extending the home’s ducted system works only when spare capacity is verified, since the garage was never in the original load calculation.
What about a kitchenette in a garage bedroom suite?
Carefully. Cooking facilities can reclassify the suite as an accessory dwelling unit, with ADU zoning and permit treatment. A fridge and coffee corner is usually treated differently from a sink and cooktop, but the line is local law.
Can a detached garage become a bedroom?
Yes, with excellent privacy. Utilities are the catch: power capacity, heat and any water involve trenching to a separate building, and the walk to the house is outdoors. A detached sleeping unit also meets ADU definitions in many places.
Is a garage bedroom a good idea for guests?
Arguably the best guest room a house can add: a real bed, a closing door, often its own entrance, and hosts who keep their evenings. Add blackout treatment, independent temperature control, a solid door and a clear bathroom path.
What permits does a garage bedroom need?
A building permit for the change of use in nearly every jurisdiction, plus electrical, plumbing and mechanical permits as the scope requires. Fees for the building permit are commonly a few hundred dollars to about $1,500 in remodel reporting.
Can I do a garage bedroom conversion myself?
Finish work suits a competent owner: insulation, drywall, floors, paint, trim. The regulated work, egress framing, electrical and alarms, plumbing and heating, deserves permits and usually professionals. A beautiful unpermitted bedroom is still a den at appraisal.
How do I make a garage bedroom feel like a real bedroom?
Fix the three garage tells: a warm insulated floor at house level, an infill wall that reads as architecture rather than a sealed opening, and sound work on the shared wall with a solid door. Then ordinary bedroom craft finishes the job.
Garage bedroom or basement bedroom: which is better?
The garage wins on light and air: grade level walls make the glass rule and egress straightforward, while basements need window wells and fight moisture. The basement wins on natural coolness and keeps the garage. For parents and guests, grade level usually settles it.
Garage bedroom or bedroom addition: which is better?
The conversion, on cost: reported bands of $10,000 to $30,000 against addition pricing for the same finished room. The addition wins when the garage must stay, or the program outgrows a two car footprint. Many households convert now and add later.
Can a door to the outside count as the bedroom escape opening?
Yes, an exterior door opening to a yard, court or public way can serve as the escape opening, and guides list an egress window or door. Most owners still add a window, because the 8 percent glass rule applies regardless.
How do you fit enough storage into a small garage bedroom?
Build it into the architecture: a wardrobe wall 18 to 24 inches deep on the shared wall gives hanging, drawers and shelves while buffering sound. Add under bed drawers and a storage bench, and a 240 square foot room feels larger, not smaller.
Conclusion
Garage bedroom conversion ideas succeed or fail on one distinction: a legal bedroom versus a decorated garage. The five part test takes an afternoon to run and decides which one you are building.
Run the test, respect the door rule, build the wardrobe wall the market expects, and place the bathroom on the plumbing wall if you place one at all. Both garage sizes then deliver what they promise.
Start with a bedroom scope quote built on the test results, not on photographs. More room projects and layout guides live at HomeStiyle, and the parent garage conversion ideas covers every other use of the shell when you are ready to compare.
