
One Wall Kitchen Layout Ideas does not need cabinets on every wall to look beautiful or function efficiently. With the right arrangement, one wall can accommodate essential appliances, practical storage, generous work surfaces, and attractive finishes without overwhelming the room.
These one wall kitchen layout ideas show how to make a single-wall kitchen work in apartments, compact homes, studios, and open-plan living spaces. You will discover modern designs, space-saving storage solutions, appliance placement tips, cabinet arrangements, countertop options, and ways to incorporate an island or dining area.
Whether you are planning a complete renovation or refreshing an existing kitchen, the key is to balance appearance with everyday practicality. The best layout depends on your available wall length, household needs, cooking habits, budget, and the space required to move comfortably.
What Is a One-Wall Kitchen Layout?
A one-wall kitchen layout places the main kitchen components along a single wall. Cabinets, countertops, the sink, refrigerator, and cooking appliances are arranged in one linear run instead of occupying several connected walls.
This arrangement is also called a single-wall kitchen, linear kitchen, or straight kitchen. It is especially useful where preserving open floor space matters as much as creating a functional cooking area.
A typical one-wall kitchen may include:
- Base cabinets for cookware, utensils, and everyday supplies.
- Upper cabinets or open shelves for dishes and frequently used items.
- A countertop for food preparation and small appliances.
- A sink and faucet for washing and cleanup.
- A refrigerator for refrigerated food storage.
- A cooktop or range for cooking.
- A backsplash and suitable task lighting.
- A pantry cabinet, island, or movable cart when additional storage is needed.
The exact arrangement depends on the room, appliance specifications, and existing plumbing and electrical connections. A compact apartment kitchen may need smaller appliances, while a larger open-plan kitchen can accommodate a long cabinet run and a separate island.
Why Choose a Single-Wall Kitchen?
A single-wall kitchen uses one primary wall for kitchen functions, leaving the remaining floor area available for movement, dining, or other activities. This makes it a practical choice for homes where a traditional multi-wall kitchen would feel crowded.
Its main advantages include:
- Space efficiency: The layout preserves open floor area for furniture and circulation.
- Simple planning: Cabinets and appliances follow a clear linear arrangement.
- Visual openness: The kitchen can blend into a living or dining room.
- Flexible styling: Modern, traditional, minimalist, and farmhouse finishes can all work.
- Potential cost control: A simpler cabinet arrangement may reduce the scope of a project, depending on materials and installation requirements.
- Easy integration: The kitchen can sit against an existing wall without dividing an open-plan room.
However, a single-wall arrangement can limit counter space and storage. It may also require more movement between appliances than a well-planned multi-wall layout. Good design must address these limitations instead of relying on appearance alone.
Is a One-Wall Kitchen Right for Your Home?
A one-wall kitchen works best when its available wall length can accommodate the essential appliances and useful preparation space. It is particularly suitable for studio apartments, small condos, guest suites, tiny homes, and open-plan residences.
Consider this layout if you want:
- A kitchen that occupies less visual space.
- An open connection between cooking, dining, and living areas.
- A straightforward arrangement for a small household.
- A modern kitchen with minimal visual clutter.
- A flexible floor plan that can accommodate a dining table or island.
A different layout may be more suitable if several people cook simultaneously, you need extensive countertop space, or your household requires substantial food and cookware storage. Compare a one-wall design with galley and L-shaped kitchens before committing to a renovation.
Best One Wall Kitchen Layout Ideas
The most effective one-wall kitchen designs combine a sensible appliance arrangement with storage that fits the room. Use the following ideas as starting points, then adapt the details to your dimensions and lifestyle.
Modern One-Wall Kitchen With Flat-Panel Cabinets
Flat-panel cabinets create a clean, streamlined appearance because their doors have simple, uninterrupted surfaces. They work particularly well in contemporary apartments, minimalist homes, and open-plan living spaces.
Choose a consistent cabinet finish and coordinate it with the countertop, backsplash, and appliance finishes. White, warm beige, natural oak, charcoal, and muted green can all create an attractive modern kitchen.
For a balanced design:
- Use handleless cabinets or simple hardware.
- Keep everyday items inside drawers and cupboards.
- Integrate appliances where the cabinet system supports them.
- Add under-cabinet lighting to illuminate the work surface.
- Introduce wood or textured materials to soften a minimal design.
Avoid making every surface glossy or reflective. A mixture of matte cabinetry, a durable countertop, and subtle texture can create depth without visual clutter.
Small One-Wall Kitchen for an Apartment
A small apartment kitchen needs to use every cabinet and countertop section carefully. Compact appliances, vertical storage, and a consistent color palette can make the space feel more organized.
Start by identifying essential equipment. A full-size refrigerator may be necessary for some households, while a compact model may free valuable counter and cabinet space for others.
Useful design choices include:
- Drawers for pans, utensils, and food containers.
- Upper cabinets that extend toward the ceiling where practical.
- A pull-out pantry for dry goods.
- A compact dishwasher if it suits household needs and available connections.
- Open shelving for a limited selection of attractive everyday items.
- A folding or movable table when permanent dining furniture would obstruct circulation.
Measure doors, windows, outlets, and existing plumbing before selecting cabinets. In a rental property, use removable organizers and freestanding furniture rather than making unauthorized structural changes.
One-Wall Kitchen With Floor-to-Ceiling Cabinets
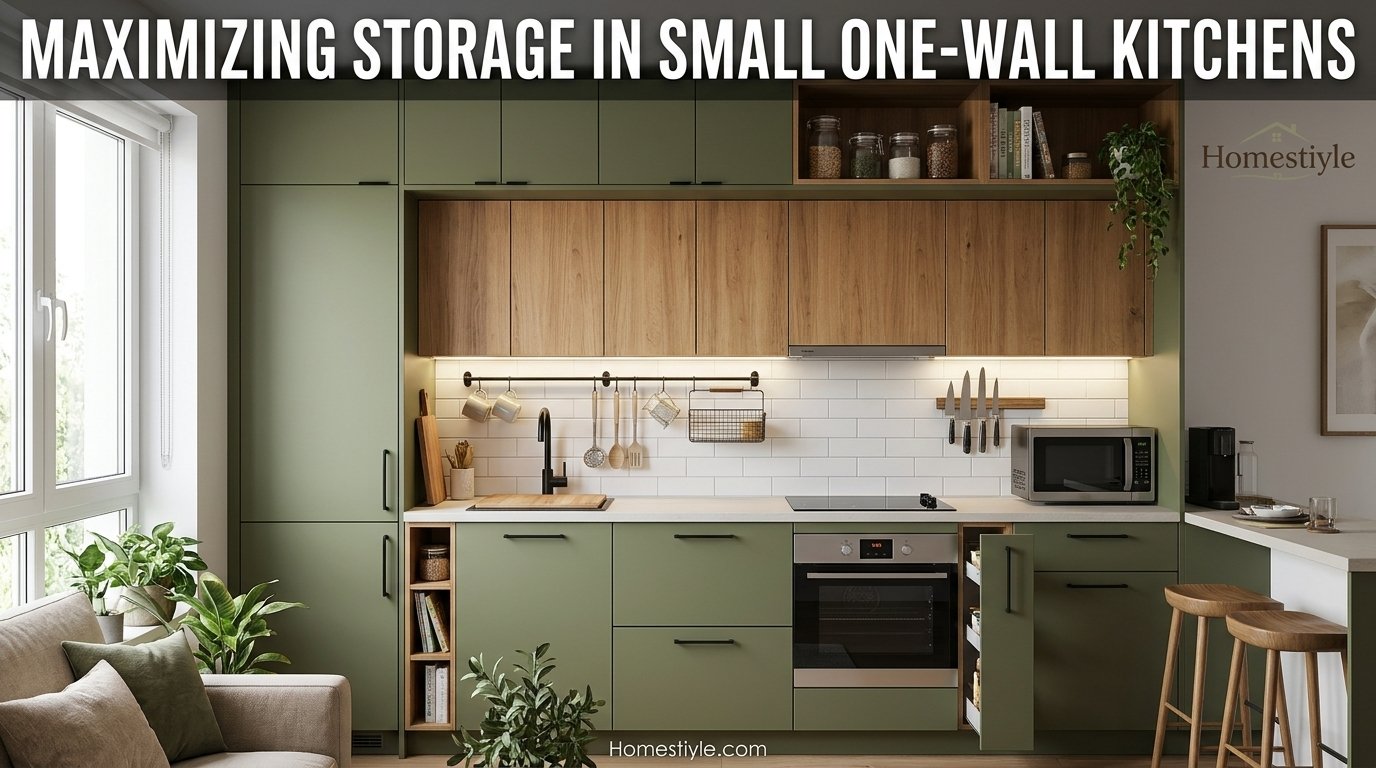
Floor-to-ceiling cabinets increase vertical storage and can create a continuous built-in appearance. They are especially useful when the room lacks space for a separate pantry or additional cabinet run.

A tall cabinet can hold dry food, small appliances, cleaning supplies, or less frequently used kitchen equipment. Internal drawers, adjustable shelves, and pull-out organizers make the available volume easier to use.
A practical arrangement might place tall storage at one end of the kitchen, with the refrigerator nearby and the main preparation area farther along the counter.
Before choosing full-height cabinetry, check ceiling height, installation access, ventilation requirements, and the space needed to open doors. Upper shelves may also require a safe step stool or a different storage strategy for everyday items.
White and Wood One-Wall Kitchen
White cabinetry paired with natural wood creates a bright appearance without making the kitchen feel sterile. The combination works well in Scandinavian, contemporary, transitional, and modern farmhouse interiors.
Use white or warm-neutral cabinets to establish a light background. Introduce wood through shelves, cabinet fronts, a dining table, or selected countertop sections.
A balanced combination may include:
- Warm white cabinets.
- Natural oak or walnut accents.
- A pale quartz or laminate countertop.
- A simple tile backsplash.
- Brushed metal or black hardware.
- Warm task lighting.
Choose materials according to maintenance needs, not appearance alone. Natural wood may require more care than some engineered finishes, while countertop performance varies by material and product specification.
One-Wall Kitchen With Open Shelving
Open shelving creates a lighter visual appearance because it removes the solid fronts of upper cabinets. It is particularly attractive in compact kitchens where a long row of cupboards feels heavy.
Use shelves for dishes, mugs, glasses, and a small number of frequently used ingredients. Keep the most-used items within easy reach and reserve less accessible shelves for occasional use.
To make open shelving practical:
- Install shelves securely into suitable wall supports.
- Check the recommended load limits.
- Keep shelves away from areas where grease and steam create excessive cleaning.
- Use baskets or containers to group smaller items.
- Leave space between objects to reduce visual clutter.
- Store less attractive supplies inside closed cabinets.
Open shelving does not always provide more useful storage than upper cabinets. If your household owns many dishes, food containers, or cooking supplies, a mixture of open shelves and closed storage may be more effective.
One-Wall Kitchen With a Tall Pantry
A tall pantry cabinet helps compensate for the limited storage available in a single-wall arrangement. It can hold packaged food, dry ingredients, small appliances, and household supplies in one organized location.
Choose adjustable shelving for items of different heights. Pull-out shelves can make deeper cabinets easier to access, while drawers or labeled containers help prevent supplies from disappearing at the back.
Position the pantry where its doors will not block the refrigerator, dishwasher, or main walkway. If the kitchen is especially short, compare a tall pantry with several wider base drawers before deciding which arrangement offers more useful storage.
One-Wall Kitchen With a Movable Island
A movable island adds a flexible work surface without requiring a permanent built-in structure. It can be a good option when the room has enough open floor space but needs occasional extra preparation space.
Choose a cart or island with a stable base, locking wheels, and storage that suits your needs. Some models include drawers, shelves, towel rails, or a small overhang for casual seating.
Before buying one, measure the entire movement path, not just the space beside the counter. The island must be usable without blocking appliance doors, drawers, entrances, or circulation.
A movable island should not become a permanent obstacle. If it makes the room difficult to navigate, a narrow cart or wall-mounted folding table may be more practical.
One-Wall Kitchen With a Peninsula
A peninsula extends from a connected wall or cabinet run to create additional counter space. Unlike a freestanding island, it remains attached to the surrounding structure.
It can provide a serving area, extra preparation space, or informal seating while helping define the boundary between a kitchen and living room.
Consider a peninsula when:
- The room is too narrow for a separate island.
- You want additional counter space without creating a detached furniture piece.
- You need a visual division between cooking and dining areas.
- The existing floor plan supports the necessary circulation.
The peninsula’s depth, seating arrangement, and connection point should be planned carefully. A poorly positioned peninsula can block movement or make the kitchen feel enclosed.
One-Wall Kitchen With a Dining Table
A dining table can add more flexibility than a permanent island when the kitchen also serves as a social space. This arrangement works particularly well in studios, small apartments, and open-plan homes.
Choose a table that fits the room and leaves enough room to pull out chairs. A round table may simplify movement in some layouts, while a narrow rectangular table can fit beside a wall.
For limited space, consider an extendable table, a drop-leaf design, or a wall-mounted folding surface. Match the table finish with the kitchen cabinetry to create a cohesive appearance.
Do not assume that a table can replace every function of an island. A dining table may not provide the same storage, worktop durability, or appliance-related functions as a purpose-built kitchen island.
One-Wall Kitchen With Integrated Appliances
Integrated appliances sit behind compatible cabinet fronts or fit into a planned cabinet arrangement. They can help a single-wall kitchen look less cluttered, especially when it connects directly to a living room.
Integrated refrigerators and dishwashers may provide a consistent visual line. Built-in ovens and microwaves can also reduce countertop clutter when the cabinet design accommodates them.
Check the exact appliance model before finalizing the cabinetry. Ventilation gaps, electrical connections, door swing, installation clearances, and manufacturer instructions can affect whether an appliance fits the intended space.
Integrated appliances may cost more than comparable freestanding models. Compare the visual benefit with the installation requirements, repair access, and overall budget.
One-Wall Kitchen Without Upper Cabinets
Removing upper cabinets creates a more open appearance and allows the backsplash or wall finish to become a design feature. This approach works best when the kitchen has sufficient lower storage or an alternative pantry.
Use drawers, tall cabinets, and a nearby storage unit to compensate for the lost cupboard space. Open shelves can provide limited additional storage, but they should not be treated as a complete replacement for every upper cabinet.
This design can be particularly attractive with natural stone, simple tile, decorative lighting, or a carefully selected wall color.
Before removing existing cabinets, consider where dishes, glassware, food, and small appliances will go. A beautiful open wall is less useful if it forces everyday supplies onto the countertop.
One-Wall Kitchen With Bold Cabinet Colors
Bold cabinetry can give a simple linear layout a strong identity. Deep green, navy, charcoal, or muted blue can work well when balanced with lighter countertops, walls, or flooring.
In small kitchens, color contrast can help define the cabinet run without requiring decorative features on every surface. In larger open-plan spaces, darker cabinets can anchor the kitchen visually.
Test paint and finish samples in the actual room’s lighting. Natural light, warm bulbs, nearby flooring, and wall colors can change how a cabinet color appears.
If the kitchen opens into a living room, coordinate its palette with the adjoining furniture and finishes. This helps the kitchen feel intentional rather than like a separate block of cabinetry.
One-Wall Kitchen With a Statement Backsplash
A backsplash can provide texture, color, and visual interest in a layout with relatively few architectural features. Because the cabinets follow one wall, the backsplash may become one of the most noticeable design elements.
Options include ceramic tile, porcelain tile, natural stone, and compatible slab surfaces. Choose the material according to maintenance, installation requirements, and the look you want.
A patterned backsplash can complement simple cabinetry, while a subtle surface may work better with bold cabinet colors or prominent countertops.
Confirm the material’s suitability behind the cooking area and around the sink. Installation details, grout maintenance, heat exposure, and cleaning requirements vary by product.
One-Wall Kitchen Ideas for Different Room Sizes
The right arrangement depends on the room’s dimensions and obstacles. A layout that works in a wide open-plan kitchen may be impractical in a narrow apartment.

Very Small Kitchens and Studio Apartments
A very small kitchen benefits from careful prioritization. Focus on essential appliances, useful storage, and a continuous preparation surface before adding decorative features.
Choose cabinets that use the available wall efficiently. A tall pantry may be more useful than several small decorative shelves, while deep drawers can simplify access to cookware.
Use a limited color palette to create visual continuity. A consistent cabinet finish and simple backsplash can make the kitchen feel less fragmented.
If the kitchen is part of a studio, consider how cooking smells, noise, and clutter affect the sleeping and living areas. A suitable range hood, good ventilation, and concealed storage can improve daily comfort.
Narrow Rooms
A narrow room may not have enough space for an island, even if the wall run itself is long. In this situation, preserve the central walkway and use the main wall for essential kitchen functions.
Consider shallow storage where appropriate, but verify that the cabinets still accommodate the items you need. A compact dining table or wall-mounted folding surface may be preferable to a fixed island.
Pay particular attention to door swings, refrigerator handles, and dishwasher clearance. Measure the room with appliances open as well as closed to identify potential conflicts.
Open-Plan Living Spaces
An open-plan kitchen should relate visually to the living and dining areas. Matching or coordinating finishes can make the entire room feel more cohesive.
A single-wall layout can sit along a perimeter wall while the dining table or island defines the kitchen’s functional area. Pendant lighting, a rug in the living zone, or carefully positioned furniture can help distinguish activities without building a wall.
Keep noisy appliances and ventilation equipment in mind. Open-plan spaces allow sound and cooking odors to travel more freely, so equipment selection and ventilation planning matter.
Larger Rooms With an Island
A large room can accommodate a longer cabinet run and a separate island, but extra space should not be used without purpose. The island should improve preparation, storage, serving, or seating.
Consider the island’s relationship to the sink, cooktop, refrigerator, and dining area. A long island may be useful for entertaining, while a smaller island with storage may suit everyday cooking.
Check circulation around the island and ensure appliances can open without obstruction. The appropriate clearance depends on the room, appliance configuration, and applicable planning guidance.
How to Plan a Functional One-Wall Kitchen
Good kitchen planning begins with measurements and household requirements, not cabinet colors. Before selecting finishes, determine what must fit along the wall and how the room will be used.
Measure the Wall and Existing Services
Record the usable wall length, ceiling height, windows, doors, outlets, plumbing, and ventilation routes. Measure fixed obstructions carefully, including trim, radiators, columns, and sloping ceilings.
Make a simple drawing and note the location of every opening. Include the dimensions of appliances you intend to keep, because a refrigerator or range can determine the size and arrangement of adjacent cabinets.
Use the following checklist:
- Overall wall length and ceiling height.
- Window and door positions.
- Existing sink and drain locations.
- Electrical outlets and appliance connections.
- Gas supply, if applicable.
- Ventilation route and range-hood requirements.
- Baseboard, trim, and wall irregularities.
- Space required for doors and drawers to open.
Confirm measurements before ordering cabinets. If the project involves moving plumbing, gas, electrical wiring, or structural elements, consult appropriately qualified professionals.
Arrange the Refrigerator, Sink, and Cooking Zone
The refrigerator, sink, and cooking area are central to a kitchen’s daily workflow. Their placement should minimize unnecessary movement while preserving useful preparation surfaces.
A common arrangement places the refrigerator at one end, a preparation area and sink toward the middle, and the cooking area farther along the run. This is only a starting point, not a universal rule.
The final sequence depends on plumbing, appliance dimensions, ventilation, and how you prepare food. Leave suitable landing and preparation surfaces near the appliances where possible.
Avoid positioning the cooking surface so close to a tall refrigerator or wall that handles, doors, or hot cookware become difficult to manage. Check the appliance manufacturer’s installation requirements before choosing exact cabinet positions.
Plan Cabinet Widths and Counter Space
Divide the available wall into functional sections rather than choosing cabinets independently. The arrangement must accommodate the refrigerator, sink base, cooking appliance, storage, and enough continuous counter space for preparation.
Base drawers are often useful for pans and utensils because they make contents easier to see. Upper cabinets can store dishes and glasses, while a tall pantry can hold dry goods and small appliances.
The ideal balance depends on the household. A person who cooks daily may value preparation space and cookware storage, while someone who mainly reheats food may prioritize a refrigerator and compact appliances.
Account for Door Swings and Circulation
A floor plan can look correct on paper but become uncomfortable when doors and drawers open. Check the refrigerator, dishwasher, oven, pantry, and entrance doors against the surrounding space.
Consider where a person will stand while loading the dishwasher or removing food from the refrigerator. Also account for other household members passing behind someone who is cooking.
If an island is included, check clearances with appliances fully open. Consult professional planning guidance and local requirements rather than relying on a single generic measurement for every kitchen.
Plan Lighting, Electrical Supply, and Ventilation
A functional kitchen needs suitable light for food preparation, safe appliance connections, and appropriate ventilation for cooking equipment.
Use a combination of general lighting and task lighting. Ceiling fixtures illuminate the room, while under-cabinet lights reduce shadows on the countertop. Decorative pendants may add visual interest where they do not obstruct movement or sightlines.
Plan outlets according to local electrical codes and the equipment being installed. Electrical work, gas connections, and ventilation changes should be handled by qualified professionals where required.
For ventilation, check the cooking appliance specifications, building conditions, and local regulations. A recirculating hood and a ducted hood have different requirements and performance characteristics.
Best Storage Solutions for One-Wall Kitchens
Storage is one of the biggest challenges in a single-wall layout. A combination of closed cabinets, drawers, vertical storage, and carefully selected accessories usually works better than relying on one solution.
Use Tall Cabinets and Vertical Storage
Tall cabinets can store pantry goods, baking equipment, small appliances, and household supplies. They help use the wall’s height instead of consuming additional floor area.
Place frequently used items at comfortable reach levels. Keep heavy cookware in accessible lower drawers, and reserve higher shelves for lighter items used occasionally.
If ceiling-height cabinets are installed, plan how the upper sections will be accessed and cleaned. Do not store heavy or hazardous items where retrieving them creates unnecessary risk.
Choose Deep Drawers and Pull-Out Organizers
Deep drawers can make pots, pans, containers, and cooking utensils easier to access than conventional cupboards with fixed shelves. Pull-out organizers can also improve access to narrow spaces.
Useful options include:
- Drawer dividers for utensils.
- Vertical dividers for baking trays and cutting boards.
- Pull-out pantry shelves.
- Built-in waste and recycling bins.
- Under-sink organizers compatible with the plumbing.
- Spice organizers and adjustable shelf inserts.
Check cabinet dimensions before buying accessories. Not every organizer fits every cabinet, and some systems require particular door or drawer configurations.
Combine Open Shelving With Closed Storage
Open shelves provide quick access to frequently used dishes and can display attractive kitchen items. Closed cabinets hide visual clutter and protect supplies from dust and cooking residue.
Use shelves selectively rather than covering every available wall with exposed storage. Store everyday dishes close to the dishwasher or sink when the layout allows, and place cooking tools near the preparation or cooking area.
A small kitchen often benefits from a combination of both types. The balance should reflect how much equipment you own and how much maintenance you are willing to do.
Use Wall Rails and Magnetic Storage Carefully
Wall rails, hooks, and magnetic knife strips can free drawer space. They are useful for lightweight utensils and frequently used tools when installed securely and positioned appropriately.
Keep sharp tools out of children’s reach, and avoid placing utensils where they interfere with cooking or cleaning. Confirm that the wall and mounting system can support the intended load.
Do not turn every unused wall into a storage area. A few organized accessories can be more effective than a crowded arrangement that makes the kitchen harder to clean.
Best Colors, Materials, and Finishes
The best materials balance appearance, durability, maintenance, and budget. A small kitchen does not need expensive finishes to look polished, but every material should suit its location and expected use.
Cabinet Colors for Small Kitchens
White, cream, pale gray, and warm beige can create a light, continuous appearance. Natural wood finishes add warmth, while darker colors can create contrast in rooms with suitable lighting.
Choose colors based on the whole room rather than the cabinets alone. Flooring, backsplash, countertops, wall paint, and nearby furniture influence the final appearance.

Before ordering cabinetry, compare physical samples under the kitchen’s actual lighting. Online images can look different from the installed finish.
Countertop Materials
| Material | Main advantages | Important considerations |
|---|---|---|
| Quartz surfaces | Broad range of colors and patterns; relatively consistent appearance | Product-specific heat, care, and installation requirements |
| Granite | Natural patterns and a distinctive stone appearance | Sealing and maintenance depend on the specific stone and finish |
| Marble | Distinctive veining and an elegant appearance | Can stain or etch; requires careful maintenance |
| Butcher block | Warm natural texture and a useful work surface | Needs appropriate sealing and maintenance |
| Laminate | Many styles and often a budget-friendly option | Surface and edge damage may be difficult to repair |
| Solid surface | Seam options and a wide range of colors | Heat resistance and repair methods depend on the product |
Do not select a countertop on appearance alone. Compare manufacturer care instructions, installation requirements, warranty terms, and the way your household cooks.
Backsplash and Flooring Choices
A backsplash protects the wall behind sinks and cooking areas when properly selected and installed. Ceramic tile, porcelain tile, stone, and slab materials can all work, depending on the location and product specifications.
Flooring should withstand expected moisture, foot traffic, and cleaning. Porcelain tile, suitable vinyl flooring, and hardwood are common options, but their performance and maintenance requirements differ.
Coordinate the main surfaces without making every finish identical. A simple countertop can balance a patterned backsplash, while a visually prominent countertop may pair better with understated wall finishes.
Cabinet Hardware and Fixtures
Hardware is a relatively small detail that affects both appearance and usability. Choose handles and knobs that are comfortable to grip and suitable for the cabinet design.
Faucets should fit the sink and allow practical washing without unnecessary splashing. Check spout reach, mounting requirements, and the space available beneath the sink.
For drawers and doors, compare hinge quality, opening mechanisms, and replacement availability. These functional details matter more over time than decorative appearance alone.
One-Wall Kitchen With an Island vs. a Peninsula
Both options can add counter space and help connect the kitchen with nearby living areas. The best choice depends on the room’s shape, circulation, storage needs, and whether you want flexible or fixed furniture.
| Feature | Island | Peninsula |
|---|---|---|
| Connection | Freestanding | Connected to a wall or cabinet run |
| Flexibility | Some models are movable | Usually fixed |
| Circulation | Needs space around the island | May suit some narrower layouts |
| Storage | Can provide drawers, shelves, or cabinets | Can provide additional cabinets and counter space |
| Seating | Possible with a suitable overhang | Possible with a suitable overhang |
| Installation | Freestanding furniture may be simpler; fixed islands need more planning | May require cabinet, countertop, and service planning |
| Best use | Open-plan rooms with enough space | Rooms where an attached extension suits the floor plan |
Choose an island if you have enough room for movement around it and want a distinct work or social area. Choose a peninsula when a connected extension provides useful workspace without requiring a separate object in the middle of the room.
A movable cart may be the better option for a compact apartment. It can be repositioned when not needed, provided its size and weight allow safe movement.
One-Wall Kitchen vs. Galley and L-Shaped Kitchens
A one-wall kitchen is not automatically better than a multi-wall design. The most appropriate layout depends on the room’s dimensions, available walls, storage requirements, and household routines.
| Layout | Advantages | Limitations | Often suitable for |
|---|---|---|---|
| One-wall | Open floor area and straightforward arrangement | Limited linear storage and counter space | Studios, apartments, open-plan rooms |
| Galley | Two runs can provide more work surface and storage | Circulation between runs can feel narrow | Long, narrow kitchens |
| L-shaped | Uses two connected walls and can open into another room | Corner storage needs planning | Small and medium kitchens |
| U-shaped | Offers substantial surrounding counter and cabinet space | Needs more room and careful circulation planning | Larger or dedicated kitchen spaces |
| One-wall with island | Adds a separate work and storage area | Requires adequate floor space | Open-plan homes |
A one-wall layout is often a strong option when openness is the priority. A galley or L-shaped layout may be better when more counter space and storage matter more than maintaining a completely open floor plan.
Compare the alternatives on an actual floor plan before making a decision. A designer can help evaluate how doors, windows, utilities, and appliance clearances affect the final arrangement.
One-Wall Kitchen Remodeling Budget
The cost of a one-wall kitchen remodel varies widely by location, material selection, appliance choices, labor rates, and the amount of construction required. A project that keeps plumbing and electrical connections in place may have a different cost profile from one that moves services or changes the room.
Instead of relying on a generic price estimate, prepare a project-specific budget.
Separate Cosmetic Updates From Major Work
Cosmetic improvements may include new cabinet hardware, paint, lighting, a backsplash, or countertop replacement. More extensive projects may involve new cabinetry, appliance upgrades, plumbing changes, electrical work, or structural modifications.
Request itemized estimates so you can compare labor, materials, installation, disposal, and any additional work. Confirm what is included in each contractor’s proposal.
Prioritize Spending
| Priority | Possible investment | Why it matters |
|---|---|---|
| Essential | Safe appliance connections and required repairs | Addresses safety and functionality |
| High | Practical cabinets and drawers | Improves everyday storage |
| High | Suitable countertop and preparation area | Supports daily cooking |
| High | Adequate task lighting and ventilation | Improves usability and comfort |
| Medium | Backsplash and hardware | Improves appearance and maintenance |
| Optional | Decorative shelves and premium finishes | Adds style but may not solve functional problems |
Set aside a contingency for unexpected work, especially in older homes where concealed plumbing, wiring, or wall conditions may affect installation.
Save Money Without Compromising Function
- Keep plumbing and appliance locations where practical.
- Retain cabinet boxes if they are in suitable condition.
- Update hardware before replacing every cabinet.
- Compare laminate and other budget-friendly finishes with premium surfaces.
- Use a movable cart instead of building an island when appropriate.
- Choose products based on verified dimensions and long-term needs.
- Obtain multiple itemized quotes for significant work.
Do not reduce spending on required electrical, gas, structural, or ventilation work simply to meet a target budget. Use qualified professionals and follow applicable codes.
Common One-Wall Kitchen Design Mistakes
Avoiding basic planning errors can make a greater difference than selecting expensive finishes. Review these issues before finalizing the layout.
Insufficient Counter Space
A kitchen may have enough cabinets but still lack a practical place to prepare food. Reserve a useful continuous work surface and consider how ingredients, cutting boards, and small appliances will occupy it.
If the wall is too short, evaluate whether a cart, island, or adjacent dining surface can provide additional space. Do not assume that a small decorative counter will meet every household’s needs.
Poor Appliance Placement
A refrigerator beside a wall, an obstructed dishwasher, or a cooktop squeezed between cabinets can make everyday tasks awkward. Check door swings, handles, manufacturer clearances, and landing surfaces before ordering cabinets.
Use a floor plan that shows appliances in both closed and open positions. For complex arrangements, ask a qualified kitchen designer or installer to review the plan.
Too Much Open Shelving
Open shelves look attractive in photographs but expose items to dust and cooking residue. They also require regular organization.
Use closed cabinets for clutter-prone supplies, food containers, and less attractive equipment. Reserve open shelves for items that are used often and easy to keep tidy.
Ignoring Lighting
A single ceiling light can leave shadows on the work surface. Add appropriate task lighting where cabinets or the room’s geometry block light from reaching the counter.
Plan lighting before installation so wiring, switches, and fixture placement can be coordinated. Check the suitability of fixtures for their intended location.
Choosing Appearance Over Storage
A minimal kitchen can become inconvenient if there is nowhere to store dishes, pans, cleaning products, and pantry items. Count your actual storage needs before deciding to remove cabinets.
Use tall cabinets, drawers, organizers, and a nearby pantry when available. The goal is to reduce visible clutter without making everyday supplies difficult to reach.
Forgetting Future Needs
A kitchen should suit the household’s likely use over time. Consider changes in household size, mobility, cooking habits, and appliance needs before committing to a fixed arrangement.
Where appropriate, choose accessible hardware, comfortable reach ranges, and practical circulation. For accessibility-specific planning, consult qualified professionals and authoritative design guidance.
Frequently Asked Questions About One-Wall Kitchen Layout Ideas
What is a one-wall kitchen layout?
A one-wall kitchen places the main cabinets, sink, countertop, refrigerator, and cooking appliances along one wall. It is often used in apartments, studios, and open-plan homes where preserving floor space is important.
Are one-wall kitchens practical?
Yes, one-wall kitchens can be practical when storage, counter space, and appliance placement are planned carefully. They may be less suitable for households that need extensive work surfaces or several simultaneous cooking zones.
What are the advantages of a one-wall kitchen?
The main advantages are a simple layout, an open floor plan, flexible furniture placement, and a streamlined appearance. Depending on the project, a simpler cabinet arrangement may also reduce installation complexity.
What are the disadvantages of a one-wall kitchen?
A one-wall kitchen can have limited storage and countertop space. It may also require more movement between the refrigerator, sink, and cooking area than some multi-wall layouts.
How do you arrange appliances in a one-wall kitchen?
Arrange appliances to support food storage, preparation, cooking, and cleanup while preserving usable counter space. Check appliance dimensions, door swings, ventilation, and manufacturer installation requirements before fixing their positions.
Where should the refrigerator go in a one-wall kitchen?
The refrigerator often works near one end of the cabinet run, but the best location depends on door swing, access, nearby walls, and preparation space. Ensure that the open door does not obstruct circulation or conflict with adjacent appliances.
Can a one-wall kitchen have an island?
Yes, if the room has enough floor space for the island and comfortable circulation around it. Measure appliance-door clearances and walking paths before purchasing or installing an island.
Is a peninsula better than an island?
A peninsula can be useful when an attached extension suits the room better than a freestanding island. An island offers more flexibility in placement but generally needs sufficient space around it.
How can you maximize storage in a one-wall kitchen?
Use tall pantry cabinets, deep drawers, vertical storage, pull-out organizers, and a mixture of closed cabinets and open shelves. Store frequently used items within easy reach and choose accessories that fit the actual cabinet dimensions.
Are open shelves a good idea in a small kitchen?
Open shelves can make a kitchen look less enclosed and keep everyday items accessible. However, they expose items to dust and cooking residue, so a combination of shelves and closed cabinets is often more practical.
How do you make a one-wall kitchen look bigger?
Use visual continuity, suitable lighting, uncluttered countertops, and cabinetry that fits the room’s proportions. Light colors may help create a brighter appearance, but good circulation and organized storage matter just as much.
Which cabinet colors work best in a one-wall kitchen?
White, cream, beige, pale gray, and natural wood are versatile choices. Dark green, navy, and charcoal can also work when balanced with appropriate lighting and complementary finishes.
What countertop is best for a one-wall kitchen?
The best countertop depends on budget, appearance, maintenance, and how the kitchen is used. Compare quartz, granite, laminate, butcher block, and other suitable surfaces using manufacturer care instructions and installation specifications.
How much counter space does a one-wall kitchen need?
There is no single counter length that suits every kitchen. The amount needed depends on the appliance arrangement, available wall length, cooking habits, and whether another surface provides preparation or serving space.
Can a one-wall kitchen work in a studio apartment?
Yes. A single-wall arrangement can leave more room for sleeping, dining, and living activities. Compact appliances, carefully planned cabinets, and good ventilation can make it more functional.
Can a one-wall kitchen work for a family?
It can work for a family if storage, preparation space, appliance access, and circulation meet household needs. Families that cook together frequently may prefer a larger layout or a one-wall kitchen supplemented by a suitable island.
How do you add pantry storage to a one-wall kitchen?
A tall pantry cabinet can hold dry goods, packaged food, and small appliances. If there is insufficient wall space, consider a nearby freestanding pantry or suitable pull-out organizers.
What lighting works best in a one-wall kitchen?
A combination of general ceiling lighting and task lighting is usually effective. Under-cabinet lights can illuminate the work surface, while suitable ambient lighting provides more even illumination throughout the room.
How can you update a one-wall kitchen on a budget?
Start with practical improvements such as cabinet hardware, lighting, paint, organization, or a backsplash. Keep existing cabinets or utility connections where appropriate, and compare itemized renovation estimates before replacing major components.
Is a one-wall kitchen better than a galley kitchen?
A one-wall kitchen preserves more open floor area, while a galley kitchen can provide additional storage and work surface along two runs. The better choice depends on the room’s shape, circulation, and household needs.
What should you check before ordering kitchen cabinets?
Measure the wall, ceiling, windows, doors, and existing services. Confirm appliance dimensions, cabinet compatibility, installation clearances, and the final plan before placing an order.
Do one-wall kitchens need a range hood?
Cooking ventilation requirements depend on the appliance, the building, and applicable local rules. Review the appliance manufacturer’s instructions and consult a qualified professional to determine the appropriate ventilation arrangement.
Conclusion: Create a One-Wall Kitchen That Works for You
The best one wall kitchen layout ideas combine a practical appliance arrangement, enough storage, useful preparation space, and finishes that suit the surrounding home. A simple linear layout can look modern and welcoming when every cabinet and surface has a clear purpose.
Start by measuring the available wall and identifying your essential appliances. Then compare cabinet configurations, storage options, lighting, materials, and the possibility of adding an island, peninsula, or dining table.
Do not choose a layout solely because it looks attractive in a photograph. Evaluate how it supports your everyday cooking habits, household needs, and budget before making a final decision.
For more detailed planning, explore related kitchen-layout guides, compare verified product specifications, and consult a qualified kitchen designer when your project involves complex installation work.
