
Garage home office conversion ideas succeed when they treat the garage as a workplace with building problems, not a spare room with a desk in it. The furniture is the easy part, and it comes last.
What decides the result is four systems: the legal layer, the building envelope, the work systems of light, sound, and internet, and the parking trade. Get those right and almost any desk setup thrives.
The conversions collected by HomeStyle follow that order, and this page is the office child of the site’s wider garage conversion ideas framework. It links up to that framework instead of rebuilding it, and spends its own length on what offices specifically need.
The Legal Layer Comes First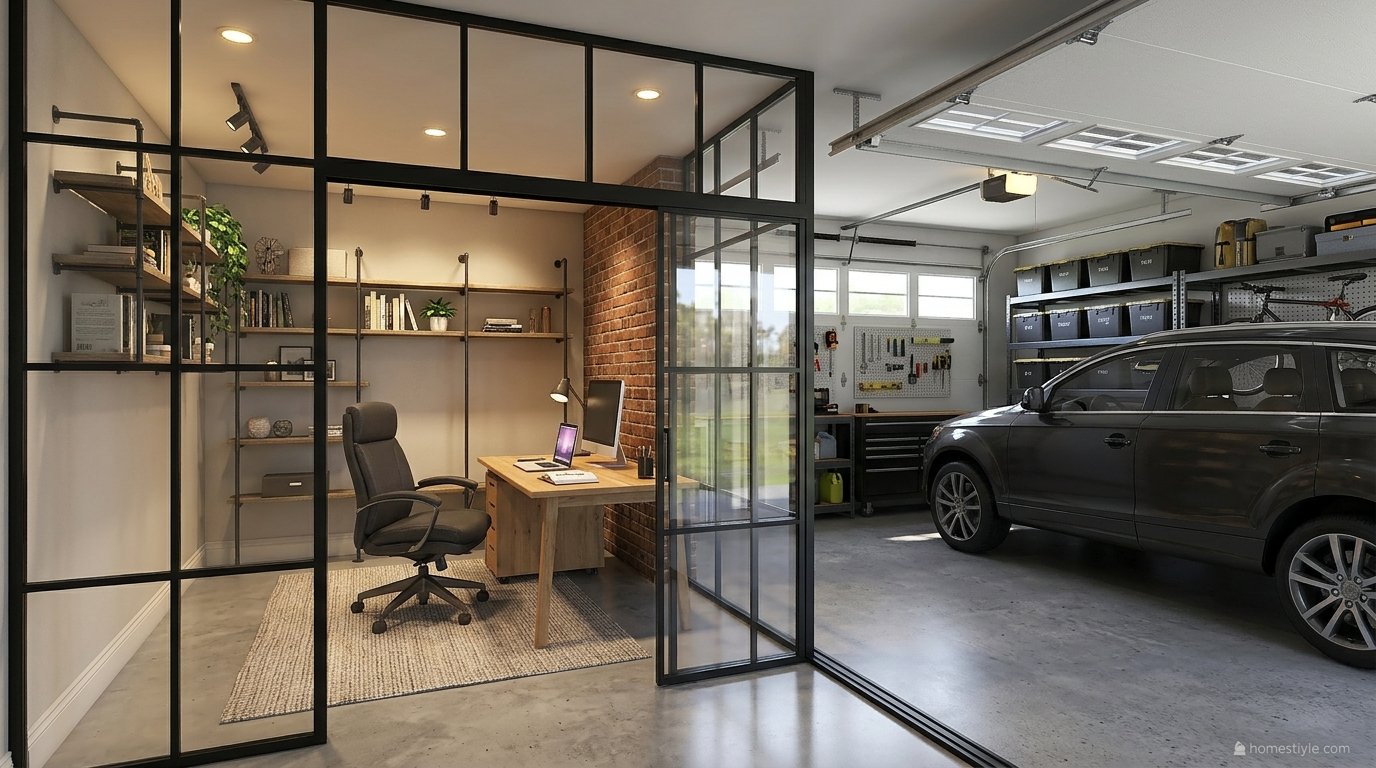
An office is the legally friendliest garage conversion. Nobody sleeps in it, so the heavy sleeping room rules that govern garage bedroom conversion ideas do not apply here: no emergency egress requirement, and no ban on openings from a garage into the room.
Three legal items still decide real projects. Permits commonly cover the framing, insulation, electrical, and change of use work, and a cosmetic corner setup is a different animal from a conversion.
HOA and zoning rules govern the business side: exterior changes, client traffic, signage, and parking when the garage stops holding cars. Read the covenants before designing, not after building.
And one tax rule shapes the floor plan itself for self employed workers. It deserves its own section, because it rewards one layout and penalizes another.
The Exclusive Use Layout
The IRS home office deduction guidance sets the tests for the home office deduction: the space must be used regularly and exclusively for business, as the principal place of business. Self employed filers only; W-2 employees cannot claim the federal deduction.
Exclusive use is a design brief. A desk corner inside a working garage, surrounded by the car, bikes, and storage, shares its space with personal use, which is exactly what the test excludes.
A partitioned section with its own door, used only as an office, is the layout built to pass. The partition is doing tax work, sound work, and temperature work at the same time.
The simplified option in the same guidance pays 5 dollars per square foot up to 300 square feet, a 1,500 dollar maximum. Everything in this section is general information, not tax advice; your own situation belongs with a tax professional.
The Door Decision: The Biggest Fork in the Project
No choice shapes a garage office more than the garage door. It is the room’s largest wall, its weakest insulation, its main noise path, and often its only possible daylight source.
|
Option |
Daylight |
Insulation |
Cost direction |
Reversibility |
|---|---|---|---|---|
|
Keep the existing door, seal it |
None |
Poor to fair |
Lowest |
Full |
|
Insulated replacement door |
None |
Good |
Moderate |
Full |
|
Glass panel door |
Strong |
Fair |
Moderate to high |
Full |
|
Framed wall with windows |
Strong, controlled |
Best |
High |
Construction to reverse |
Keeping the door preserves parking flexibility and resale options, and an insulated model with proper seals performs respectably. Its cost is a dark room and a wall that still reads as garage.
Replacing it with a windowed wall delivers daylight, the best insulation, and a room clients read as a real office. Its cost is money, permits, and a harder reversal.
Glass panels split the difference and suit creator and design facing work. Whichever way you choose, decide before the insulation and flooring work, because the door sets both budgets.
The Envelope Sequence: Comfort in the Right Order
Garage offices fail thermally when money lands in the wrong order. The sequence below ranks the work by impact per dollar, and it is the same whether the conversion is partial or full.
1. Air seal first. Slab edges, door frames, and penetrations leak more comfort than any single material adds. Sealing is cheap and everything after it works better.
2. Insulate the ceiling. Roof heat in summer and heat loss in winter both travel through the garage ceiling. It is usually the largest single improvement in the building.
3. Insulate the walls. Batts or foam board behind drywall turn the room’s surfaces from cold radiators into neutral ones, and they quiet the room measurably at the same time.
4. Solve the door. Per the decision above: seals and insulation for a kept door, or the wall build for a replaced one. An uninsulated door undoes steps 2 and 3 daily.
5. Test the slab, then floor it. Slabs wick moisture, so test before choosing finishes. The floor systems compared in modern flooring ideas apply here: plank over a moisture barrier for most offices, carpet tile where acoustics lead, raised insulated subfloor for full conversions.
6. Size the HVAC last. A ductless mini split is the standard full conversion answer, heating and cooling one zone efficiently. Space heaters and portable units serve partial setups within their electrical limits.
Hold indoor humidity in the EPA’s suggested 30 to 50 percent range through the seasons. Paper, books, and electronics degrade quietly in a damp room, so a small dehumidifier earns its shelf in humid climates.
Work Systems: Light, Sound, Power, Internet
Daylight and Light for Video
Most garages are window poor, so light is designed, not inherited. Desk placement takes side light where a window exists, because frontal light flatters calls and backlight destroys them.
Without windows, layered electric light does the job: ambient ceiling panels, a desk lamp, and a soft frontal light for video. Daylight balanced panels around 4000K to 5000K suit work areas, with warmer light for the call setup.
Design the camera wall first: a painted wall, bookcase, or acoustic panels behind you, never open storage shelves. On camera, stored clutter reads as chaos, and the garage starts with more of it than any room in the house.
Sound in Both Directions
Calls fail on two sound paths: street noise coming in and echo bouncing inside. Seals, insulation, and a solid or insulated door handle the first; the techniques in how to soundproof a room handle the room side.
Inside, a rug over the slab, soft furnishings, and panels at first reflection points calm the echo that makes garage calls sound hollow. A standard sealed door beats any sliding barn style door for both privacy and sound.
Power and Hardwired Internet
Plan outlets at desk height along the work wall, surge protection for the equipment, and a dedicated circuit where an electrician advises for workstation plus heating loads. The single existing garage outlet, shared with a freezer, is not an office power plan.
For internet, climb the ladder in order: ethernet run first, mesh node in the garage second, simple extender last. Retail guides lean on extenders, and they do work, but a call heavy job deserves the cable’s reliability.
Layouts: Four Ways to Divide the Space
The Corner Setup
A desk zone in a cleaned corner, rug over slab, no construction. It costs the least, needs no permit in most places, and fails the exclusive use intention by design. Hybrid workers testing the idea start here.
The Partial Partition
One bay becomes the office behind a real partition with a door; the other keeps parking and storage. This is the layout that satisfies taxes, sound, and temperature at once while preserving the garage’s other life.
Storage stays on its own side, vertical and closed. The moment paint cans migrate across the line, the office reads as a garage again, on camera and everywhere else.
The Full Conversion
The whole garage becomes the office: envelope sequence complete, door decided for the long term, HVAC sized, finishes at room standard. Five day workers and client facing practices land here, and the pillar’s full conversion tier describes its scope.
The Two Person Office
Two desks on opposite walls, soft surfaces between them, and either staggered call times or a divider for simultaneous calls. Size the HVAC, electrical, and storage for two full workstations from the start, not as an upgrade.
Small space discipline transfers directly. The planning in home office layout ideas for small rooms, zones, vertical storage, and honest measurements, applies inside a garage bay exactly as it does inside a spare room.
The Detached Garage Office
A detached garage adds two projects: power and data run underground, and heating a structure exposed on all sides. Both are priced before the interior work, because trenching decides whether the project is modest or major.
The payoff is the best separation of any home office: a real commute across the yard, no shared wall with family life, and client access that never touches the house.
Zoning treats detached conversions more like accessory structures, so the permit conversation starts even earlier.
Client Ready: The Professional Layer
Solo remote work needs a door that closes. Client facing work needs a small professional layer on top, and garages can deliver it better than any spare room because they can offer a genuinely separate entrance.
A separate entrance changes the category. Clients enter the office without crossing the house, which protects household privacy and reads as a practice, not a hobby. It is a design decision, door, path, and lighting, so it belongs in the first plan.
Sound privacy becomes a professional duty. Therapists, coaches, advisors, and anyone handling confidential calls needs real isolation, not a rug: sealed solid door, insulated partition, and soft surfaces inside, built with the methods in how to soundproof a room.
Verify your profession’s own requirements as well as the building’s.
The waiting and welcome details are small. A chair, a hook, a water glass, and a clear path from the entrance. Garage offices win these details easily because the space is dedicated rather than borrowed from a bedroom.
Paperwork and compliance live in the plan too. Locking storage for client files, a shredder point, and business insurance confirmed before the first appointment. None of it is glamorous, and all of it is what separates a practice room from a desk with ambitions.
A Worked Example: Half of a Two Car Garage
Take a typical two car garage of about 20 by 20 feet with one car to keep. The partial partition claims one bay, roughly 10 by 20 feet, behind a framed partition with a sealed, lockable door.
The envelope runs in sequence: seal the slab edge, insulate the ceiling over both bays, insulate the office bay’s walls and partition, and fit an insulated door on the office bay while the parking bay keeps its standard door.
Systems follow: a small mini split for the office zone, desk height outlets on the long wall, an ethernet run from the house, and the camera wall on the partition’s office face, finished and panelled.
The car keeps its bay, storage lives on ceiling racks above it, and the office holds its exclusive use line because nothing personal crosses the partition. Reversal, if life changes, is a partition removal rather than a rebuild.
The Setup: Desk, Chair, and Daily Comfort
Set the workstation to the ergonomic basics OSHA publishes for computer work: screen at eye level, elbows and knees near neutral angles, feet supported, and the chair doing real work.
Garages forgive a lot, but eight hours of bad posture is not among the forgiven.
A standing desk suits garages well: ceiling height is rarely a constraint and the open floor plan takes the movement. Alternate sitting and standing rather than treating standing as the all day answer.
Comfort at the desk is also thermal. A rug or floor system between feet and concrete, and heat directed at the person as well as the room, is what makes January mornings in a converted garage genuinely fine.
Seasonal Survival: Summer and Winter in a Converted Garage
A garage office is a four season room or it is a part time one, and the seasons test different weak points. Planning both extremes at build time is cheaper than discovering them in August and January.
Summer attacks through the door and roof. A sun facing door radiates heat into the room all afternoon, and the ceiling collects roof heat above it.
Shade, door insulation, and ceiling insulation are the defenses, with the mini split sized for the real peak load.
Winter attacks through the slab and the door seals. Cold concrete pulls heat from feet and furniture legs all day.
The floor system, a rug at the desk, and fresh door seals are the winter kit, plus heat that reaches the person, not just the thermostat.
Shoulder seasons are the free months. Spring and autumn usually need neither system at full strength, which is when ventilation and open windows, where the door decision allowed them, make the garage the best room in the house.
Humidity rides along with temperature. Summer moisture and winter condensation both argue for the dehumidification habit and the 30 to 50 percent target. Electronics, paper, and instruments quietly prefer the same range people do.
Security, Insurance, and the Business Basics
An office holds equipment and sometimes client data, so it gets a security pass a bedroom conversion never needs. The garage starts as the house’s most entered from outside room, and the conversion should upgrade that, not inherit it.
Locks and access: a lockable office door inside the partition, a secure exterior door, and window treatments that hide equipment from the street. The separate entrance, if built, gets the same lock standard as the house’s front door.
Insurance notification: tell the insurer about the change of use, the equipment value, and any client visits before they happen. Business activity can need an endorsement or its own policy, and discovering that after a claim is the expensive order.
Business licensing: some cities license home businesses or tax them locally, separate from building permits. A short check with the city clerk’s office joins the week one legal list, beside the permit and HOA checks.
Costs by Scope, Sources Labelled
Garage office costs split cleanly by scope, and the figures in circulation describe different projects, which is why this page never blends them into one range.
A desk vendor’s guide cites roughly 2,000 dollars for a basic DIY corner setup up to about 20,000 dollars for a full renovation, labelled here as vendor stated. That range covers furniture led projects honestly and permitted construction barely at all.
Full conversions with permits, envelope work, HVAC, and a door replacement price with the full living tier set out in garage conversion ideas. The only reliable number for your garage is a local quote against a written scope.
The budget order matters more than the total. Legal checks, envelope, and systems first; the desk and chair, for all their visibility in photographs, are the last and most replaceable spend.
Garage Office or Something Else?
Against a spare bedroom, the garage wins on separation and the door that closes on work, and loses on cost and instant availability. Households that host guests regularly feel the bedroom’s loss most.
Against a backyard office, the garage wins on structure and permit simplicity, using an existing roof and slab. The backyard wins on light and total separation, at new structure prices.
Against the basement home office ideas, the garage wins on daylight potential and ground level access, and shares the same tax design questions. Against attic office ideas, it wins on stairs free access for clients and equipment, and on ceiling height for standing desks.
Mistakes and Fixes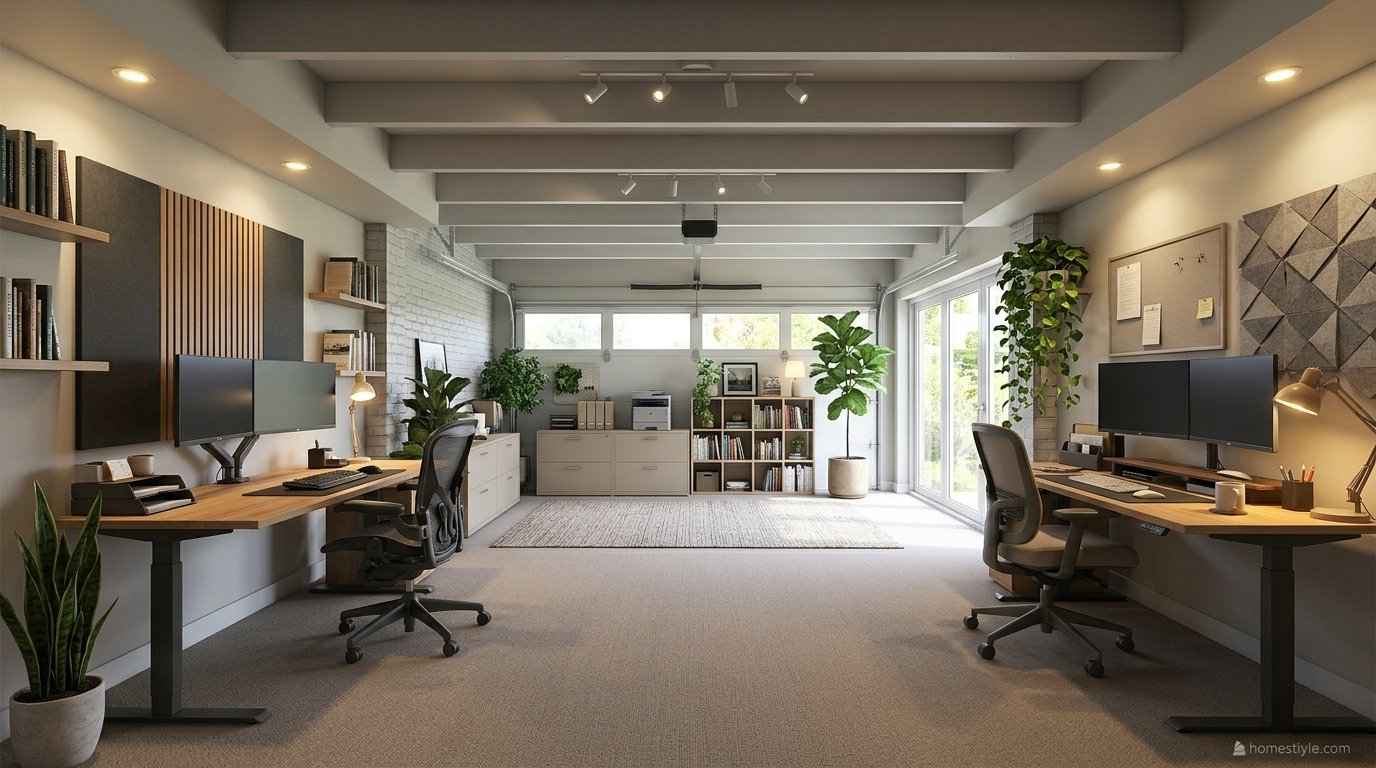
Mistake: furnishing before the envelope works. A beautiful desk in a freezing, echoing garage is a photograph, not an office. Run the envelope sequence first and buy furniture into a room that already holds temperature.
Mistake: the desk corner that was meant to be deductible. Shared space fails the exclusive use intention. If the deduction matters, build the partition and keep the office side purely office.
Mistake: trusting extenders for a call heavy job. Upgrade the ladder: mesh at minimum, ethernet as the goal. Dropped calls are the most expensive internet plan there is.
Mistake: ignoring the slab until the floor fails. Moisture ruins finishes from beneath. Test first, choose the floor system second, and keep finishes off direct concrete where the system requires a barrier.
Mistake: skipping the HOA and permit conversation. An objection after construction is the most expensive version of no. Both checks are free and early; do them in week one.
Mistake: storing the garage inside the office. Paint, fuel, and holiday boxes on the office wall undo the room visually and practically. Storage gets its own closed zone or it leaves the garage.
Frequently Asked Questions
Can I convert my garage into a home office?
Usually yes.
An office is one of the easiest garage conversions legally, because it is not a sleeping room: no bedroom egress rules apply. Permits are still common for electrical and insulation work, and HOA and zoning rules can restrict home businesses, so verify locally first.
Do I need a permit to convert a garage into an office?
In most US jurisdictions, yes for the conversion work: framing, insulation, electrical additions, and door or window changes are permitted work, and converting a garage to habitable space is a change the building department wants recorded.
A cosmetic corner setup with no construction may need nothing. Local rules govern, and the permit office is the authority.
Can I claim a tax deduction for a garage home office?
Self employed people may qualify if the space passes the IRS tests in the IRS home office deduction guidance: regular and exclusive use as the principal place of business. A partitioned, dedicated office is stronger than a desk sharing space with a car.
W-2 employees cannot claim the federal deduction. This is general information, not tax advice.
What is the exclusive use rule for a garage office?
The claimed portion must be used exclusively for business. A desk corner in a working garage generally fails for that shared area.
A partitioned section with its own door, used only as an office, is the layout designed to pass. The simplified option pays 5 dollars per square foot up to 300 square feet, per IRS guidance.
How much does a garage office conversion cost?
Costs split by scope and conflict across sources, so they are never merged here. A desk vendor’s content cites roughly 2,000 dollars for a basic DIY corner setup up to about 20,000 dollars for a full renovation, labelled vendor stated.
Full permitted conversions price like other full living conversions. Local quotes against your scope are the only reliable figures.
Should I keep the garage door or replace it with a wall?
Keep an insulated door for reversibility, parking flexibility, and lower cost. Replace it with a framed wall and windows for daylight, insulation performance, and an interior feel. Glass panel doors are the middle route. Resale cuts both ways, so local market advice matters.
How do I heat and cool a garage office?
Insulate first, then size the system: walls, ceiling, and the door form the thermal envelope.
A ductless mini split is the common full conversion answer, heating and cooling one zone without extending ducts. Space heaters and portable AC are partial conversion tools with real limits and electrical loads to respect.
How do I insulate a garage for office use?
Treat it like a room: insulation in walls and ceiling, air sealing at the slab edge and door frame, an insulated or replaced door, and a floor system that breaks the concrete’s cold.
The ceiling is often the biggest heat loss in garages, so it leads the sequence after air sealing.
What flooring is best over a garage slab?
Test the slab for moisture first; slabs wick vapor and ruin finishes.
Common answers: luxury vinyl plank over a moisture barrier, carpet tiles for warmth and acoustics, or a raised insulated subfloor for full conversions. Epoxy alone is durable but cold and loud under a desk chair.
How do I get good internet in a garage office?
Hardwire if at all possible: an ethernet run from the house router is the reliable professional answer for video calls. Where wiring is impractical, a mesh node in the garage is the fallback, ahead of simple extenders. A call heavy job deserves the cable.
My garage has no windows. How do I get daylight?
In order of impact: replace the door with a windowed wall or glass door, choose a glass panel garage door, add a window where structure and code allow, or use a skylight or solar tube.
Without construction, high output daylight balanced LED panels and a light palette carry the room.
How do I soundproof a garage office for calls?
Separate the two problems: keeping street noise out, with door sealing and insulation, and calming echo inside, with rugs, soft furnishings, and panels at reflection points. A standard sealed door beats a barn style slider for both privacy and sound.
Can I meet clients in a garage office?
Often, with three checks: local zoning and home occupation rules, HOA restrictions, and insurance. A separate entrance is the professional layout.
Some professions add licensing and privacy requirements; therapists need real sound isolation, not just a rug. Verify your case locally; this is general information only.
Can I convert only half the garage into an office?
Yes, and partial conversion is the most flexible route: one bay becomes the office, the other keeps parking and storage.
Build a real partition with a door rather than a curtain if taxes, sound, or temperature matter, because the partition is what makes the office a room. This is also the layout that preserves resale options.
Will a garage office hurt resale value?
It depends on the market and the parking math. Losing covered parking hurts where parking is scarce; a permitted, finished office helps where remote work is common. Reversible and partial conversions keep both futures open. Unpermitted full conversions are the real resale risk.
Does a garage office count as living space?
A permitted, heated, finished conversion meeting local habitable standards may be counted in living area calculations, while unpermitted or unheated space generally is not.
Appraisal rules treat converted garages carefully and sometimes separately. Keep permits and documentation; they are what turn a nice room into countable space.
What size garage makes a good office?
A single bay of roughly 12 by 20 feet is a generous one person office with storage. Half of a two car garage, about 10 by 20 feet, works well with a partition.
Even a 10 by 12 foot corner can hold a focused desk setup if storage moves vertical. Measure the parked car’s real footprint before promising it can stay.
Can two people share a garage office?
Yes, with acoustic planning: desks on opposite walls, soft surfaces, and a shared understanding about call times, or a small divider for simultaneous calls.
Two person garages also need the HVAC and electrical sized for two workstations and the audit run for two inventories of equipment.
How do I run power for a garage office?
Plan outlets at desk height along the work wall, a dedicated circuit for workstation and heater loads where an electrician advises, and surge protection for equipment.
Garages often have one outlet and a freezer competing for it; a permitted electrical upgrade is standard in full conversions.
Is a garage office safe?
Cover the garage specific items: never run a combustion heater that vents into the space, keep carbon monoxide detection where fuel burning exposure exists, check radon where local geology calls for it, and keep the office side free of stored fuels and solvents.
Eight hour occupancy deserves habitable room standards.
What about moisture and mold in a garage office?
Garages sit on grade and wick moisture. Test the slab, seal its edge, and hold indoor humidity in the EPA’s suggested 30 to 50 percent range with ventilation or dehumidification. Paper and electronics degrade quietly in damp garages, so this gate comes before furniture.
Garage office or backyard office: which is better?
The garage wins on cost and permits in most cases, using an existing structure, roof, and slab.
A backyard office wins on separation and light, at the price of a new structure and its own permit path. If the garage is underused, it is almost always the rational first option; if parking is precious, the backyard math changes.
Garage office or spare bedroom office: which is better?
The garage offers a door that closes on work, separation from household life, and often more space, at conversion cost.
The spare bedroom is free and instant but sits inside the home’s distractions and may be needed for guests. Households that entertain or host family often find the garage’s separation worth the project.
How long does a garage office conversion take?
A corner setup is a weekend. A partial conversion with a partition is typically a few weeks of part time work.
A full permitted conversion with insulation, HVAC, electrical, and a door replacement runs on a contractor’s schedule measured in weeks to a few months including permit time. Local permit queues are the wildcard in every estimate.
Can I DIY a garage office conversion?
The cosmetic and partial layers suit DIY: flooring systems, paint, dividers that are furniture rather than structure, and the desk setup.
Electrical additions, HVAC, structural door replacement, and anything the permit covers belong to licensed trades in most jurisdictions. The safe DIY boundary is: if it needs a permit or touches a system, price a professional first.
What desk setup works best in a garage office?
A desk against the wall with the best light, meaning side light for screens, an ergonomic chair on a floor surface that lets it roll, and monitor height set for neutral posture, the same ergonomic basics OSHA publishes for computer workstations.
Standing desks suit garages well because ceiling height is rarely a constraint and the floor plan is open.
How do I make a garage office look professional on video calls?
Face a window or your key light, never sit with a bright door directly behind you, and give the camera a finished background: painted wall, bookcase, or panels instead of storage shelves. The call wall is designed first; storage goes elsewhere.
What paint colors work in a garage office?
Light warm neutrals for window poor rooms, with one deeper wall behind the desk for video depth and focus.
Matte or eggshell finishes hide slab era wall flaws better than gloss. If the door stays, its interior face can take the accent color, turning the room’s weakest element into the backdrop.
Do I need to tell my insurance company about a garage office?
Generally yes: a change of use, business equipment, and client visits are material to a home policy, and business activity may need an endorsement or separate policy.
A short call before the conversion is the standard advice. Your insurer is the authority for your policy.
Can a renter convert a garage into an office?
Only at the furniture layer and only with the landlord’s written permission: a desk zone, rug, divider screens, and plug in lighting and heating that the lease allows.
No insulation, electrical, or door work. Portable setups should photograph the original condition and leave the garage exactly as found.
What is the cheapest garage office setup?
A corner desk zone in a cleaned garage: rug over the slab, a desk and real chair, a lamp, a space heater used safely, and a mesh node for internet.
Vendor content prices basic DIY setups from roughly 2,000 dollars, labelled as vendor stated and varying widely by what you already own. The cheapest meaningful upgrade after the desk is always insulation of the door.
How do I keep a garage office warm in winter?
Insulate the envelope, especially the door and ceiling, and seal drafts at the slab and door frame.
Put a rug or floor system between you and the concrete. Heat the person as well as the room: a floor mat or a properly sized mini split beats an undersized space heater fighting a cold slab.
How do I keep a garage office cool in summer?
Shade or insulate the door, which is the room’s solar engine, insulate the ceiling against roof heat, and size cooling to the real load with a mini split for full conversions.
Starting work early and using the house during heat peaks is the honest partial conversion strategy some owners adopt seasonally.
Can I add a bathroom to a garage office?
Yes, but plumbing is the most expensive line in any conversion: water and sewer tie ins, venting, and permits all price accordingly. Many offices share the house bathroom through an interior door. Add plumbing when clients, long hours, or a future ADU justify it.
What about a detached garage office?
Detached garages add two projects: running power and data underground, and heating a fully exposed structure.
The payoff is the best separation of any home office option, a true commute across the yard. Zoning treats detached conversions more like accessory structures, so the permit conversation happens even earlier.
How do I handle storage that still needs the garage?
Give storage its own zone on the garage side of the partition, vertical and closed: ceiling racks, wall cabinets, tall shelving.
The rule that keeps the office working is that storage never migrates across the line, or the room reads as a garage again, on camera and to the tax tests.
What lighting is best for a garage office?
Layer it: ambient ceiling light, a desk lamp for task work, and a frontal soft light for video.
Total output matters more in window free garages than fixture style. Daylight balanced panels help alertness in work hours, while a warmer lamp keeps evenings humane; dimmers let one room do both.
Are there HOA rules about garage offices?
Frequently. HOAs commonly regulate exterior changes like door replacement, parking on driveways when the garage no longer parks cars, signage, and client traffic for home businesses.
Read the covenants before designing, because an HOA objection after construction is the most expensive version of no. Interior only setups with no business visitors rarely trigger issues.
Can I convert the garage office back later?
Partial conversions and kept door layouts reverse easily.
Full conversions with a framed wall where the door was can also reverse, at construction cost. Designing with reversal in mind, keeping the door, documenting the work, and avoiding plumbing, preserves the option, which is itself a resale feature.
What are the biggest garage office conversion mistakes?
Skipping the permit conversation, underinsulating the door and ceiling, a desk corner that fails the exclusive use intention, trusting WiFi extenders for a call heavy job, ignoring slab moisture until the floor fails, and furnishing before the envelope works.
Every one is a sequence error: comfort systems first, furniture last.
Does a garage office need a separate entrance?
Not for solo remote work, where the house door works fine.
A separate entrance earns its cost when clients visit, when household schedules clash, or when the psychological commute matters. It is also a zoning and design decision, door placement, path, and lighting, so it belongs in the first plan, not as an afterthought.
How do I choose between a full and partial garage office conversion?
Decide by three tests: how many days a week you work there, whether a car must stay inside, and whether the tax and client features of a dedicated room matter.
Five day workers with no parking need usually justify the full conversion; hybrid workers with a car to shelter land on the partial, partitioned version.
Conclusion
Garage home office conversion ideas deliver when the project is sequenced like a workplace build: legal checks first, the envelope in impact order, work systems built for real calls, and furniture last.
Choose the partial partition if a car must stay and taxes or clients matter, and the full conversion if the garage works five days a week. Either way, the door decision and the storage line are what keep the room an office.
Start this week with the two free steps: read your HOA and permit position, and run the exclusive use question past your tax professional if you are self employed. The answers shape every dollar that follows.
