
Tiny house layout ideas start with width, sleep location, and plumbing order, not with paint color or decor. A beautiful photo can hide a steep ladder, a cramped bathroom, and a kitchen with no landing space.
Good layout means every daily action has a clear place, a safe path, and enough clearance. Cooking, sleeping, bathing, working, storing clothes, and doing laundry must all fit without constant rearranging.
Bad layout forces one room to block another room all day. A bed that blocks the kitchen, a door that hits a toilet, or a loft with no egress can turn small living into daily friction.
What a Tiny House Layout Really Decides
Classification Comes Before Furniture
Classification decides which code, permit, insurance, and parking rules apply to the home. A foundation home, a wheeled home, a park model, and a backyard accessory unit are not the same legal product.
Foundation homes usually follow the local residential code for site-built dwellings. Local adoption matters, because optional tiny house provisions may or may not be in force in that jurisdiction.
Wheeled homes may be treated as recreational vehicles, park models, modular units, or site-built homes, depending on construction and certification. That classification can affect where the unit can be parked, lived in, financed, and insured.
Park models are wider and designed to stay in one place for longer periods. They are not the same as a road-towed tiny house, even when floor plans look similar.
Accessory units sit on the same lot as a main home in many cases. Setbacks, lot coverage, utility connections, and local accessory unit rules can limit size and placement.
- Foundation: permanent site, local residential code, utility connections, longer approval path
- Wheeled: movable, trailer limits, certification questions, parking limits
- Park model: wider footprint, stationary use, park or lot rules
- Accessory unit: same lot as main home, local accessory rules, shared utilities possible
Width Changes Every Room
Towable width is typically 8 feet 6 inches without a wide-load permit in many US states. That limit shapes hallway width, bed orientation, kitchen depth, and bathroom size.
Interior width will be less than exterior width after wall framing and finishes. A plan drawn at 8 feet 6 inches outside may leave about 7 feet 9 inches to 8 feet inside, depending on construction.
Wider units allow side-by-side furniture, wider kitchens, and larger bathrooms. A 10 foot or 12 foot wide unit can feel much larger, but it cannot simply be towed like a standard wheeled unit.
Length adds rooms more easily than width adds comfort. A longer unit can separate living, kitchen, bath, and bedroom, while a wider unit can improve clearance inside each room.
The Four Decisions in Order
Decision one is classification and placement, because it decides what can legally be built and parked. Decision two is sleep location, because it decides stair type, headroom, and privacy.
Decision three is wet-wall order, because kitchen, bathroom, and laundry plumbing should share a short, sensible run. Decision four is storage, because storage must be drawn into walls, stairs, and beds, not added as loose boxes later.
Order matters because moving a bathroom after framing is costly, while moving a rug is free. Draw the hard systems first, then place furniture around them.
Tiny House Layouts by Size
Size Is Not Just Square Feet
Square feet hide shape, ceiling height, loft area, and stair footprint. A 240 square foot rectangle can feel larger than a 300 square foot plan with a bad hallway and a steep ladder.
Shape decides furniture placement more than total area in many cases. A long rectangle gives a clear room order, while a square plan needs stronger zoning to avoid a jumbled open room.
Ceiling height changes loft comfort, storage height, and light quality. A tall main room can make a small footprint feel open, while a low ceiling can make a larger plan feel tight.
Loft area is often counted separately in tiny house code summaries. A plan can list 300 square feet downstairs plus a loft, so always check whether loft area is included in the headline number.
8×20 Foot Layouts
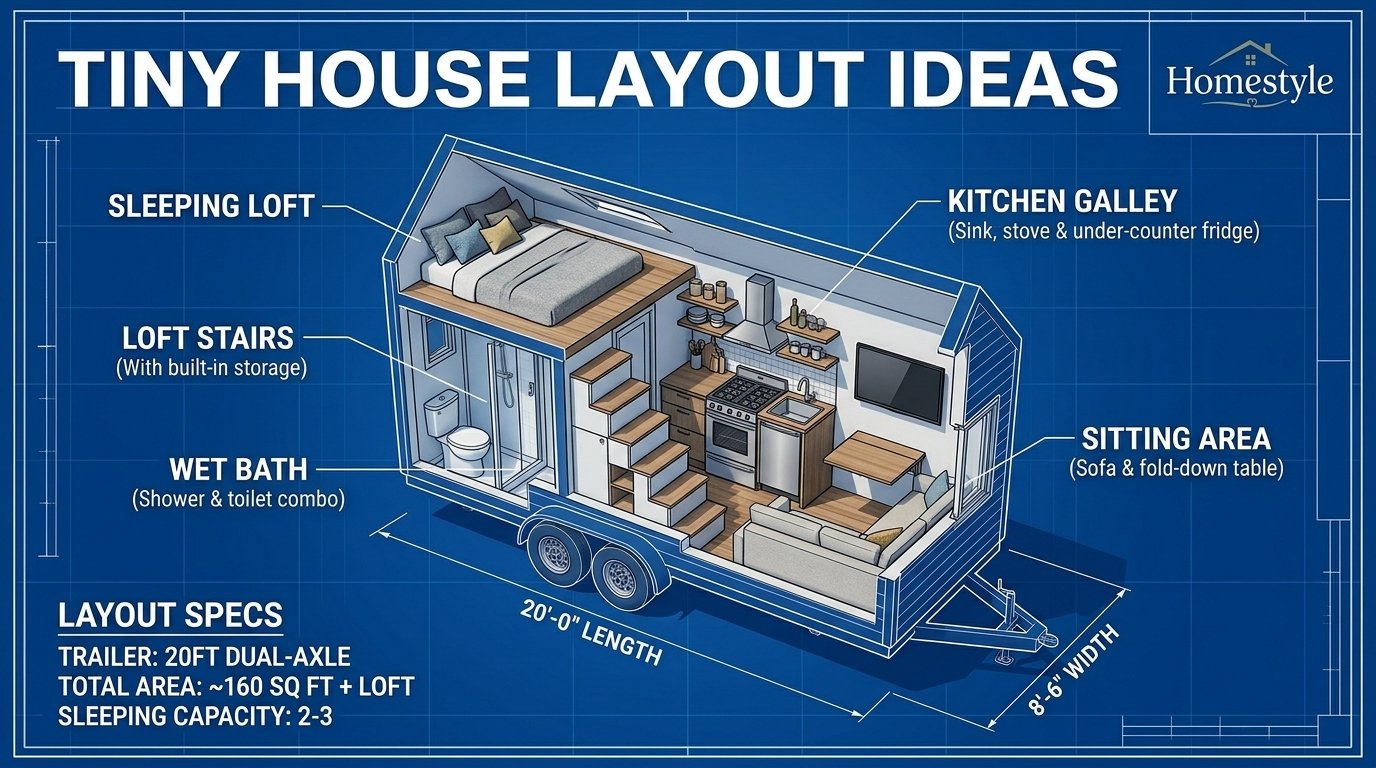
An 8×20 foot plan gives about 160 square feet on the main floor, before loft area. It works best for one person, a couple who like loft sleeping, or a short-stay guest unit.
Room order often runs living area at one end, kitchen in the middle, and bathroom at the other end. A loft above the kitchen or bathroom adds sleep space without taking main floor area.
Kitchen size must stay compact, with a short counter run and a small refrigerator. A full-size range, a large sink, and a dishwasher rarely fit together in this size without crowding the living zone.
Bathroom size often forces a shower-only design, with a compact sink and a space-saving toilet. A separate laundry area is unlikely unless the bathroom is designed as a combined wet and laundry room.
- Best for: solo living, guest house, rental unit, first build
- Sleep: loft bed, with main floor sofa bed for guests
- Watch out for: ladder comfort, loft heat, tiny kitchen counter
- Upgrade path: storage stairs, fold-down table, outdoor deck
8×24 Foot Layouts
An 8×24 foot plan gives about 192 square feet on the main floor, plus loft space. It is a common couple size because it can separate living, kitchen, and bath more clearly than an 8×20 plan.
Room order often places living at the front, kitchen in the middle, and bathroom near the bedroom end. A main floor bedroom becomes possible, but it will take a large share of the main floor.
Loft plus main floor gives flexibility, with a loft for sleep or storage and a main floor living zone that stays usable all day. That split helps couples with different schedules.
Storage stairs become more realistic at this length, because stair footprint can be drawn without blocking the kitchen. A ladder saves space, but stairs save knees and improve safety.
10×20 and 10×24 Foot Layouts
Wider plans improve kitchen depth, bathroom width, and bed clearance. A 10 foot wide unit can fit a larger bathroom, a wider kitchen counter, and a bed with walk space on one side.
Towing limits must be checked before choosing a 10 foot wide wheeled plan. A wider unit may need special transport, permits, or a stationary site, depending on state rules and route.
Room order can use a side hallway in some wider plans, but hallways waste space in tiny homes. Open sightlines usually work better, with furniture and partial dividers doing the zoning work.
Bathroom comfort improves sharply with a few extra inches. A wider shower, a larger sink, and better door clearance can make daily use much easier.
12×32 Foot and Park Model Layouts
A 12×32 foot plan gives about 384 square feet on the main floor, plus any loft area. It can support two bedrooms, a full kitchen, a larger bathroom, and a real living room.
Two bedrooms become realistic, although both rooms will stay compact. A shared bathroom, a single laundry zone, and shared storage must be planned carefully for family use.
Park model placement suits long stays, parks, and lots with proper approvals. It should not be marketed as a standard towable tiny house without a clear transport and legal check.
Cost and site work rise with size, width, and systems. A larger plan needs more foundation or pad work, more utility capacity, and more careful delivery planning.
Loft Layouts
Single Loft Above Kitchen and Bath
A single loft above the kitchen or bathroom is the classic tiny house sleep solution. It keeps the main floor open for living, cooking, and dining during the day.
Loft size should allow a mattress, a small shelf, and safe movement. Code summaries for tiny houses on foundations often cite a minimum loft area of 35 square feet and a minimum dimension of 5 feet.
Headroom depends on roof shape, loft floor height, and mattress thickness. A low loft can work for sleeping only, while a taller loft can allow sitting up, reading, and changing clothes more easily.
Heat rises into lofts, so ventilation and cooling placement matter. A loft without airflow, a window, and a cooling plan can become uncomfortable in summer.
- Best for: solo dwellers, couples, guest sleep, storage overflow
- Sleep comfort: good for sleep, limited for dressing and standing
- Access: stairs preferred for daily use, ladder for occasional use
- Safety: guard, egress opening, smoke and carbon monoxide alarms
Double Loft Layouts
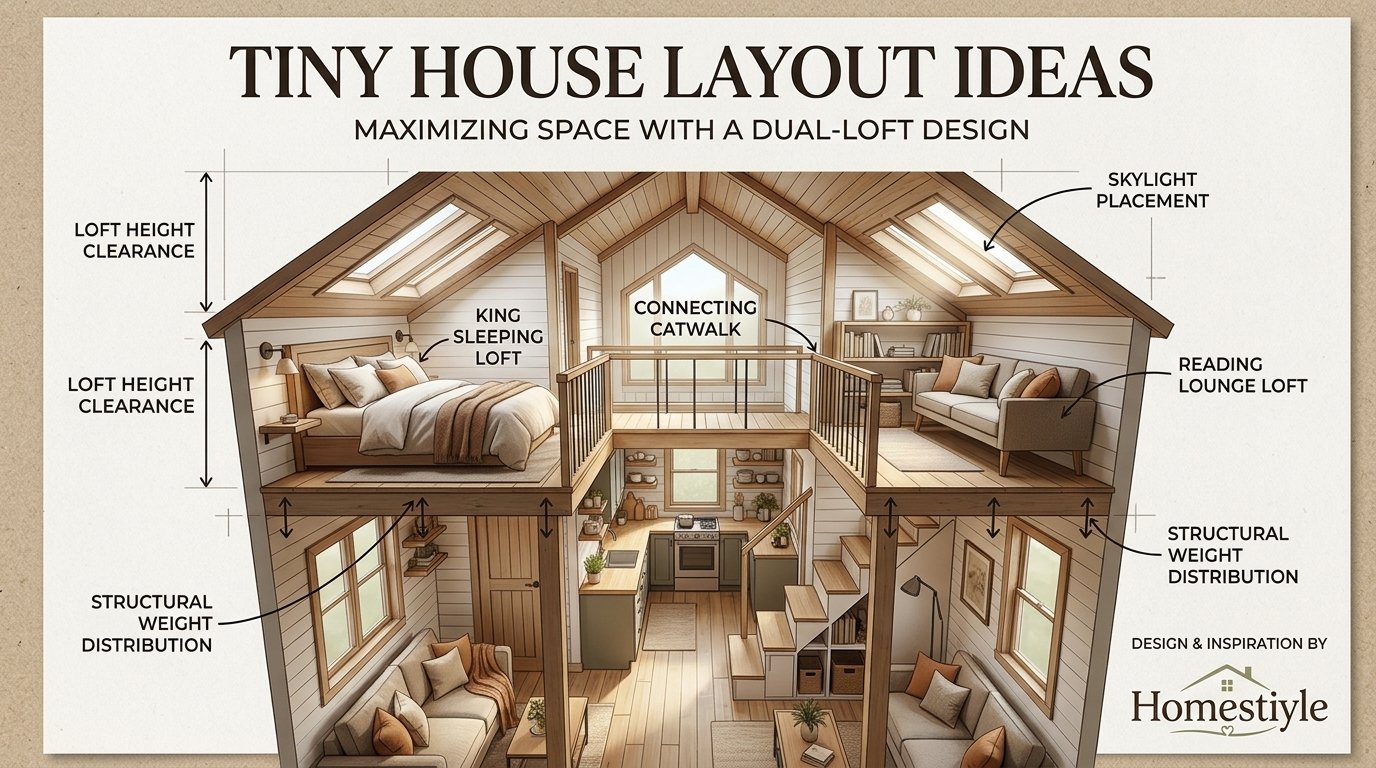
Double lofts place sleep space at both ends of the home. One loft can serve adults, while the other serves kids, guests, or storage, depending on household needs.
Privacy improves when lofts are separated, but sound still travels in a small home. A curtain, a partial wall, or a bookshelf divider helps visually, but it does not create sound privacy.
Access becomes more complex with two lofts, because two ladders or stair runs need floor space. One stair run with a landing can serve both lofts in some plans, but the drawing must be checked carefully.
Weight and structure matter for loft floors, guard rails, and stair loads. Loft floors should be designed for sleep loads, storage loads, and safe movement, not just mattress weight.
Gooseneck Bedroom Layouts
Gooseneck layouts use the raised section over a gooseneck trailer hitch as a bedroom. That raised bedroom can feel separate from the main living zone without adding length.
Headroom in the gooseneck area depends on trailer design and roof height. Some gooseneck bedrooms allow sitting and dressing, while others work mainly as a sleep platform.
Kitchen and living below the gooseneck can gain a distinct zone, with a raised floor or a step up marking the change. That step must be drawn with safe tread depth and clear headroom.
Towing and weight need care, because gooseneck hitches distribute weight differently from bumper-pull hitches. Tow vehicle rating, hitch rating, and load balance must all be checked.
Loft Versus Main Floor Bedroom
Loft sleep suits people who climb comfortably every night and morning. Main floor sleep suits people who want easy access, better dressing space, and a bedroom that works during illness or injury.
Hybrid plans use a main floor bedroom plus a storage loft, or a loft bedroom plus a main floor sofa bed. Hybrid layouts often age better than loft-only layouts.
Main Floor Bedroom Layouts
Main Floor Bedroom With Living Loft
A main floor bedroom can sit at one end, with a living loft above the kitchen or bath. That split keeps sleep private downstairs and gives a reading or guest zone upstairs.
Bedroom size should allow bed access on at least one side, plus a small wardrobe or closet. A bed pushed into a corner with no walk space makes bedding changes and cleaning harder.
Door options include a sliding door, a pocket door, or a curtain. A sliding door saves swing space, while a solid door gives more privacy and sound reduction.
Light and air need a window that opens, plus a clear egress path. A bedroom without an operable window and a safe exit route should not be treated as a proper sleeping room.
Main Floor Bedroom With Storage Loft
Storage lofts work well above kitchens, bathrooms, and bedrooms when sleep happens downstairs. Seasonal clothes, luggage, and bulky items can live overhead without crowding daily rooms.
Access still matters, because storage lofts are used less often than sleep lofts. A ladder or alternating tread device may be acceptable for storage, while daily sleep needs easier stairs.
Load limits must be respected, because storage can become heavy quickly. Books, tools, and canned goods add weight fast, so loft floors and supports need a realistic load plan.
Dust and heat affect storage lofts, especially above kitchens and bathrooms. Sealed bins, labels, and a simple inventory list help keep overhead storage usable.
Senior and Accessible Layouts
Step-free layouts avoid lofts for daily sleep, use wider doorways where possible, and keep the bathroom, kitchen, and bedroom on one level. Grab bars, lever handles, and good lighting help more than extra decor.
Bathroom access needs door clearance, turning space, and a shower entry that does not force a high step. A curbless or low-threshold shower design helps, but drainage and waterproofing must be done correctly.
Kitchen access benefits from counter height choice, pull-out shelves, and clear knee space where possible. A small kitchen can still work if reach, lighting, and storage height are planned.
Emergency planning matters for any small home, but especially for limited-mobility households. Clear exits, working alarms, and a simple evacuation plan should be part of the layout discussion.
Kitchen Layouts
One-Wall Kitchens
One-wall kitchens place sink, cooktop, refrigerator, and storage along a single wall. They save space, simplify plumbing, and keep the rest of the room open for living and dining.
Counter length is the main limit, because prep, cooking, and landing space must share one run. A fold-down counter, a movable island, or a dining table can add prep space when needed.
Appliance order should follow a simple work triangle in miniature: store, wash, prep, cook. Refrigerator, sink, counter, and cooktop should sit in a logical order without long walks.
Ventilation needs a range hood or a strong exhaust plan, especially in a small home. Cooking smells and moisture spread fast when the kitchen opens directly into living and sleep zones.
Galley Kitchens
Galley kitchens use two parallel runs with a walkway between them. They give more counter and storage than a one-wall kitchen, but they need enough walkway width to work safely.
Walkway width should allow one person to cook while another passes, where possible. A very narrow galley can work for one cook, but it becomes a bottleneck for couples and families.
Storage depth matters on both sides, because deep cabinets can crowd the walkway. Shallow upper storage, pull-out pantry units, and open shelves can help in tight galleys.
Light helps galleys feel less tunnel-like, with a window at one end, under-cabinet lighting, and a light counter color. Dark, enclosed galleys can make a tiny home feel smaller.
L-Shaped and Peninsula Kitchens
L-shaped kitchens wrap two walls and create a corner work zone. They give more counter space than a one-wall kitchen and can define a dining corner without a full wall.
Corner storage needs pull-out or carousel solutions, or the corner becomes dead space. A simple blind corner wastes some of the most valuable storage in a tiny kitchen.
Peninsula kitchens add a short counter that projects into the room and can serve as a dining bar. A peninsula can also act as a room divider between kitchen and living zones.
Seating at a peninsula should not block the main walkway. Stools that tuck under the counter, or a fold-down ledge, keep the path clear when the bar is not in use.
Wet-Wall Order and Appliance Placement
Wet-wall order means kitchen sink, bathroom sink, shower, toilet, and laundry share a short plumbing run where possible. Short runs reduce cost, leak risk, and freeze risk.
Kitchen sink placement near the bathroom wall often shortens pipe runs in tiny plans. A sink on the opposite end from the bathroom can force long runs through floors and walls.
Refrigerator placement should avoid blocking the cooktop or the main walkway. A refrigerator door swing needs clearance, and a tall unit should not block light or sightlines.
Cooktop placement needs landing space on at least one side, plus safe clearance from curtains, towels, and paper storage. A cooktop next to a doorway or a high-traffic path creates a burn risk.
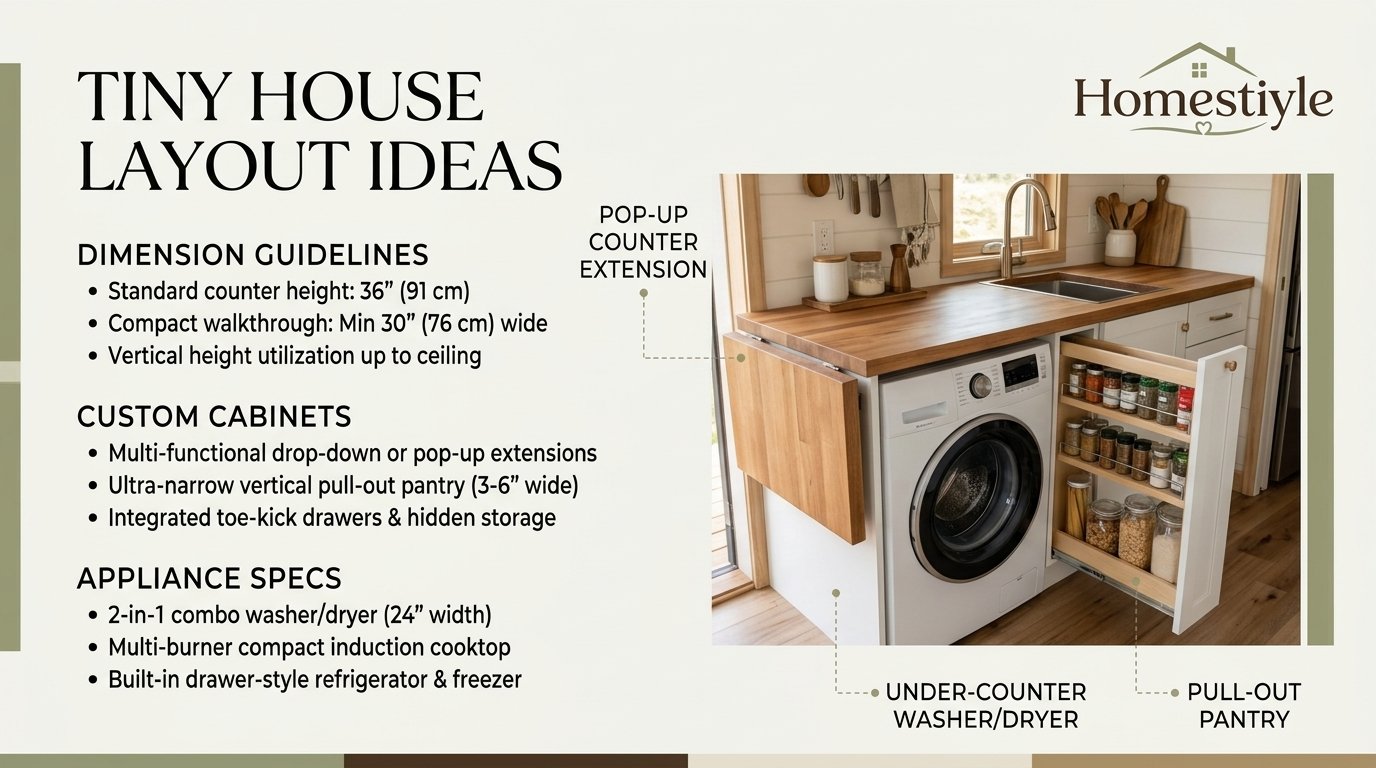
Dishwasher and laundry need water, drain, power, and venting space, plus access for repair. A compact dishwasher or a washer dryer combo can work, but only if the layout leaves service access.
Bathroom and Laundry Layouts
Full Bath Layouts
Full baths in tiny homes usually mean a shower, a toilet, and a sink in one compact room. A separate tub is possible in larger plans, but it takes space from kitchen, living, or storage.
Shower size should allow comfortable standing, turning, and drying. A very small shower can work for short stays, but daily use benefits from a wider shower and a good drain.
Toilet clearance needs knee space, door swing space, and a comfortable seat height. A toilet squeezed against a wall or a door can make a small bathroom feel much smaller.
Sink choice affects counter space, storage, and splash control. A small vanity with drawers often beats a pedestal sink in tiny homes, because storage is scarce.
- Shower-only: best for most tiny homes, saves floor space
- Tub shower combo: possible in larger plans, needs careful waterproofing
- Separate tub: rare, best for stationary plans with a large bathroom
- Wet bath: shower, toilet, and sink share a waterproof room, common in very small units
Wet Bath and Compact Bath Ideas
Wet baths waterproof the whole bathroom, so the shower can share floor space with the toilet and sink area. They save space, but they need proper drainage, ventilation, and waterproof detailing.
Drain slope and floor finish matter more in wet baths than in separate showers. Standing water, mold, and slip risk rise when drainage and ventilation are weak.
Storage in wet baths needs water-resistant solutions, with closed cabinets, wall niches, and hooks placed outside direct spray where possible. Open paper storage and loose textiles fail fast in wet rooms.
Door choice affects wet bath function, because a swinging door can hit a toilet or block a shower. Sliding, pocket, or outward-opening doors often work better in compact baths.
Washer Dryer Placement
Washer dryer combos save space by combining wash and dry in one unit. They suit solo and couple households, but wash loads are smaller and cycles are longer than separate machines.
Stacked units need vertical clearance, ventilation, and a stable floor. A stacked laundry closet can fit in a hallway, bathroom, or kitchen end, if plumbing and power are planned.
Laundry in bathroom combines wet zones and short plumbing runs. A laundry closet inside or beside the bathroom can share water, drain, and ventilation more easily than a distant closet.
Laundry in kitchen works in some plans, but noise, moisture, and detergent storage need attention. A laundry zone should not block cooking or dining during wash cycles.
Living, Dining, and Work Layouts
Open Living Zones
Open living zones combine sitting, dining, and cooking sightlines into one bright room. Open plans suit tiny homes because walls, hallways, and doors waste floor space.
Zoning tools replace walls in open plans, with rugs, sofa backs, lighting, and furniture grouping marking each zone. One strong rug can define a living zone without blocking light.
Sightlines from the entry to a window or a focal point make a small home feel larger. A sofa that blocks the entry view, or a tall shelf that blocks light, can shrink the perceived space.
Seating should fit the household, not the maximum guest count. A compact sofa plus a movable chair often works better than a large sectional that dominates the room.
Dining Nooks and Fold-Down Tables
Dining nooks use a window corner, a peninsula, or a built-in bench to create a meal zone without a full dining room. Bench seating with storage underneath adds function to the same footprint.
Fold-down tables free floor space when meals are finished. A wall-mounted table that folds flat can serve as a desk, a prep counter, or a dining table in different parts of the day.
Movable tables offer flexibility for guests, work, and cooking. A light table on casters can move between kitchen, living, and outdoor zones, but it needs a storage spot when not in use.
Guest dining should not drive the daily layout, because guests are occasional and daily meals are constant. A table that seats two daily and four occasionally usually beats a table that seats six daily.
Work From Home Zones
Work zones need a desk surface, a chair, power, light, and a video call background. A tiny home work zone can be a nook, a fold-down desk, or a shared dining table with clear work hours.
Light for video calls should come from the front, not from a bright window behind the worker. A small task light, a plain background, and a quiet corner improve calls more than a larger desk.
Sound is a real limit in tiny homes, because calls, cooking, and sleep zones share one open room. Headsets, a call schedule, and a quiet corner help, but they do not create a separate office.
Storage for work gear should be closed and labeled, so laptops, chargers, papers, and files do not spread across living zones. A wall shelf plus a drawer often beats an open pile.
- Nook desk: best for solo workers, low floor cost
- Fold-down desk: best for shared rooms, folds away after work
- Dining table desk: best for occasional work, needs clear hours
- Loft desk: best for focused work, needs headroom and light
- Separate office: rare in tiny homes, needs a larger plan
Stairs, Ladders, and Loft Access
Storage Stairs
Storage stairs turn each step into a drawer or a cabinet. They cost more floor space than a ladder, but they return storage and improve safety for daily loft use.
Stair footprint depends on rise, run, and total height. A full stair run can take 8 to 12 feet of floor length in some tiny plans, so the stair location must be drawn early.
Drawer depth should fit clothes, bedding, or shoes without blocking the stair path. Deep drawers that stick out into a walkway create a trip hazard.
Handrail placement matters for safety, especially at night and for older users. A continuous handrail, good lighting, and non-slip treads help more than decorative stair design.
Alternating Tread Stairs
Alternating tread stairs use staggered treads to climb steeply in less floor space than a full stair. They suit lofts where a full stair will not fit, but they need careful use.
Learning curve exists, because alternating tread stairs feel different from normal stairs. Users must place each foot on the correct tread, which can feel awkward at first.
Safety depends on tread depth, handrails, lighting, and footwear. Alternating tread stairs are not ideal for young children, pets, or users with limited mobility.
Code acceptance varies by jurisdiction and use, so local approval must be checked before relying on alternating tread stairs for a sleeping loft. Code summaries for foundation tiny houses often allow specific alternating tread designs, but local adoption governs.
Ship Ladders and Straight Ladders
Ship ladders are steeper than stairs and shallower than straight ladders, with wider treads and a handrail. They suit lofts used daily by able-bodied adults who want a compact climb.
Straight ladders save the most floor space, but they are the hardest to climb with bedding, laundry, or a child. Night trips, illness, and aging make ladders harder over time.
Ladder angle affects safety and comfort, with steeper ladders feeling more like climbing than walking. Code summaries for loft ladders often cite an angle range of 70 to 80 degrees, but local rules govern.
Landing space at the top and bottom matters for ladders, because users need a safe place to step on and off. A ladder that lands in a narrow walkway creates a fall risk.
Loft Guards, Egress, and Headroom
Loft guards protect the open side of a loft from falls. Code summaries for foundation tiny houses often cite a guard height of 36 inches, or one half of the clear ceiling height, whichever is less.
Egress openings give a second escape route from a sleeping loft. Code summaries often allow a roof access window for loft egress, with the sill no more than 44 inches above the loft floor.
Smoke and carbon monoxide alarms should be placed at the highest point of the loft and in main living zones, following manufacturer and local guidance. Alarms are not a layout extra, they are a life safety system.
Headroom should be measured with the mattress in place, not just to the loft floor. A loft that looks tall on paper can feel low once a thick mattress and bedding are added.
Storage Layouts by Zone
Kitchen Storage
Kitchen storage should use vertical space, pull-out units, and narrow gaps. A pull-out pantry beside the refrigerator, a spice rack on a door, and a pot rail can add storage without floor space.
Counter clutter grows fast in tiny kitchens, so closed storage beats open shelves for daily items. Open shelves suit a few attractive items, while closed cabinets hide the rest.
Pantry planning needs a realistic food inventory, not a bulk warehouse. A small household needs a week of staples, not a month of bulk goods, unless storage is deliberately planned.
Appliance storage should place daily tools within reach and seasonal tools overhead. A blender used daily should not live in a loft, and a holiday roaster should not live on the counter.
Bathroom and Entry Storage
Bathroom storage needs moisture-resistant cabinets, wall niches, and hooks for towels and robes. A medicine cabinet with a mirror can add storage without taking floor space.
Entry storage prevents coats, shoes, bags, and keys from spreading through the living zone. A bench with shoe storage, wall hooks, and a small shelf can anchor the entry in a few square feet.
Coat and shoe zones should be near the door, not in the bedroom or kitchen. Wet shoes, mud, and outdoor gear need a wipeable surface and a clear drop zone.
Cleaning storage needs a broom, a vacuum, and cleaning supplies in a tall, narrow cabinet. Tiny homes still need cleaning tools, and those tools need a home.
Bedroom and Loft Storage
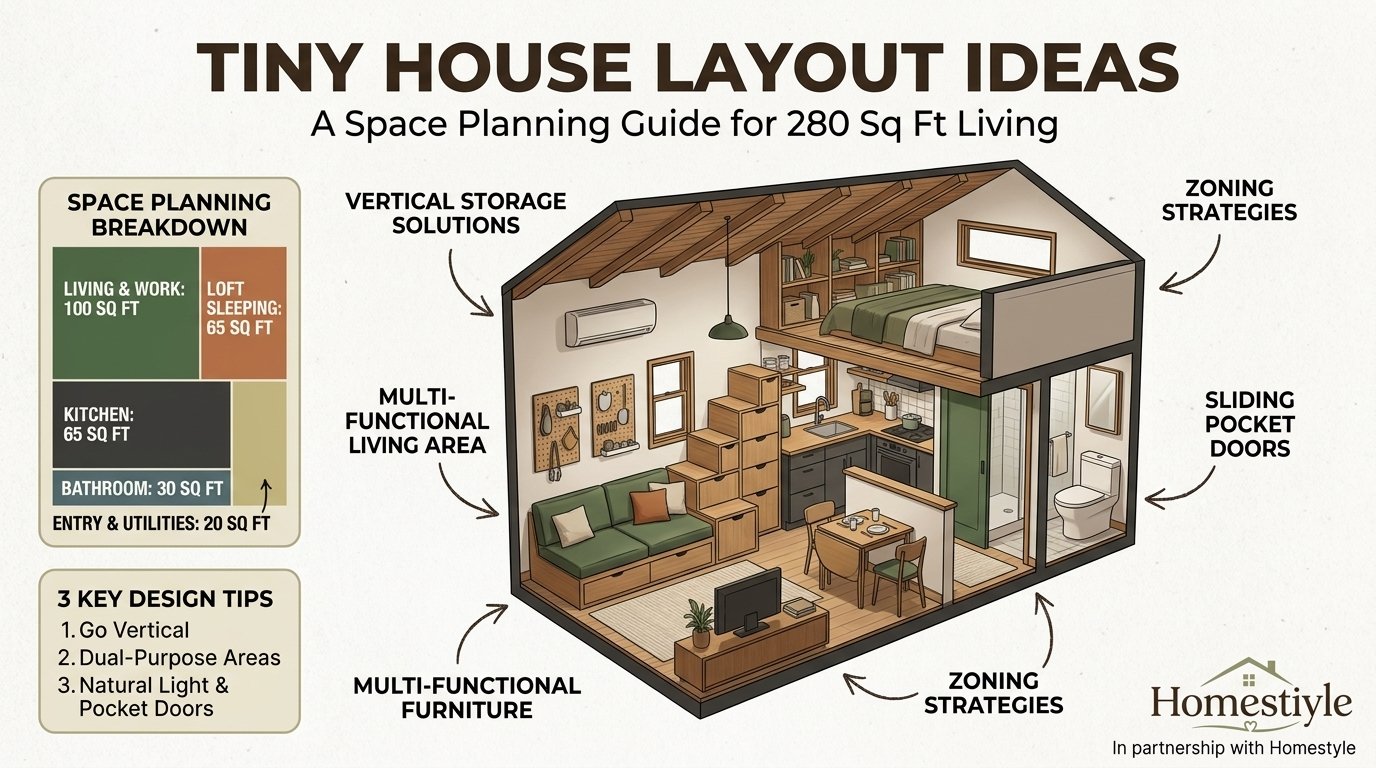
Bedroom storage should use under-bed drawers, wall shelves, and a compact wardrobe. A bed with built-in drawers can replace a dresser in many tiny plans.
Loft storage needs labeled bins, easy access, and a weight plan. Overhead storage that requires a ladder for daily clothes will fail, while seasonal storage overhead works well.
Wardrobe size should match a realistic capsule wardrobe, not a full walk-in closet inventory. Tiny living works best when clothes, shoes, and accessories are edited before move-in.
Seasonal rotation helps, with summer and winter items swapped twice a year. A small home with a seasonal bin system feels larger than a small home with every item out at once.
Couples, Families, Pets, and Guests
Couple Layouts
Couple layouts need separate storage, separate work or hobby space, and a sleep schedule plan. Two people sharing one open room need clear zones more than extra square feet.
Separate storage prevents one person’s clothes and gear from crowding the other person’s space. Two smaller wardrobes often work better than one shared closet with no division.
Different schedules need a sleep zone that can stay dark and quiet while the other person works or cooks. A curtain, a divider, and a headset help, but they do not replace a door.
Bathroom sharing needs a morning routine plan, with one person using the bathroom while the other dresses or cooks. A bathroom with a separate sink zone can ease morning pressure.
Family Layouts
Family layouts need sleep space for kids, study space, toy storage, and a shared bathroom routine. Two lofts, a bunk loft, or a main floor bedroom plus a kids loft are common family branches.
Kids lofts need safe access, guard rails, egress, and a sleep space that fits a growing child. A kids loft that works at age six may feel cramped at age twelve, so growth should be considered.
Toy and school storage needs closed bins, labeled shelves, and a daily reset routine. Open toy piles can take over a tiny living room in one day.
Shared bathroom needs a schedule, a second sink zone where possible, and a laundry plan that keeps up with family volume. A family tiny home without a laundry plan will struggle.
Senior Layouts
Senior layouts favor main floor bedrooms, step-free entries, and bathrooms with good clearance. Lofts should be storage only, not daily sleep, for most senior households.
Lighting should be bright, even, and glare-free, with switches at easy reach and night lights along the path to the bathroom. Good lighting reduces falls more than extra furniture.
Furniture height matters, with chairs, beds, and toilets at comfortable sitting and standing heights. Low sofas and low beds can be hard to rise from, even in a small home.
Emergency access should allow a caregiver, a wheelchair, or a stretcher to enter and move if needed. A plan that works for daily life but blocks emergency access is incomplete.
Pet Layouts
Pet layouts need a bed zone, a feeding station, a litter or waste zone, and a door routine. Pets add joy and mess, so pet zones should be wipeable and easy to clean.
Dog layouts need a crate or bed spot that does not block a walkway, plus a leash and towel hook near the door. A muddy dog needs an entry wipe zone, not a living room rug as the first stop.
Cat layouts need a litter zone with ventilation, a scratching spot, and vertical space where possible. A litter box hidden in a bathroom cabinet needs ventilation and easy cleaning access.
Pet safety includes loft guards, stair gates where needed, and a plan for pets during moves. A pet that sleeps in a loft needs safe access, or a main floor bed instead.
Guest Layouts
Guest layouts need a sleep spot that does not break daily function. A sofa bed, a fold-down wall bed, or a loft guest bed can work, but daily conversion should be easy.
Guest storage needs a small closet or hook zone, plus a towel and bedding bin. Guests should not need to live out of a suitcase on the living room floor.
Guest privacy needs a curtain, a divider, or a separate loft zone where possible. A guest sleeping in the main living room will affect morning routines and evening use.
Guest duration matters, because a weekend guest plan differs from a month-long guest plan. Longer stays need real storage, work space, and bathroom time, not just a sofa.
Off-Grid and Systems Layouts
Solar, Battery, and Power Layouts
Solar layouts need roof space, panel orientation, battery space, inverter space, and cable runs. A tiny home roof can hold a useful array, but panel size, shading, and roof load must be planned.
Battery space needs ventilation, temperature control, and safe access. Batteries should not live in a damp bathroom, a hot loft, or a blocked closet without a proper design.
Shore power gives flexibility, with grid or generator input as a backup to solar. A layout that works only on perfect solar days will fail in winter or cloudy weeks.
Power loads should be listed before choosing systems, with heating, cooling, cooking, water heating, laundry, and work gear counted together. A small home with electric cooking, electric heat, and electric laundry needs more power than a propane-assisted plan.
Water, Waste, and Plumbing Layouts
Fresh water needs tank space, pump space, filtration, and freeze protection in cold climates. Tanks should sit low and centered for weight balance, not high at one end.
Gray water from sinks and showers needs a tank, a drain plan, and a legal disposal route. Gray water rules vary by jurisdiction, so local guidance must be checked before designing a disposal system.
Black water from toilets needs a tank or a composting system, plus a legal emptying route. A composting toilet avoids a black water tank, but it needs ventilation, capacity, and a compost handling plan.
Hot water needs a heater location, venting where required, and a short run to shower and kitchen where possible. Long hot water runs waste water and time in tiny homes.
Heating, Cooling, and Ventilation Layouts
Heating layouts should place heat where people live, not only where the heater fits. A wood stove, a mini-split, or electric heat each needs clearance, fuel or power, and safe installation.
Mini-split placement affects loft heat, main floor comfort, and airflow. A single head in the living zone may leave a loft hot and a bedroom cool, while two heads improve balance but cost more.
Cooling layouts need shade, ventilation, and a cooling unit sized for the space. A tiny home with large glass and no shade can overheat fast, even with a cooling unit.
Ventilation layouts need fresh air, bathroom exhaust, kitchen exhaust, and moisture control. A tight, well-insulated tiny home without ventilation can trap moisture, odors, and cooking fumes.
Moisture control includes bathroom fans vented outside, kitchen exhaust, window condensation checks, and a dehumidifier plan in humid climates. Moisture damage is a major tiny home risk.
Costs, Plans, and Permits
Cost Scopes, Not Single Prices
Plan-only cost covers drawings, not materials, labor, systems, or site work. A low plan price does not mean a low finished home price.
Shell cost covers structure and envelope, with interior finish left for later. Shell builds suit DIY finishers, but they need a realistic finish budget and timeline.
Finished cost covers a livable home, but scope still varies by kitchen, bath, systems, and certification. Always ask what is included and what is excluded.
Systems cost covers solar, battery, water, waste, heating, and cooling. Systems can add a large share to a tiny home budget, especially for off-grid use.
Site cost covers pad, utilities, permits, delivery, leveling, and hookups. Site work is often missing from builder quotes and plan prices, so it must be asked about directly.
Competitor-reported ranges from recent research should be treated as planning ranges, not quotes. A 10×20 DIY build was reported at 25,000 to 60,000 dollars in one guide, while larger plan guides reported 45,000 to 192,000 dollars across sizes and scopes.
Model prices also vary by scope, with one 8×24 modular model listed from 38,000 dollars before extras such as certification and cooling. Extras, delivery, and site work can change the total sharply.
Check current prices at writing and buying time, because material, labor, and system prices change. A price without a date and a scope is not a reliable budget.
Plan Types and What to Check
Stock plans offer a tested layout at a lower price, with limited changes. Stock plans suit buyers who like the layout as drawn and do not need major customization.
Custom plans allow size, sleep, stair, and system changes, but they cost more and take longer. Custom plans suit unusual lots, accessibility needs, or specific household sizes.
Kit plans bundle materials with drawings, which can simplify ordering. Kit scope, quality, and finish level vary, so a kit list must be checked line by line.
Builder plans come with a builder quote, a timeline, and a warranty discussion. Builder plans suit buyers who want a finished home without managing trades directly.
- Check dimensions: interior width, loft area, stair footprint, bath size
- Check systems: plumbing order, electrical panel, heating and cooling
- Check structure: trailer rating, loft loads, roof loads, snow loads where relevant
- Check code: local adoption, egress, guards, stair rules
- Check scope: what is included, what is excluded, what is an extra
Permits, Certification, and Insurance
Local permits depend on classification, lot, zoning, and local rules. A plan that is legal in one town may need changes in the next town, so early local checks save redesign.
Code summaries for foundation tiny houses often cite the International Code Council tiny house appendix, with a 400 square foot limit excluding lofts. That appendix is optional, so local adoption must be confirmed.
Certification can help with insurance, financing, and park placement, depending on the certifying body and the unit type. Certification is not a substitute for local approval.
Insurance depends on classification, construction, location, and use. A unit classified as a recreational vehicle may face different coverage than a unit classified as a dwelling.
Financing also depends on classification, with some lenders treating wheeled units differently from foundation homes. Early lender and insurer checks prevent late surprises.
Placement, Parking, and Site Layouts
Site Layout Basics
Site layout includes access road width, turning space, delivery path, pad size, utility runs, and setbacks. A tiny home that cannot reach its site, or cannot be leveled there, is not a workable plan.
Pad and foundation choices depend on classification, soil, drainage, and local rules. A gravel pad, a concrete pad, piers, or a full foundation each suit different sites and budgets.
Utility runs should be short, protected, and accessible for repair. Long water, sewer, and power runs add cost and freeze risk, especially in cold climates.
Drainage matters, because water pooling under or beside a tiny home can cause moisture, pests, and foundation issues. Site grading should move water away from the home.
Parking and Community Layouts
Private lot parking needs owner permission, local zoning approval, and utility access. A friendly landowner does not replace a zoning check.
Park placement needs park rules, pad size, hookup type, and stay limits. Parks may limit unit age, size, appearance, and certification, so park rules must be read before buying.
Community layouts add shared roads, shared utilities, shared amenities, and neighbor spacing. A community plan should balance privacy, access, and shared space.
Emergency access should allow fire, medical, and delivery vehicles to reach the home. Narrow lanes, low branches, and soft ground can block emergency access.
Outdoor Living Layouts
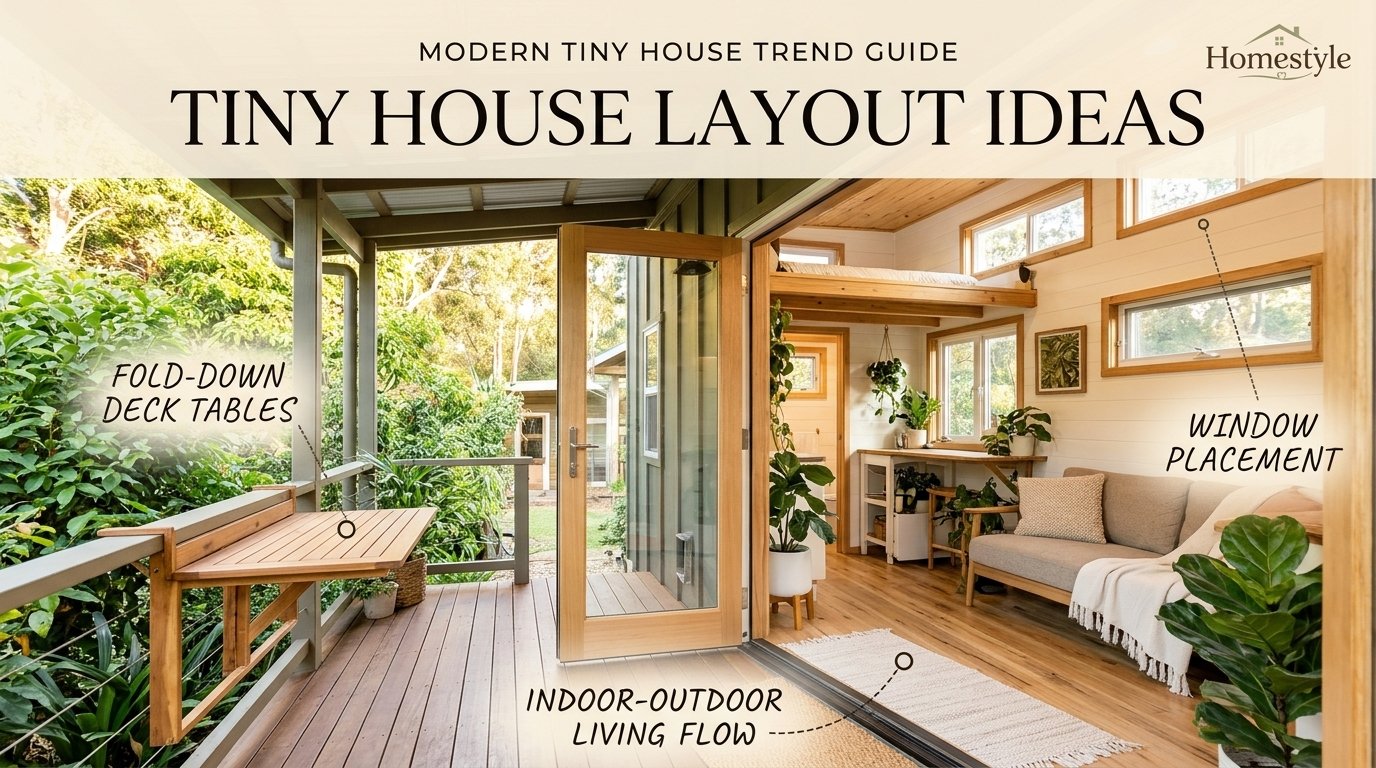
Decks extend living space without adding heated square feet. A deck with shade, seating, and a grill zone can make a tiny home feel much larger in good weather.
Outdoor kitchen zones suit warm climates, with a grill, a prep surface, and a sink where plumbing allows. Outdoor cooking also reduces indoor heat and smells.
Storage sheds can hold tools, bikes, seasonal gear, and outdoor furniture. A small shed can free a large amount of indoor storage, if local rules allow it.
Garden and pet zones need fencing, water access, and a clear path from the door. Outdoor zones should not block emergency exits or utility access.
Layout Mistakes to Avoid
Ten Numbered Mistakes
- Choosing a plan by photo alone, without checking width, stair type, and bath size.
- Placing the bathroom far from the kitchen, which creates long plumbing runs and higher cost.
- Using a ladder for daily loft sleep, when stairs would improve safety and comfort.
- Ignoring loft heat, with no ventilation, cooling, or airflow plan for summer.
- Forgetting storage, and assuming loose bins can replace drawn cabinets and drawers.
- Blocking light and sightlines, with tall furniture across windows and entry views.
- Oversizing one room, such as a large bathroom that starves the kitchen or living zone.
- Skipping local code checks, and assuming a national tiny house rule applies everywhere.
- Mixing price scopes, by comparing a plan price with a finished home price.
- Designing for guests first, while daily cooking, sleeping, and work suffer.
Ten Numbered Tips
- Draw the trailer or lot first, then fit rooms inside real width and length limits.
- Place sleep, bath, and kitchen in that order, because those rooms drive plumbing and access.
- Draw stairs before furniture, because stair footprint cannot be squeezed in later.
- Use one wet wall where possible, to shorten plumbing and reduce leak risk.
- Give every item a closed home, with cabinets, drawers, and labeled bins.
- Keep the entry clear, with a bench, hooks, and shoe storage near the door.
- Use light colors and low furniture, to keep sightlines open in small rooms.
- Plan a work zone with light and power, even if work is only occasional.
- Test the layout at full scale, with tape on the floor and real furniture dimensions.
- Check local code, parking, insurance, and financing early, before buying a plan or a trailer.
Layout Checklist
- Width: interior width measured after framing and finishes
- Sleep: loft or main floor, access type, guard, egress, alarms
- Kitchen: counter length, landing space, ventilation, appliance order
- Bath: shower size, toilet clearance, door swing, ventilation
- Laundry: unit type, plumbing, power, venting, service access
- Storage: kitchen, bath, entry, bedroom, loft, outdoor
- Systems: power, water, waste, heating, cooling, ventilation
- Site: access, pad, utilities, drainage, setbacks, emergency access
- Legal: classification, permits, certification, insurance, financing
- Budget: plan, shell, finished, systems, site, delivery, extras
FAQs
How do tiny house layout ideas differ from small house plans?
Tiny house layout ideas focus on width, loft access, wet-wall order, and legal classification. Small house plans focus more on room count and lot fit, with fewer trailer and loft constraints.
Tiny layouts must solve sleep, bath, kitchen, and storage in a narrow footprint. Small house plans can use hallways, separate rooms, and larger bathrooms more freely.
What is the best tiny house layout for a couple?
Best couple layouts usually use an 8×24 foot or larger plan, with a main floor living zone and a loft or main floor bedroom. Separate storage and a work zone help couples with different schedules.
Loft sleep suits active couples who climb comfortably, while main floor sleep suits couples who want easy access. A hybrid plan with a main bedroom plus a storage loft often ages well.
What is the best tiny house layout for one person?
Solo layouts can use an 8×20 foot plan with a loft bed, a compact kitchen, and a shower bath. A fold-down table, a work nook, and storage stairs can make a small plan highly functional.
Solo dwellers should still plan for guests, laundry, and work, even if those uses are occasional. A sofa bed and a fold-down desk can cover guests and work without a larger footprint.
Can a family of four live in a tiny house layout?
Family living is possible in larger tiny plans, park models, or foundation tiny homes, but it needs careful sleep, bath, and storage planning. Two lofts, a bunk loft, or two small bedrooms can work for kids.
Shared bathroom routines, school storage, and laundry volume become major factors. A family plan without a laundry plan and a toy storage plan will feel crowded fast.
How big is a typical tiny house?
Typical tiny houses range from about 150 to 400 square feet on the main floor, plus loft area in many plans. Code summaries for foundation tiny houses often use 400 square feet or less, excluding lofts, as the tiny house definition.
Size choice should follow household, sleep type, and site rules, not a round number. A 300 square foot plan with a good layout can beat a 400 square foot plan with a bad hallway.
Is an 8×20 tiny house big enough?
An 8×20 plan can work for one person, a couple who like loft living, or a guest unit. It gives about 160 square feet downstairs, plus loft space, so kitchen and bath must stay compact.
Limits include a small kitchen counter, a shower-only bath, and limited storage. Storage stairs, a fold-down table, and an outdoor deck help, but they do not turn an 8×20 plan into a family home.
Is a 12×32 tiny house still a tiny house?
A 12×32 plan can still be called a tiny house in casual use, but classification matters. A 12 foot wide unit is usually a park model or foundation home, not a standard towable wheeled home.
Legal size depends on local code, zoning, and unit classification, not just square feet. Always check local rules before calling a 12 foot wide plan a towable tiny house.
How wide can a tiny house on wheels be on the road?
Road width is typically 8 feet 6 inches without a wide-load permit in many US states. State transport rules, route limits, and permit conditions govern actual towing.
Interior width will be less than road width after framing and finishes. A plan drawn at maximum road width still needs interior clearance checks for beds, kitchens, and baths.
Do I need a special permit to tow a tiny house?
Towing permits depend on width, height, weight, route, and state rules. Oversize loads, tall loads, and heavy loads may need permits, escorts, or route restrictions.
Tow vehicle and hitch ratings must also be checked, with trailer weight, tongue weight, and axle ratings all within limits. A legal width does not guarantee a safe tow.
Is a loft or main floor bedroom better?
Loft bedrooms save main floor space and suit able-bodied users who climb daily. Main floor bedrooms give easy access, full headroom, and better dressing space.
Best choice depends on age, mobility, health, and daily routine. A main floor bedroom plus a storage loft often offers the best long-term balance.
How much headroom do I need in a sleeping loft?
Loft headroom should be measured with the mattress in place, because mattress thickness changes usable height. A loft that allows sitting up and changing clothes feels much better than a sleep-only crawl space.
Roof shape affects headroom across the loft, with dormers and vaulted sections adding usable height. Low edges near eaves suit storage, not sleep or dressing.
Are stairs or a ladder better for a tiny house loft?
Stairs are better for daily loft sleep, families, and older users, because they offer safer footing and a handrail. Ladders save floor space, but they are harder at night, during illness, and with bedding or laundry.
Storage stairs add cost and floor space, but they return storage and improve safety. Alternating tread stairs offer a middle path in tight plans, with a learning curve.
Can a senior live in a tiny house with a loft?
Seniors can live in tiny homes, but daily loft sleep is risky for many older users. A main floor bedroom, step-free entry, and a bathroom with good clearance suit senior living better.
Lofts can still serve as storage, guest sleep, or hobby space in senior plans. Daily sleep should stay on the main floor unless mobility and safety are carefully assessed.
Can I put a full bathroom in a tiny house?
Full baths with a shower, toilet, and sink fit most tiny plans, with shower size and door clearance as the main limits. A separate tub needs a larger plan and careful waterproofing.
Wet baths can save space in very small units, by waterproofing the whole bathroom. Drainage, ventilation, and storage must be designed for wet use.
Where should the bathroom go in a tiny house?
Bathroom placement should share a wet wall with the kitchen and laundry where possible. Short plumbing runs reduce cost, leak risk, and freeze risk.
Bathroom location should also allow privacy, ventilation, and a clear path from the bedroom. A bathroom that forces a walk through the kitchen at night can disrupt sleep.
Can I fit a bathtub in a tiny house?
Bathtubs fit larger tiny plans, park models, and foundation homes more easily than small wheeled plans. A tub shower combo can work where a separate tub will not fit.
Water use, weight, and drainage must be planned for tubs, especially in off-grid or wheeled homes. A tub that looks good on paper can strain water, heating, and trailer weight limits.
Where should the kitchen go in a tiny house?
Kitchen placement should follow wet-wall order, ventilation, and work flow. A kitchen near the bathroom wall often shortens plumbing, while a kitchen near a window improves light and air.
Kitchen location should not block the entry, the main walkway, or the bedroom path. A kitchen that forces cooks to dodge foot traffic will feel cramped even in a larger plan.
Can I fit a washer and dryer in a tiny house?
Laundry can fit with a combo unit, a stacked unit, or a laundry closet beside the bathroom. Combo units save space but wash smaller loads with longer cycles.
Laundry placement needs water, drain, power, ventilation, and service access. A laundry closet without service access will cause problems during repair.
How do I fit a home office in a tiny house?
Home offices can use a nook desk, a fold-down desk, a dining table, or a loft desk. A work zone needs power, light, a chair, and a video call background, not a full separate room.
Sound and schedule matter in open tiny homes, with headsets and call hours helping more than extra furniture. A work zone should fold away or close off when work ends.
How do I store clothes in a tiny house?
Clothes storage should use under-bed drawers, wall shelves, and a compact wardrobe. A realistic capsule wardrobe, plus seasonal rotation, makes tiny closet space work.
Daily clothes should live within easy reach, while seasonal clothes can live in labeled loft bins. A closet that requires a ladder for daily clothes will fail.
Where do guests sleep in a tiny house?
Guests can sleep on a sofa bed, a fold-down wall bed, a loft guest bed, or a main floor daybed. Daily conversion should be easy, or guest sleep will disrupt daily living.
Guest storage needs a hook zone, a towel bin, and a bedding bin. Guests should not live out of a suitcase on the living room floor for more than a night or two.
How do you heat a tiny house loft without overheating it?
Loft heat needs ventilation, airflow, and cooling placement, not just a stronger heater. A mini-split head, a ceiling fan, an operable loft window, and cross ventilation help balance temperatures.
Heat source placement should avoid blowing hot air directly into a small loft. Zoned heating, good insulation, and shade can reduce loft overheating in summer and winter.
How does plumbing work in a tiny house on wheels?
Wheeled plumbing uses tanks, pumps, and hookups, with fresh water, gray water, and black water systems where applicable. Short wet-wall runs, freeze protection, and legal disposal routes matter.
Hookup versus off-grid changes tank size, pump choice, and disposal planning. A wheeled home that moves often needs a different water plan than a stationary home with full hookups.
What is a wet wall in a tiny house?
A wet wall is a shared plumbing wall for kitchen, bathroom, and laundry fixtures. Sharing one wall shortens pipe runs, reduces cost, and simplifies repair access.
Wet-wall order should be drawn before finishes, because moving drains after framing is costly. Kitchen sink, bathroom sink, shower, toilet, and laundry should be grouped sensibly.
Can I use a composting toilet in a tiny house?
Composting toilets can work in tiny homes with proper ventilation, capacity, and handling. They avoid a black water tank, but they need regular emptying and a legal compost route.
Ventilation and capacity must match household size and use. A composting toilet sized for one person may struggle with a family or frequent guests.
Conclusion
Tiny house layout ideas work best when classification, width, sleep location, and wet-wall order are decided before furniture, finishes, and decor. A plan that respects road width, stair safety, loft egress, storage needs, and local code will feel larger and live better than a larger plan with a bad room order.
Measure your trailer or lot, draw stairs and storage before furniture, and check local code, parking, insurance, and financing early. Then choose a size and sleep type that fits your household for years, not just for a photo.
