
Small laundry room layout ideas work best when measurement comes before shopping, finishes, or clever storage. A pretty shelf cannot fix a dryer vent that runs too far, a door that blocks the washer, or a folding counter with no place to stand. Start with the wet wall, the door swing, and the exact machine size.
Those three facts decide almost every layout that follows. Small rooms reward clear zones, not more stuff.
Small laundry room layout ideas also depend on how laundry actually moves through a home. Sorting, washing, drying, folding, and putting away form one chain. Breaks in that chain create piles on beds, chairs, and floors. A good small layout keeps each step close, but not crowded. It gives wet items one place, clean items one place, and supplies one place. That simple discipline matters more than style.
Quick answer: which layout fits most small rooms
Stacked machines fit most very small rooms, closets, and hallway nooks. A full size stacked pair needs about 27 inches of width, 30 to 34 inches of depth, and 75 to 77 inches of height. Organizables gives a working minimum of about 30 inches wide, 38 inches deep, and 80 inches tall. That footprint covers about 6 square feet of floor. Side by side machines need more width, but give a folding counter on top.
Side by side front loaders suit wider rooms with a real folding zone. A standard pair needs about 54 inches of wall width, plus 1 to 2 inches between machines. A counter over the pair turns dead space into a folding station. Top loaders suit rooms where a counter is not possible, but need lid clearance above. Choose the machine type before choosing cabinets, shelves, or doors.
| Layout | Best room shape | Machine type | Folding space | Main trade off |
| Stacked closet | Narrow closet or nook | Stacked front loader | Fold down shelf or nearby counter | No counter over machines |
| Side by side one wall | Wider rectangle | Front loader pair | Counter over machines | Needs about 60 inches of width |
| L shaped | Corner room | Front loader pair | Corner counter | Corner can become dead space |
| Galley | Long narrow room | Side by side or stacked | Opposite wall counter | Aisle must stay clear |
| Mudroom combo | Entry or garage entry | Front loader pair | Bench plus counter | Mud and laundry share one floor |
| Bathroom combo | Small full bath | Stacked pair | Nearby vanity or shelf | Humidity and access need care |
| All in one | Tiny apartment | Washer dryer combo | Fold down shelf | Longer cycles, smaller loads |
What counts as a small laundry room
Small usually means under about 50 square feet, but the shape matters more than the total area. A 3 foot by 6 foot closet can work with a stacked pair and one shelf. A 5 foot by 7 foot room can hold side by side machines, a counter, and a slim cabinet. A long narrow room can feel harder than a square room with the same area. Measure walls, doors, and obstructions, not just square feet.
Closets under about 20 square feet need a strict system. Organizables describes mini laundry spaces as closets, hallway nooks, or corners of kitchens and bathrooms. Those spaces share one problem: floor space is tight, wall space is wasted, and supplies end up on top of machines. Height solves more problems than extra floor area in those rooms. Use the wall from machine top to ceiling with purpose.
Dedicated rooms from about 35 to 50 square feet allow more choice. MyComfyHouse lists 5 feet by 7 feet as a functional minimum for side by side machines, a small counter, and basic shelving. TrendyHomeHacks lists 6 feet by 9 feet as a fuller small room with folding counters and storage. The difference between those sizes is often a utility sink, a tall cabinet, or a drying zone. Do not chase every feature in the smallest room.
| Room type | Typical size | Machines that fit | What it can also hold |
| Hallway nook | About 3 by 4 feet | Compact stacked pair | One shelf, slim cart |
| Laundry closet | About 3 by 6 feet | Full size stacked pair | Shelf, rod, fold down rack |
| Small dedicated room | About 5 by 7 feet | Side by side pair | Counter, upper cabinets |
| Comfortable small room | About 6 by 9 feet | Side by side pair | Counter, sink, tall cabinet |
| Mudroom laundry | About 6 by 10 feet or more | Side by side pair | Bench, cubbies, sink |
Measure first, in the right order
Machine size must come from the model spec sheet, not a generic chart. Width, depth with door open, height with lid open, and rear clearance all matter. Full size machines are often about 27 inches wide, but depth varies by model and door design. Compact machines are often about 24 inches wide, but capacity is smaller. Write down every number before ordering cabinets or counters.
Door swing is the second measurement that ruins small layouts. A standard door opening into the room can block machines, counters, or a person carrying a basket. Bifold doors, pocket doors, sliding doors, and curtains each solve different problems. Pocket doors need wall space and no plumbing or wiring in that wall. Bifold doors need less swing space, but still need clear floor in front.
Hookups are the third measurement, and the hardest to move. Note hot and cold water lines, drain location, dryer vent exit, gas line if present, and electrical outlets. Moving a drain or vent costs far more than moving a shelf. Organizables makes the same point clearly: vent and water positions should be recorded before any layout choice. Build the layout around hookups where possible.
Clear floor in front of machines needs care in every small room. TrendyHomeHacks lists 42 to 48 inches for door swing and access in one guide. Organizables lists about 30 inches of clear floor in front of a stacked pair as a working minimum. Those numbers describe different things: comfortable access versus minimum passage. Use the larger number where possible, and never block the full door swing with a basket station.
Step 1: record the finished opening
Finished width means wall to wall after trim, tile, and doors are installed. Rough framing numbers can mislead by an inch or more. Measure at the top, middle, and bottom of the opening. Walls are rarely perfectly straight in older homes. Use the smallest width as the planning width for machines and cabinets.
Finished depth means front face to back wall after any baseboard or vent box is added. Add 4 to 6 inches behind machines for hoses and vent connections, per Organizables guidance. A machine that fits on paper can still fail if the vent hose kinks. A recessed vent box or periscope vent can save depth, but check the dryer manual first.
Step 2: check height, lid, and controls
Stacked height needs about 80 inches of clear space for a full size pair. The stack itself is roughly 75 to 77 inches tall, but controls, lint filter access, and lifting clothes need room above. Shorter users may struggle to reach the top dryer controls. A step stool is not a good daily solution for a shared laundry room. Check reach before committing to a tall stack.
Top loader lids need open height above the machine, plus room to lift clothes out. Closet World warns that lid clearance decides whether cabinets can sit above a top loader. Cabinets above a top loader must sit high enough to clear the open lid, or sit to the side. Front loaders avoid that problem, but need door swing space in front instead.
Step 3: map the wet wall and vent path
Wet wall means the wall with water supply, drain, and vent connections. Keep machines on or near that wall when possible. Long drain runs, long vent runs, and new penetrations add cost and failure points. A short, straight dryer vent also dries faster and traps less lint. Draw the vent path on paper before choosing a layout.
Exterior exit matters for vented dryers. The vent must terminate outside, not in an attic, crawl space, or wall cavity. FamilyHandyman summarizes the code point clearly: 4 inch smooth metal duct, maximum 35 feet, with reductions for bends. Local code and the dryer manual both matter, so check both. Ventless dryers remove the vent problem, but add humidity and longer dry times.
Step 4: test the workflow with a basket
Walk the route with an empty basket before building anything. Carry it from hamper to washer, washer to dryer, dryer to folding surface, and folding surface to storage. Note every turn, door, and pinch point. A layout that looks good on a plan can still force awkward twists. Small rooms punish wasted steps more than large rooms do.
Standing space at the folding counter matters as much as counter size. A 24 inch deep counter with only 24 inches of standing room feels cramped. A narrower counter with clear standing room often works better. Keep the main aisle free of baskets, carts, and drying racks during daily use. Temporary items need a parking spot, not the main path.
Layout decision order
Wet wall first prevents the most expensive mistake in a small laundry remodel. Machines, sink, and drain should cluster near existing plumbing where possible. Moving a washer drain across a slab or to a new wall can cost thousands. Prime Construction Florida and other contractor sources treat layout changes as a separate cost tier for that reason. Keep plumbing moves short and purposeful.
Machine type second decides width, height, and counter options. Front loaders allow a counter over side by side machines. Top loaders block a full counter, but allow a side counter or fold down shelf. Stacked pairs free floor space, but remove counter space over machines. All in one combos free the most floor space, but change cycle time and load size.
Folding third decides whether the room works daily or just looks tidy. A folding surface can be a counter over machines, a wall mounted fold down shelf, a nearby table, or a pull out board. The best surface is at a comfortable height, near the dryer, and free of supplies. Supplies stored on the folding counter defeat the purpose of the counter.
Storage fourth should fill leftover wall space, not compete with folding space. Upper cabinets, open shelves, tall narrow cabinets, pull out hampers, and slim carts each suit different walls. Closed cabinets hide clutter and protect supplies from lint. Open shelves keep daily items visible, but collect dust and lint faster.
Drying fifth needs a plan for delicates, swimwear, and hang dry clothes. Wall mounted racks, retractable lines, hanging rods, and fold down racks each use wall space instead of floor space. A drying rack left in the main aisle becomes a trip hazard and a laundry pile. Plan one drying spot that can stay up or fold away cleanly.
| Decision | Question to answer | If the answer is no |
| Wet wall | Can machines stay near existing water and drain? | Budget for plumbing and check permits |
| Vent path | Can the dryer vent go outside short and straight? | Consider a ventless or heat pump dryer |
| Machine type | Does the room allow the preferred loader type? | Change the counter plan, not the machine fit |
| Folding | Is there a clear surface near the dryer? | Add a fold down shelf before more storage |
| Storage | Is every daily item within arm reach? | Move seasonal items to another closet |
| Drying | Is there a hang dry spot off the floor? | Add a wall rack or retractable line |
Layout 1: stacked closet
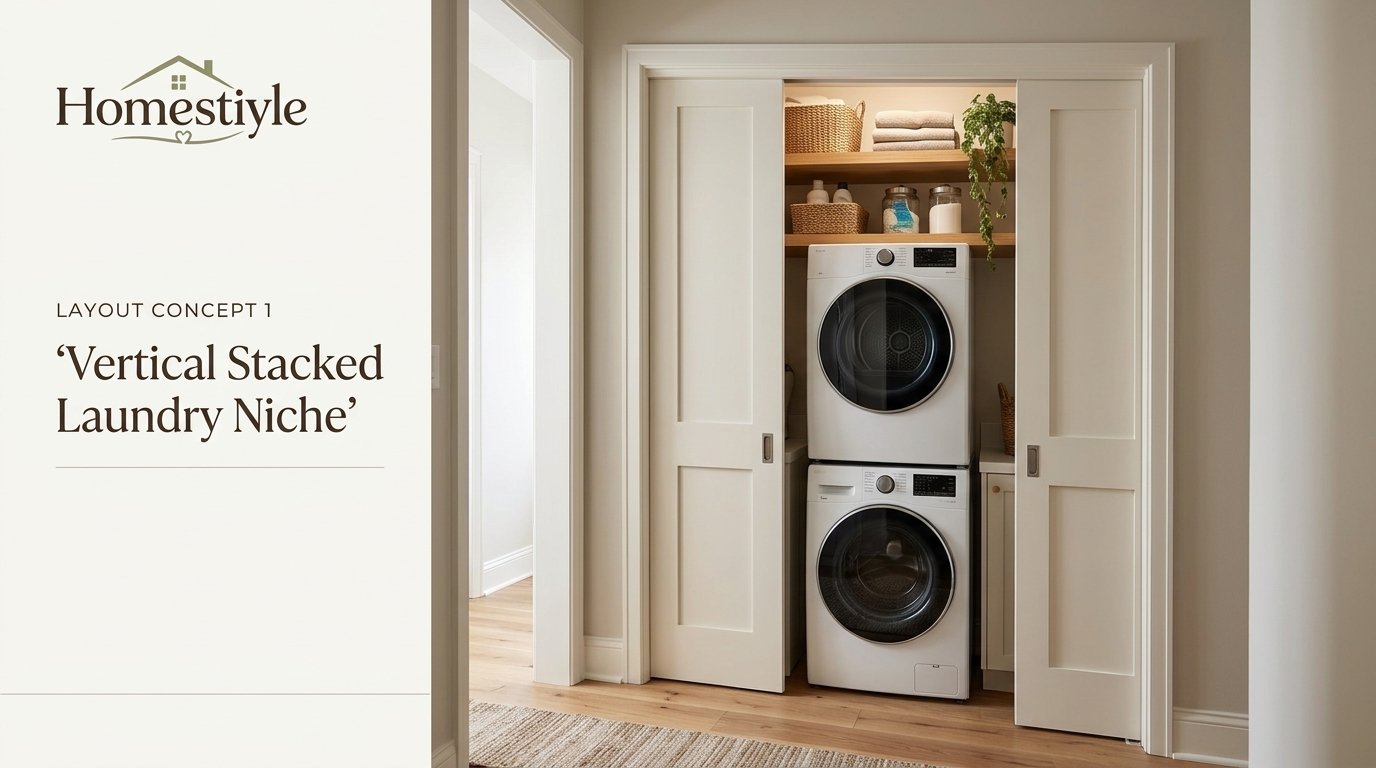
Stacked closet layouts put a washer and dryer in one tall column. The remaining floor space can hold a slim cart, a tall cabinet, or a fold down shelf. Organizables calls this the column, strip, and cap method: stack as the column, a slim strip beside it, and shelving above as the cap. That method works because it uses height, not floor area. Keep the strip narrow enough to leave service access.
Closet width for a full size stack should be about 30 inches as a working minimum. Compact stacks fit openings under 29 inches, but check the exact model width first. Leave about 1 inch on each side so machines do not rattle against walls. Depth needs about 38 inches including hoses and vent space. Height needs about 80 inches for controls and lint filter access.
Doors for a stacked closet need ventilation and access. Louvered doors, ventilated doors, or an open front help airflow around a vented dryer. Bifold doors fold back and need less swing space than a standard door. Pocket doors save swing space completely, but need a clear wall pocket. Curtains hide the stack cheaply, but do not block airflow or access.
Storage above a stacked pair should be shallow and reachable. A shelf 12 to 14 inches deep holds detergent without blocking access. A hanging rod below a shelf can hold hang dry items, but keep it clear of the dryer heat path. A slim rolling cart 6 to 8 inches wide can fill a side gap, per Organizables guidance. Do not stack heavy items where they can fall into the machine area.
Best for and avoid
Best for apartments, hallway closets, and homes with no spare room. A stacked closet suits one or two people, small loads, and a simple routine. It also suits a second floor laundry near bedrooms, where short carries matter. Keep the routine simple: sort in the bedroom, wash in the closet, fold nearby.
Avoid a stacked closet for large families if another layout is possible. Small loads, tall controls, and no counter can slow a heavy laundry routine. Avoid a stack in a closet with no vent path unless a ventless model is chosen. Avoid solid doors with no airflow around a vented dryer, and check the manual for clearance rules.
Layout 2: side by side one wall
Side by side one wall layouts place a washer and dryer next to each other on one wall. A counter over front loaders creates a folding surface without extra floor space. Upper cabinets or shelves above the counter hold daily supplies. This layout suits wider small rooms, about 5 feet wide or more. It keeps the whole wash and fold chain on one wall.
Width needs about 54 inches for two standard machines, plus 1 to 2 inches between them. Add side clearance for installation and vibration. A counter depth of 24 to 30 inches suits most folding tasks, per TrendyHomeHacks guidance. Counter height over machines depends on machine height, so check the pair before building. A counter that is too high strains shoulders during folding.
Between machine gap can hold a slim pull out for stain supplies or a narrow shelf. Closet World describes a slim pull out in the between machine gap as a useful small room feature. Keep the pull out shallow enough to avoid blocking hoses or vents. Do not force a pull out into a gap needed for machine vibration and service access.
Upper storage above a side by side counter should leave working clearance. LetsRenovate lists overhead cabinets at least 15 to 18 inches above a countertop as a working rule. That gap keeps bottles reachable without blocking the folding surface. Closed cabinets protect supplies from lint, while open shelves keep daily items visible. Mix both where possible: closed for chemicals, open for towels.
Best for and avoid
Best for families who fold in the laundry room and want a dedicated surface. Side by side layouts suit rooms with a full wall for machines plus a counter. They also suit front loader users who want pedestals or a raised counter height. Keep the counter clear as a rule, not an exception.
Avoid side by side machines in a narrow closet where door swing blocks access. Top loaders in this layout lose the counter benefit, so a side counter is needed instead. Avoid a counter that blocks washer door swing or dryer lint filter access. Check door swing and filter access before fixing the counter in place.
Layout 3: L shaped
L shaped layouts use two walls: machines on one wall, and a counter, sink, or storage on the adjacent wall. The corner can hold a sink, a tall cabinet, or a drying zone. L shapes suit square small rooms where one wall alone cannot hold everything. The second wall adds folding and storage without a long room.
Corner use decides whether an L shape works or wastes space. A corner sink uses the corner well, but needs plumbing access and clear standing room. A corner cabinet with a lazy Susan or pull out can reach deep storage. A dead corner with no access becomes a dust trap and a lost zone. Plan the corner as a named job, not leftover space.
Aisle width in an L shaped room must stay clear at the corner turn. A basket carried around the corner needs room to turn without hitting counters. Keep at least 36 inches of clear walkway where possible, per LetsRenovate guidance for laundry walkways. High traffic laundry rooms benefit from 42 inches, but small rooms may need to accept 36 inches as a working minimum.
Counter flow should run from dryer to folding counter to storage in one direction. Place the folding counter on the wall nearest the dryer exit. Place sorting hampers near the washer entry, not at the folding counter. That order reduces crossing traffic and keeps clean clothes away from dirty sorting. Small rooms feel larger when traffic flows one way.
Best for and avoid
Best for square rooms, corner utility rooms, and rooms with a sink plus counter. L shapes suit households that sort, wash, and fold in the same room. They also suit a laundry room that shares a wall with a bathroom or kitchen, where the second wall can hold a sink.
Avoid an L shape in a very narrow room, where the second wall closes the aisle. Avoid a corner sink if plumbing access is poor or standing room is tight. Avoid deep corner cabinets with no pull out, since items at the back will be forgotten.
Layout 4: galley
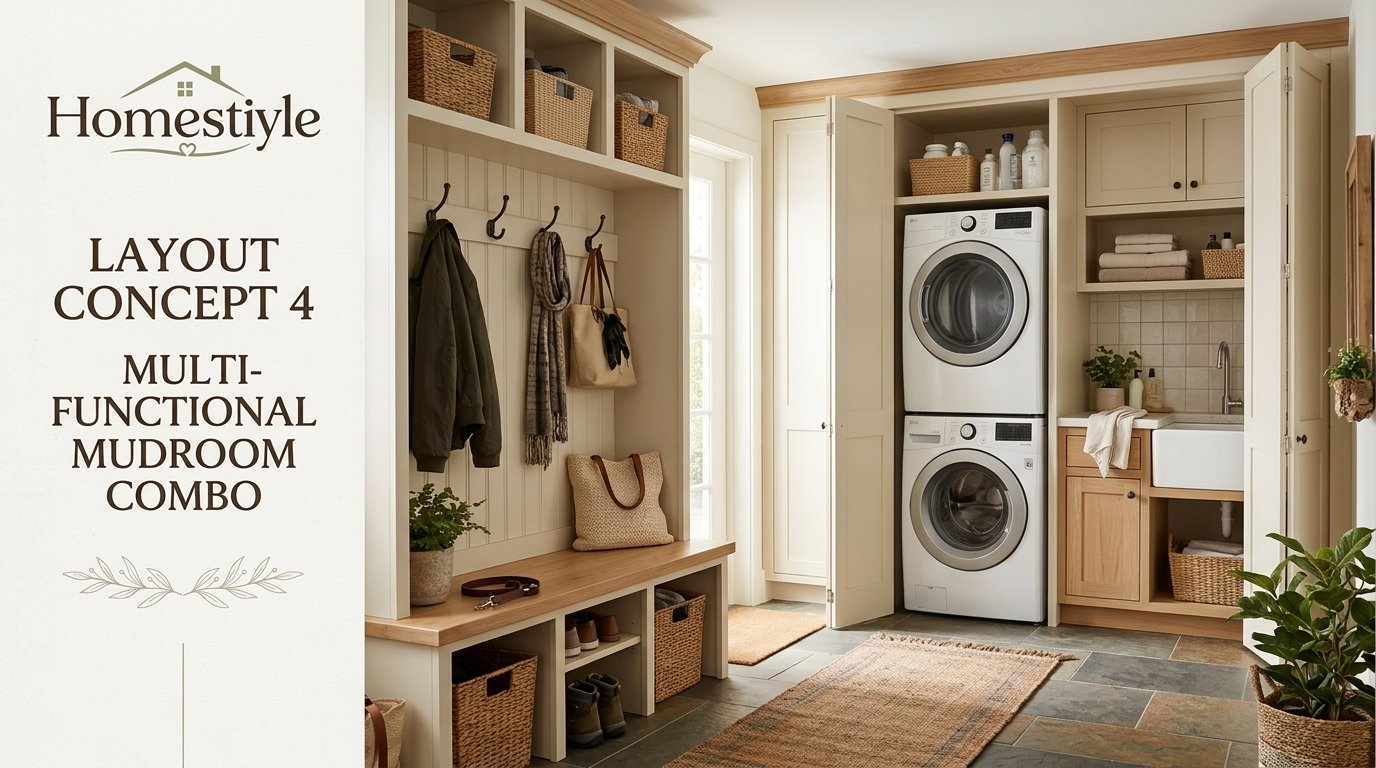
Galley layouts place work on two opposite walls with a central aisle. Machines sit on one wall, while a counter, sink, or storage sits on the other. Galley layouts suit long narrow rooms, hallway laundry spaces, and garage utility walls. The central aisle becomes the main work zone, so it must stay clear.
Aisle width is the critical number in a galley. A 36 inch aisle allows one person to work and pass, but two people will struggle. A 42 inch aisle allows easier basket handling and door swing. Machine doors opening into the aisle reduce usable width, so measure with doors open. Keep drying racks and carts out of the central aisle during daily use.
Opposite wall work should match the machine wall in depth. A shallow counter or shelf on the opposite wall preserves aisle width. A deep cabinet on both walls can close the room quickly. Use the opposite wall for folding, hanging, or shallow storage, not for deep appliances. Wall mounted drying racks suit the opposite wall well.
Lighting matters more in a galley, where walls close in. Bright, even light prevents shadows over machines and counters. A single ceiling light may leave the far wall dark, so add task light over the counter. Light wall colours and reflective surfaces help a narrow room feel less enclosed. Avoid dark upper cabinets on both walls in a narrow galley.
Best for and avoid
Best for long narrow rooms, basement laundry walls, and hallway utility runs. Galley layouts suit a straight workflow: sort at one end, wash in the middle, fold at the other end. They also suit rooms where machines must stay on the wet wall, but folding needs a separate wall.
Avoid a galley in a room too narrow for machine doors plus a person. Avoid deep storage on both walls, which turns the aisle into a corridor. Avoid a galley where the door opens into the aisle and blocks the main path.
Layout 5: hallway nook
Hallway nook layouts tuck a stacked pair or compact pair into a shallow recess. The nook may be an existing closet, a widened hallway section, or a purpose built alcove. Nooks suit apartments and older homes with no spare room. The key is to keep the nook deep enough for machines, hoses, and venting, not just machine depth alone.
Depth for a hallway nook needs about 30 to 32 inches for front loading stackable units, per Infinity Kitchen and Bath guidance for closet conversions. Add rear clearance for hoses and vent connections. A nook that is only as deep as the machine will kink hoses or block vent airflow. Measure finished depth, not rough framing depth.
Concealment can use bifold doors, sliding doors, or a curtain. Bifold doors fold back against the hallway wall and need less swing space. Sliding doors need wall space beside the opening, but no swing space. Curtains are cheap and flexible, but offer no sound control. Choose concealment that does not block ventilation or service access.
Nearby folding often sits outside the nook, in a bedroom, hallway table, or kitchen counter. That trade off is acceptable if the nook is only for washing and drying. Do not pretend a tiny nook has a folding counter when it does not. Plan a real folding spot nearby, even if it is a fold down shelf on the hallway wall.
Best for and avoid
Best for apartments, condos, and small homes with a hallway closet to convert. Nooks suit renters and owners who need laundry near bedrooms without a full room. They also suit a second laundry point for delicates or baby clothes.
Avoid a nook with no vent path for a vented dryer, unless a ventless model is used. Avoid a nook where machine doors open into hallway traffic. Avoid a nook with no nearby folding surface, since laundry will spread to beds and tables.
Layout 6: laundry closet with bifold or pocket door
Closet doors change how a small laundry space feels and works. Bifold doors fold in sections and need less swing space than a standard door. Pocket doors slide into the wall and need no swing space at all. Sliding barn style doors need wall space beside the opening, but keep floor space clear. Each door type has a wall or clearance cost.
Pocket door cost varies sharply by wall condition, a point carried over from earlier small bathroom work. An open wall pocket door can cost far less than a finished wall retrofit, where framing, drywall, and trim must be opened. Competitor reported ranges from earlier bathroom work put open wall pocket doors at about 300 to 600 dollars, and finished wall retrofits at about 1,400 to 2,600 dollars. Verify locally, since wall contents and finishes change the price.
Bifold doors suit closets where the wall cannot hold a pocket. They fold back and leave most of the opening clear for loading. Bifold hardware must be sturdy enough for daily use, since laundry doors open often. Louvered bifold doors add airflow, which helps a vented dryer closet. Solid bifold doors look cleaner, but need another ventilation path.
Ventilation through doors matters for enclosed laundry closets. A vented dryer needs combustion air and airflow paths, per manufacturer guidance. Louvered doors, vent grilles, or an open front can help, but do not replace the dryer vent itself. Gas dryers have additional combustion air and gas line rules, so check local code and the manual. When in doubt, ask a licensed installer before closing a closet.
Best for and avoid
Best for hallway closets, bedroom closets converted to laundry, and rooms where a swinging door blocks machines. Bifold and pocket doors suit tight floor plans where every inch of swing space counts. They also suit homes where laundry should be hidden from living areas.
Avoid a pocket door in a wall with plumbing, wiring, or venting that cannot move. Avoid a solid door with no airflow in a small enclosed dryer closet. Avoid a barn door where the sliding wall space is needed for shelves or a folding counter.
Layout 7: mudroom combo
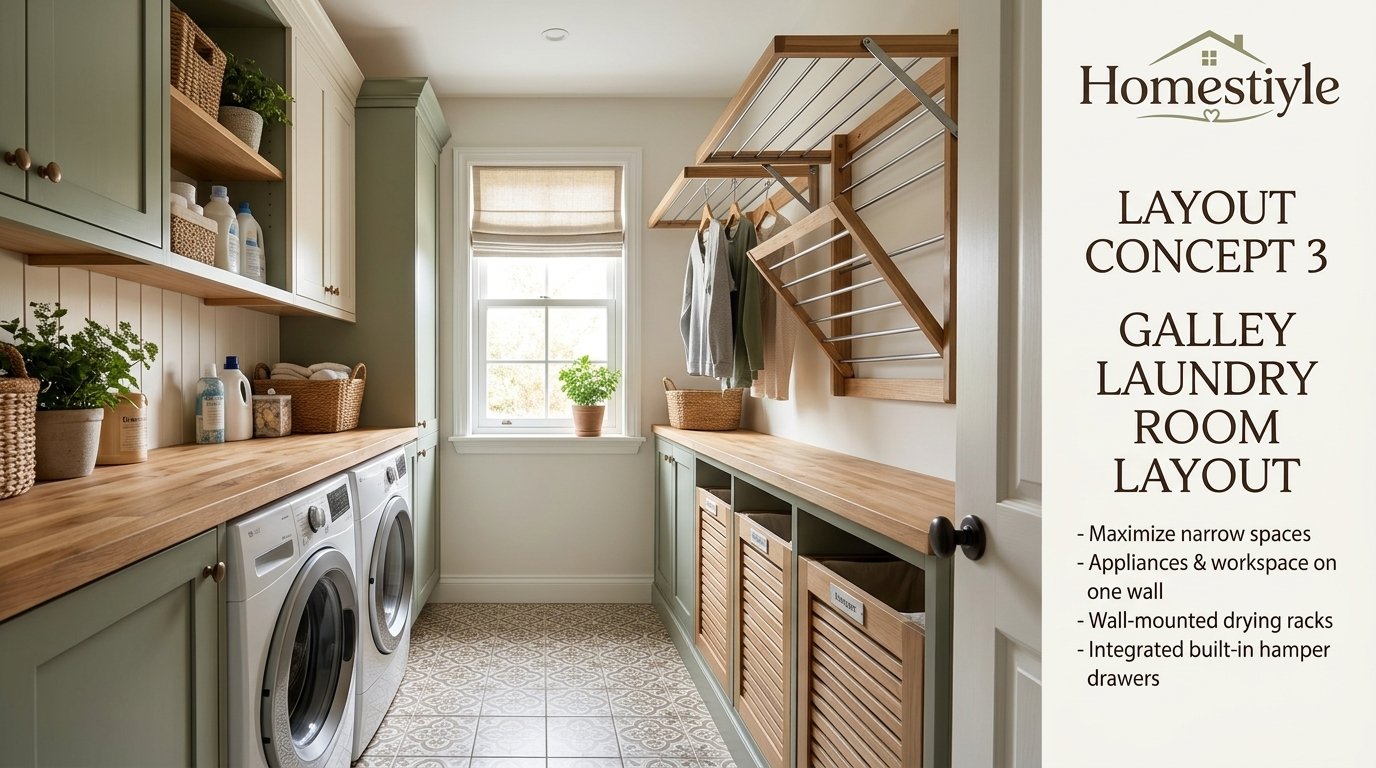
Mudroom combo layouts combine laundry with entry storage: bench, hooks, cubbies, and shoe storage. This layout suits garage entries, back doors, and homes with no separate mudroom. SmallSpaceLove describes double duty design as a way to handle laundry and outdoor gear in one room. Durable, easy to clean materials matter, since mud and laundry share one floor.
Zoning inside a combo room prevents mud from reaching clean laundry. Keep the entry zone near the door, with bench, hooks, and shoe storage. Keep the laundry zone near the wet wall, with machines, counter, and supplies. A utility sink can serve both zones, but place it where wet shoes and stain treatment do not cross clean folding. A small divider, rug, or floor change can mark the boundary.
Bench height and hook placement need planning, per Infinity Kitchen and Bath guidance for mudroom combos. A bench at sitting height helps with shoes, but should not block laundry access. Hooks above the bench hold coats and bags, but should not drip onto clean laundry. Cubbies keep shoes contained, but need ventilation to avoid odour. Keep the laundry counter separate from the bench, or clean clothes will share space with bags.
Flooring for a mudroom laundry should handle water, mud, and vibration. Luxury vinyl plank and ceramic tile are common choices in contractor guides, with tile holding up longer under heavy machines. Block Renovation lists flooring at 300 to 900 dollars for a small laundry addition scope, as a competitor reported planning range. A drain pan under the washer adds protection, especially on upper floors or near finished rooms.
Best for and avoid
Best for families with a garage or back entry, pets, sports gear, and heavy daily laundry. Combo rooms suit homes where a separate mudroom and laundry room cannot both fit. They also suit farmhouse and modern farmhouse plans where entry and utility share one space.
Avoid a combo layout when mud traffic constantly crosses the folding zone. Avoid a combo room with no sink or no shoe containment, since dirt will spread. Avoid a combo layout in a very small room, where neither job gets enough space to work.
Layout 8: bathroom combo
Bathroom combo layouts place a stacked pair inside or beside a small bathroom. DesigningIdea shows a 5 foot by 8 foot linear bathroom with a stacked washer and dryer niche, a neo angle shower, and a 30 inch aisle. That plan works because machines sit in a niche, not in the main bathroom path. A pocket or sliding door keeps the entry clear.
Humidity is the main risk in a bathroom laundry combo. Bathrooms already produce steam, and dryers add heat and moisture. An exhaust fan vented outside helps, with DesigningIdea suggesting 80 to 110 CFM for a combined bathroom laundry space. That figure is a competitor reported guide, not a universal code number, so check local requirements. Keep laundry supplies in closed cabinets to reduce moisture damage.
Access must work for both bathroom users and laundry users. A stacked pair near the entry can block bathroom access if doors swing badly. A niche with a sliding door keeps the main aisle clear. A corner sink can preserve aisle width better than a standard vanity, per DesigningIdea tips for the 5 by 8 combo. Plan the door and aisle before placing machines.
Noise and vibration matter more when laundry shares a bathroom wall with bedrooms. Anti vibration pads under machines and insulation in the laundry wall help, per DesigningIdea guidance. A stacked pair on a solid floor vibrates less than a pair on a flexible upper floor. Check floor structure before moving laundry upstairs or into a bathroom niche.
Best for and avoid
Best for small homes, guest suites, and apartments where a separate laundry room is impossible. Bathroom combos suit a stacked pair for one or two people, with folding done nearby. They also suit a primary suite where laundry stays close to bedrooms and bathrooms.
Avoid a bathroom combo where the laundry blocks toilet, shower, or sink access. Avoid a combo with no exhaust fan vented outside. Avoid a combo where wet bathroom floors and clean laundry share the same narrow path without separation.
Layout 9: kitchen corner and pantry combo
Kitchen corner laundry suits apartments and small homes where the kitchen already has water, drain, and power. A compact washer, or a stacked pair, can sit under a counter or in a pantry wall. Kitchen laundry keeps plumbing short, but needs clear separation from food prep. A cabinet front can hide machines and reduce noise.
Counter sharing works only if the kitchen counter has a clear laundry zone. A counter over front loaders can fold clothes, but food prep should not share the same surface at the same time. A separate small counter, or a fold down shelf near the machines, keeps laundry contained. Keep detergent and cleaning supplies away from food storage, with closed cabinets for chemicals.
Noise in a kitchen laundry affects living areas more than a closed laundry room. Choose machines with low vibration ratings and check decibel claims in spec sheets, not marketing headlines. Anti vibration pads and a solid floor help. A cabinet enclosure with sound absorbing panels can reduce noise, but must not block ventilation or service access.
Drain and vent paths in a kitchen combo need care. A washer drain must connect to a properly vented standpipe, not just a sink drain. A vented dryer still needs an exterior vent, which may be harder from a kitchen wall. A ventless washer dryer combo removes the vent problem, but changes cycle time and load size. Check both options before choosing a kitchen location.
Best for and avoid
Best for studios, small apartments, and homes where kitchen plumbing is the only practical water source. Kitchen combos suit a single person or couple with small loads. They also suit a second laundry point for kitchen towels and delicates.
Avoid a kitchen laundry where detergent storage sits above food prep. Avoid a vented dryer with a long, bent vent path through kitchen cabinets. Avoid a kitchen layout where laundry baskets block cooking traffic.
Layout 10: garage utility corner
Garage utility layouts place machines on a garage wall with a counter, sink, and storage. Garages offer space, but bring temperature, dust, and freezing risks. Precision Appliance Leasing guidance for garage setups stresses leak pans, leak alarms, and insulation or heat tape for exposed lines in cold garages. Those points apply to owned garage laundry as well as rentals.
Temperature affects washer hoses, dryer performance, and detergent storage. Cold garages can freeze supply lines, while hot garages can stress electronics. Insulate exposed lines, protect hoses, and check manufacturer temperature limits. A garage laundry in a cold climate needs a freeze plan, not just a machine. Keep a shutoff valve accessible and easy to reach.
Dust and pests enter garage laundry more easily than indoor laundry. Closed cabinets protect supplies, and a clean vent termination keeps pests out. A dryer vent must still terminate outside with a proper cap, not into the garage. Gas dryers in garages have additional clearance and combustion air rules, so check local code. Never vent a dryer into a garage space.
Access from the garage to the house matters for daily use. A garage laundry far from bedrooms creates long carries and laundry piles. A garage entry mudroom combo can shorten the carry and add a sorting spot. If the garage is the only option, add a folding counter and a basket station near the house door.
Best for and avoid
Best for homes with a large garage, a garage entry, or a workshop utility wall. Garage layouts suit large loads, pet laundry, and messy items that should not enter living areas. They also suit a second laundry point for work clothes and outdoor gear.
Avoid a garage laundry in a freezing climate without freeze protection. Avoid a garage layout where the vent terminates inside the garage. Avoid a garage laundry with no nearby folding surface, since clean clothes will pile on cars or workbenches.
Layout 11: second floor laundry
Second floor laundry shortens carries from bedrooms and bathrooms, but adds leak, vibration, and vent risks. A washer leak on an upper floor can damage ceilings below, so a drain pan with a drain line matters. EngineerFix guidance for moving laundry upstairs stresses dedicated circuits, proper vent routing, and leak detection or shutoff systems. Those systems are not optional extras in an upper floor room.
Floor structure must support machine weight and vibration. A stacked pair concentrates weight in a small footprint, while a side by side pair spreads weight wider. Check joist span, subfloor condition, and manufacturer floor requirements. Anti vibration pads help, but do not fix a flexible floor. A laundry room above a bedroom needs extra sound and vibration care.
Vent routing from a second floor can be longer and more complex. A short, straight vent is still the goal, but roof or wall exits may need careful planning. Every 90 degree elbow reduces effective vent length, per EngineerFix summary, with about 5 feet lost per elbow as a planning rule. Check the dryer manual for maximum length and elbow deductions, since models differ.
Drain and supply lines on a second floor need accessible shutoffs and leak protection. A single lever shutoff, braided stainless steel hoses, and a leak alarm reduce risk. A floor drain or pan drain gives water a safe path if a hose fails. Keep the shutoff visible and reachable, not hidden behind machines.
Best for and avoid
Best for two storey homes where bedrooms and bathrooms sit upstairs. Second floor laundry suits families who want short carries and a dedicated upstairs utility room. It also suits a primary suite laundry near the main bedroom closet.
Avoid second floor laundry without a drain pan, leak alarm, or accessible shutoff. Avoid a long, bent vent path that traps lint and slows drying. Avoid a second floor stack where floor vibration disturbs rooms below.
Layout 12: all in one washer dryer combo
All in one combos wash and dry in a single machine, using one footprint. That footprint can be as small as a single washer, which frees floor space for a counter, cabinet, or drying zone. Metro Appliances lists combination units as a top space saving option for small rooms. Ventless combos fit interior rooms and closets with no exterior vent, which expands placement options.
Cycle time is the main trade off. A combo must wash, then dry, in sequence, so a full load takes longer than separate machines. Load size for drying is often smaller than wash capacity, so large loads may need splitting. Households with heavy daily laundry may find a combo too slow as a primary machine. Combos suit smaller households, apartments, and second laundry points.
Ventless drying uses condensation or heat pump technology, not an exterior vent. That flexibility helps closets and interior rooms, but adds humidity management needs. Precision Appliance Leasing notes that ventless models simplify installation, but add humidity that must be managed. A room with no ventilation can feel damp, so add an exhaust fan or dehumidification plan where needed.
Placement for a combo can be a closet, kitchen counter run, bathroom niche, or small utility wall. A single machine footprint leaves room for a fold down shelf and a slim cabinet. Keep the machine near water, drain, and power, even though venting is simpler. A combo still needs a proper drain and a dedicated circuit, per manufacturer guidance.
Best for and avoid
Best for studios, apartments, tiny homes, and single person households. Combos suit a closet laundry where a vent path is impossible. They also suit a second laundry point for delicates, baby clothes, or gym clothes.
Avoid an all in one combo as the only machine for a large family with heavy daily loads. Avoid a combo in a room with no humidity control if a ventless model is used. Avoid a combo where cycle time will create a laundry bottleneck every day.
Top loader versus front loader versus combo
Top loaders need lid clearance and a side folding surface, but load easily without bending. Closet World focuses on top loader rooms because lid height, side counters, and tall cabinets decide the layout. A top loader pair needs more width than a stacked pair, but less height. Top loaders suit users who prefer easy loading and do not need a counter over machines.
Front loaders allow stacking and counters over machines, but need door swing space and bending to load. Front loaders suit small rooms where a counter or stack matters more than easy loading. Pedestals raise front loaders to a more comfortable height, but add height and cost. Check pedestal height before building a counter over a pedestal pair.
Combos suit the smallest rooms, but change laundry rhythm. A combo user cannot wash a second load while the first dries, since one drum does both jobs. That rhythm suits small, frequent loads better than large, batched loads. Households that batch laundry on weekends may prefer separate machines, even in a small room.
| Machine type | Width | Height | Counter over machines | Main limit |
| Top loader pair | About 54 inches side by side | Lid clearance above | No, side counter only | No stack, no top counter |
| Front loader pair | About 54 inches side by side | About 39 inches each | Yes, counter over pair | Door swing, bending to load |
| Stacked front loader | About 27 inches | About 75 to 77 inches | No | Tall controls, no counter |
| Compact stacked | About 24 inches | Lower than full size | No | Smaller capacity |
| All in one combo | About 24 to 27 inches | About 33 to 39 inches | Nearby shelf only | Longer cycles, smaller dry loads |
Wet wall, plumbing, and drain
Standpipe height is a key plumbing number for washers. Sureway Comfort summarizes the rule as a standpipe opening 18 to 30 inches above the P trap, which prevents overflow and pump strain. EngineerFix gives a similar range, with standpipe height 18 to 30 inches above the floor in one passage, a wording difference to check locally. Use the manufacturer and local code version for the specific install, not a blog summary alone.
Drain size for a washer needs at least a 2 inch diameter drain pipe, per Sureway summary. A shared utility sink line may need a 3 inch pipe, depending on fixtures and local code. A drain that is too small can overflow during high speed spin cycles. Modern washers discharge faster than older models, so old plumbing may need an upgrade.
P trap and vent protect against sewer gas and poor drainage. Every drain needs a vent, typically 1.25 inches or larger, per Sureway summary. A P trap must hold water and stay accessible for cleaning. A washer drain tied into an unvented line can gurgle, siphon, or smell. Check venting before enclosing plumbing behind cabinets.
Supply lines need hot and cold water, accessible shutoffs, and quality hoses. Braided stainless steel hoses reduce rupture risk compared with old rubber hoses, per Precision Appliance Leasing guidance. A recessed laundry box houses shutoffs and drain connection in a tidy, accessible way. Keep shutoffs visible and reachable, not hidden behind a fixed cabinet.
Utility sink drain adds a second fixture to the same wall, which changes pipe sizing and venting. A sink beside the folding counter creates a wash, hang, fold workflow, per AnythingNeat guidance. That workflow reduces backtracking and keeps wet items from dripping across clean clothes. Budget for plumbing work, not just the sink price, when adding a sink.
Dryer venting, airflow, and safety
Vent material must be smooth metal, 4 inches in diameter, per FamilyHandyman summary of code. Flexible plastic vents are prohibited in that summary, and thin foil ducts trap lint and collapse easily. Rigid metal ducting gives the best airflow and lint resistance, per HomePros guidance. Use rigid duct where possible, and keep flexible sections short and approved.
Vent length maximum is 35 feet in the FamilyHandyman summary, with reductions for bends. EngineerFix gives a shorter planning figure of about 25 feet maximum, with about 5 feet lost per 90 degree elbow. Those figures conflict because they summarize different code editions, manuals, and planning rules. Use the dryer manual and local code for the specific install, and keep the run as short and straight as possible.
Vent termination must be outside the building, with a proper cap that keeps pests out but allows airflow. Never terminate in an attic, crawl space, garage, or wall cavity. A blocked termination causes moisture, mould, and fire risk. Clean the lint filter every load, and clean the vent path on a regular schedule. Lint buildup is a fire risk, not just a drying speed problem.
Ventless dryers remove the exterior vent, but need a drain or tank for condensed water. Condenser and heat pump dryers collect moisture internally, per EngineerFix closet conversion guidance. Heat pump dryers use less energy, but dry more slowly than vented models. Ventless models suit interior closets, but need humidity management in small closed rooms.
Gas dryers need a gas line, a 120 volt circuit for controls, and proper venting to the exterior. Gas dryers also need combustion air and carbon monoxide awareness, especially in enclosed closets. A gas line install is not a DIY job for most homeowners. Hire a licensed professional for gas work, and check local code for closet and garage rules.
Electrical, lighting, and outlets
Washer circuit needs a dedicated 120 volt, 20 amp circuit, per Sureway and FamilyHandyman summaries. A dedicated circuit prevents overloads when the washer runs with other loads. FamilyHandyman notes at least one 120 volt, 20 amp receptacle for the washer, with GFCI protection for laundry receptacles. Local code adoption and edition matter, so verify the exact rule for the home.
Electric dryer circuit needs a dedicated 240 volt, 30 amp circuit with a four prong receptacle, per FamilyHandyman summary. HomePros lists 240 volt outlet height at 36 to 48 inches from the finished floor as a common guideline, with 4 to 6 inches of rear clearance for venting. Stacked dryer outlets may sit higher, at 50 to 65 inches, per the same guide. Check the dryer manual for outlet height and cord length.
GFCI protection is required for laundry receptacles in the summaries cited above. GFCI cuts power quickly if a fault is detected, which matters where water and electricity meet. AFCI protection may also apply in some laundry areas, per EngineerFix upstairs guidance. An electrician should confirm GFCI, AFCI, and dedicated circuit rules for the specific panel and local code.
Panel capacity can become a surprise cost in older homes. Block Renovation lists electrical work at 500 to 1,500 dollars for a small laundry scope, with a panel upgrade at 1,500 to 3,000 dollars as a common mid project surprise. Those figures are competitor reported planning ranges, not quotes. Older 100 amp panels often lack open slots for a new dryer circuit, so check panel space early.
Lighting in a small laundry room should be bright and even, with task light over folding and sink areas. A single dim ceiling light makes stain checking and sorting harder. Use a bright ceiling light plus a task light over the counter where possible. Light wall colours help small rooms feel larger, but lighting matters more than paint colour for work tasks.
Folding, sink, and drying systems
Folding counter is the single most impactful upgrade in many small laundry rooms. Infinity Kitchen and Bath calls a folding counter the top upgrade by a significant margin, because it keeps folding inside the laundry room instead of spilling onto beds. A counter over front loaders, a wall mounted fold down shelf, or a pull out board can all work. The best counter is clear, near the dryer, and at a comfortable height.
Counter height over machines depends on machine height, while a standalone counter can sit at 36 to 40 inches, per Builds and Buys counter guidance. A counter that is too high strains shoulders, while a counter that is too low strains the back. Test height with a basket and a folding task before fixing the counter. A fold down shelf should lock securely and hold a full basket load without sagging.
Utility sink suits stain treatment, hand washing, and pet washing, but needs width and plumbing. TrendyHomeHacks lists an extra 30 to 36 inches of width for a sink in a fuller laundry room. AnythingNeat lists a basic stainless steel utility sink at 150 to 300 dollars, plus plumbing work at 500 to 1,000 dollars, as competitor reported figures. A sink without nearby counter space becomes a splash zone, so pair sink and counter together.
Sink placement should sit beside the folding counter, with a drying rod on the other side, per AnythingNeat workflow guidance. That order creates wash, hang, fold in one direction. Wet items move from sink to rod to counter without crossing clean clothes. A sink at the far end of the room forces wet carries across the main aisle, which defeats the workflow.
Drying zones need wall space, not floor space, in small rooms. Wall mounted racks, retractable lines, and hanging rods each suit different items. A wall mounted rack near the washer suits delicates, while a rod below a shelf suits hang dry shirts. Retractable lines stretch across a room when needed, then disappear. Choose one primary drying system and one backup, not three competing systems.
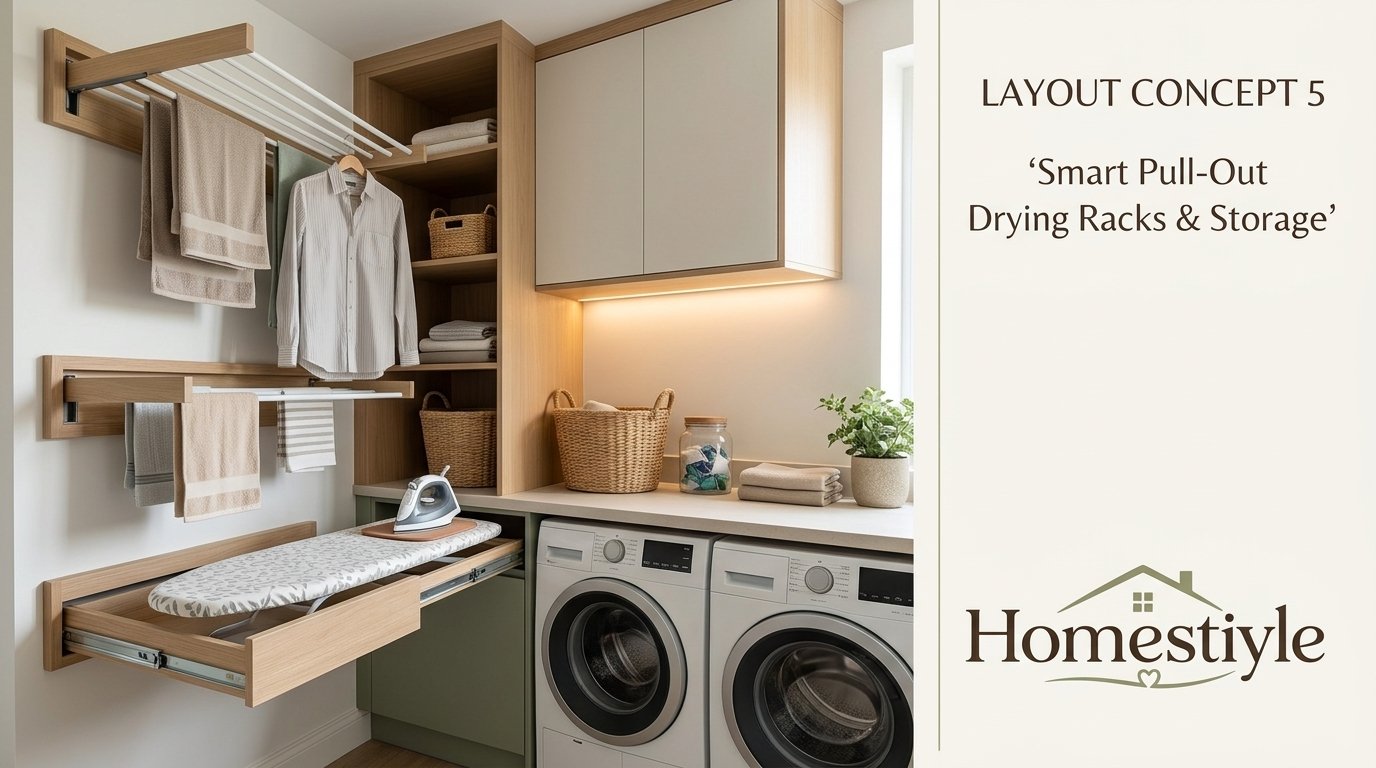
Ironing in a small room suits a wall mounted, fold down, or pull out board. Builds and Buys lists wall mount ironing stations at 200 to 400 dollars, fold down at 300 to 600 dollars, and built in cabinets at 500 to 800 dollars, as competitor reported ranges. A fold down board near an outlet saves floor space, but needs a heat safe wall and clear standing room. Keep ironing supplies in a nearby cabinet, not on the folding counter.
Storage by wall and zone
Zone storage keeps daily items within arm reach and seasonal items elsewhere. Public Storage describes laundry zones for washing, drying, folding, sorting, and linen storage, even in a small closet. That zone idea works well in small rooms, because it stops random organizers from creating clutter. Assign each wall a job, then choose storage that fits that job.
Above machines storage suits daily supplies: detergent, stain treatment, dryer sheets, and lint rollers. Closed upper cabinets protect supplies from lint and moisture. Open shelves keep daily items visible, but collect lint faster. A shallow upper cabinet 12 to 14 inches deep holds detergent without blocking access, per Closet World guidance for small rooms.
Tall narrow cabinets suit brooms, ironing boards, drying racks, and bulk supplies. A tall cabinet 12 to 15 inches wide beside machines can hold a surprising amount, per Closet World small room guidance. Pull out tall units keep bulk supplies reachable without deep reaching. A tall cabinet should not block vent access, shutoffs, or machine service panels.
Pull out hampers under a counter keep sorting contained and off the floor. Public Storage lists labeled bins and rolling sorters as sorting zone tools. Pull out hampers suit side by side counter layouts, where the counter base can hide sorting. Rolling sorters suit rooms with no built in hamper space, but need a parking spot out of the main aisle.
Slim carts fill gaps beside machines, but must not block airflow or service access. Organizables lists slim rolling carts 6 to 8 inches wide for gaps beside machines. A cart for stain supplies, dryer sheets, and small items works well in a stacked closet. A cart that blocks the dryer vent or shutoff valve creates a safety problem, so check clearances first.
Hooks and rods handle hang dry items, laundry bags, and hangers. Public Storage lists hooks for lightweight bags and hangers, plus a rod below a shelf for air drying. Hooks should hold light items only, unless anchored into studs. A rod needs enough clearance below for hangers and shirts, without blocking machine doors.
| Storage type | Best wall | Depth or width | Main benefit | Main risk |
| Upper cabinets | Above machines or counter | 12 to 14 inches deep | Hides clutter, protects supplies | Too deep blocks access |
| Open shelves | Above machines or sink | 10 to 12 inches deep | Daily items visible | Lint and dust buildup |
| Tall narrow cabinet | Beside machines | 12 to 15 inches wide | Holds brooms, boards, bulk | Blocks service access if misplaced |
| Pull out hamper | Under counter | Cabinet width | Sorting hidden, off floor | Needs base cabinet space |
| Slim rolling cart | Gap beside machines | 6 to 8 inches wide | Uses dead gap | Blocks vent or shutoff if careless |
| Wall rack or rod | Free wall or above counter | Rod below shelf | Hang dry without floor space | Drips onto clean clothes if misplaced |
| Fold down shelf | Free wall near dryer | 18 to 24 inches deep when open | Folding without permanent counter | Needs secure wall anchoring |
Door systems compared
Inward swinging doors need clear floor inside the room for the swing. That swing can block machines, counters, or a person with a basket. Inward doors suit larger laundry rooms where swing space is not needed for work. Small rooms should avoid inward doors unless no other option exists.
Outward swinging doors save interior floor space, but need clear space outside the room. An outward door can block hallway traffic or hit a nearby door. Outward doors suit small laundry rooms with a clear hallway outside. Check hallway width and nearby doors before choosing an outward swing.
Bifold doors fold in sections and need less swing space than a standard door. They suit closets and hallway nooks where floor space is tight. Bifold doors leave most of the opening clear when folded back. Hardware quality matters, since laundry doors open daily and carry weight.
Pocket doors save swing space completely, but need a clear wall pocket. Walls with plumbing, wiring, or venting cannot always hold a pocket. Finished wall retrofits cost more than open wall installs, as noted earlier. Pocket doors suit small rooms where swing space would block machines or counters.
Sliding barn doors need wall space beside the opening for the door to slide. They save swing space, but use wall space that could hold shelves or a folding shelf. Barn doors suit rooms where the sliding wall is free and the look fits the home. Check that the sliding door does not block vents, outlets, or shutoffs.
Curtains hide laundry cheaply and flexibly, but offer no sound control or fire separation. Curtains suit renters, temporary setups, and hallway nooks. Keep curtains clear of dryer heat and moving machine doors. A curtain is a concealment choice, not a ventilation solution.
| Door type | Swing or slide space | Best for | Main drawback |
| Inward swing | Inside room | Larger laundry rooms | Blocks interior work space |
| Outward swing | Hallway outside | Small rooms with clear hallway | Blocks hallway traffic |
| Bifold | Folds back, small swing | Closets and nooks | Hardware wear with daily use |
| Wall pocket, no swing | Tight rooms, clear walls | Wall contents and retrofit cost | |
| Sliding barn | Wall beside opening | Free sliding wall | Uses shelf or counter wall |
| Curtain | None | Renters, temporary hide | No sound or fire separation |
Ventilation, flooring, and finishes
Room ventilation helps even when a dryer vents outside. FamilyHandyman notes that building codes generally do not require laundry room ventilation, but the Home Ventilation Institute recommends a ducted exhaust fan near the washer, especially with no window. That fan must vent outside through a roof or wall, not into an attic or another room. A fan reduces moisture, mould, and odour in small closed rooms.
Flooring should handle water, detergent spills, and machine vibration. Luxury vinyl plank offers water resistance and softer footing, while ceramic tile offers long term durability under heavy machines. Block Renovation lists flooring at 300 to 900 dollars for a small laundry scope, as a competitor reported planning range. A waterproof membrane or drain pan under the washer adds protection on upper floors.
Walls in a laundry room should handle moisture and cleaning. Semi gloss or satin paint wipes clean better than flat paint in a utility room. Tile backsplashes behind a sink protect walls from splashes. Avoid wallpaper in a damp laundry room unless it is rated for moisture and ventilation is strong.
Counter materials need to handle detergent, bleach, and wet clothes. Laminate and butcher block cover the low end of counter costs, while quartz and granite cost more but resist stains better, per Block Renovation guidance. Builds and Buys lists folding counters at 200 to 400 dollars for laminate, 400 to 600 dollars for butcher block, and 600 to 800 dollars for quartz, as competitor reported ranges. Choose a counter that can be wiped clean and will not swell from water.
Cabinet materials should handle humidity and occasional splashes. Stock cabinets offer the lowest cost, while semi custom and custom cabinets fit exact small room dimensions better. Builds and Buys lists laundry cabinets at 500 to 1,000 dollars for stock, 1,000 to 2,000 dollars for semi custom, and 2,000 to 2,500 dollars for custom built, as competitor reported ranges. AnythingNeat lists purpose built cabinetry at 2,000 to 4,000 dollars for a full wall, also as a competitor reported figure.
Room size plans with dimensions
3 foot by 6 foot closet suits a stacked pair with one shelf and a slim cart. Machines take about 27 inches of width and 30 to 34 inches of depth, leaving a narrow side strip. A fold down shelf on the side wall or nearby hallway gives folding space. A hanging rod above the shelf can hold hang dry items, but keep it clear of heat.
4 foot by 6 foot apartment laundry suits a compact stacked pair with vertical storage. MyComfyHouse lists 4 feet by 6 feet as a common apartment laundry size, requiring vertical storage and careful planning. A tall narrow cabinet or slim cart adds storage without blocking access. A wall mounted drying rack on the free wall handles delicates.
5 foot by 7 foot small room suits side by side machines with a counter and upper cabinets. MyComfyHouse lists this size as a functional minimum for side by side machines, a small counter, and basic shelving. A slim tall cabinet or pull out hamper can fit beside the counter. A sink may fit only if the counter run is long enough and plumbing allows.
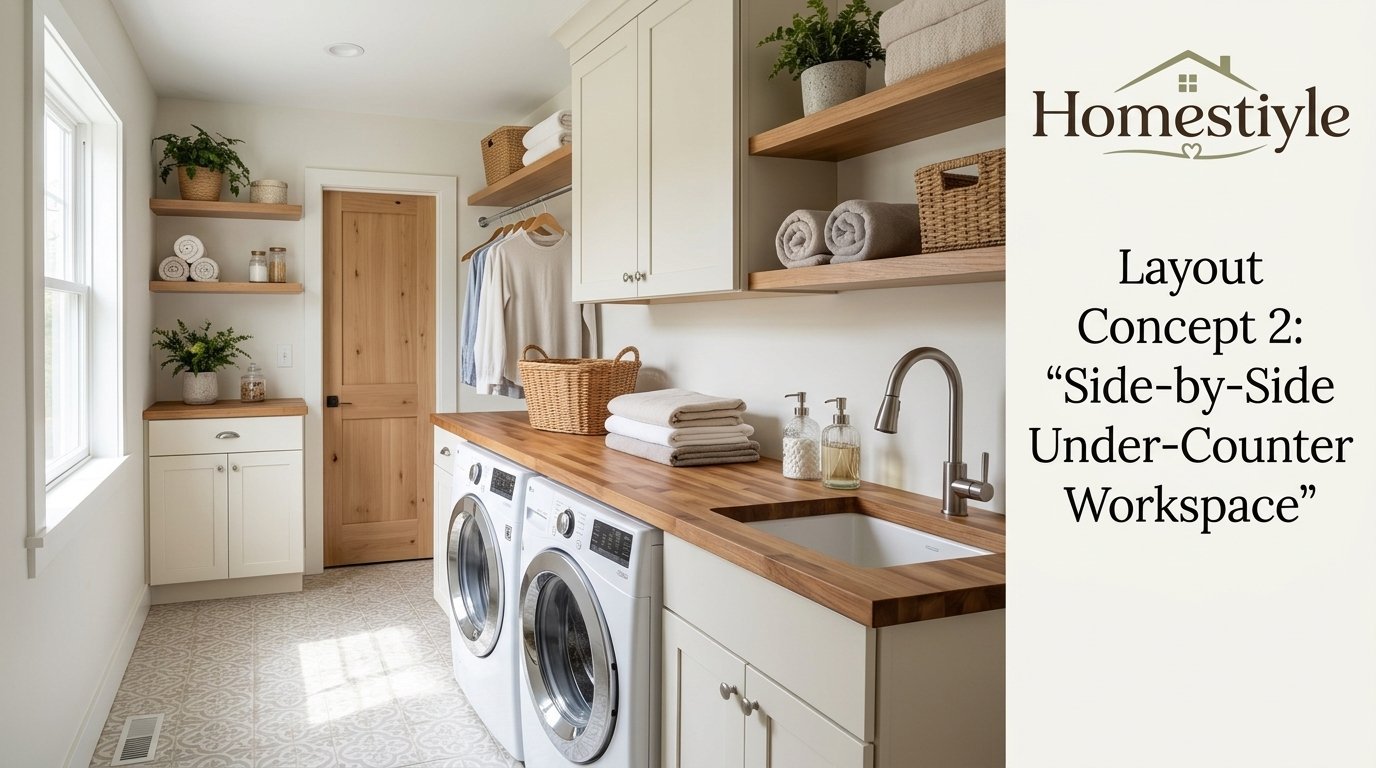
6 foot by 9 foot comfortable small room suits side by side machines, a counter, a sink, and a tall cabinet. TrendyHomeHacks lists 6 feet by 9 feet as a fuller small room layout. A sink needs an extra 30 to 36 inches of width in that plan, per the same guide. An L shaped counter can add folding space without closing the aisle.
8 foot by 10 foot closet laundry suits a stacked nook plus extensive hanging and folding zones. DesigningIdea shows an 8 by 10 laundry closet with a 36 inch stacked nook, a 42 inch counter, and double rod storage on two walls. That plan uses a 4 foot central aisle, which allows two people to pass. Larger rooms should still keep zones clear, not fill every wall with storage.
| Room size | Machines | Counter | Sink | Storage |
| 3 by 6 feet | Stacked pair | Fold down shelf | No | Shelf, slim cart |
| 4 by 6 feet | Compact stacked pair | Nearby shelf | No | Vertical shelf, wall rack |
| 5 by 7 feet | Side by side pair | Counter over machines | Maybe, if width allows | Upper cabinets |
| 6 by 9 feet | Side by side pair | Counter plus side counter | Yes, with plumbing | Upper plus tall cabinet |
| 8 by 10 feet | Stacked nook or side by side | Full counter run | Yes | Double rods, tall cabinets |
Costs, timelines, and permits
Costs vary by scope, city, and wall condition, so treat every range below as a planning figure, not a quote. Infinity Kitchen and Bath Prescott ranges give a useful scope ladder: basic refresh 2,500 to 6,000 dollars, mid range with cabinetry 8,000 to 18,000 dollars, full remodel with sink 12,000 to 24,000 dollars, and laundry plus mudroom combo 18,000 to 35,000 dollars. Those Prescott figures are competitor reported and city specific, so local quotes will differ.
Line item ranges from Block Renovation help explain where money goes: flooring 300 to 900 dollars, subflooring 150 to 500 dollars, cabinets 250 to 2,000 dollars, countertops 300 to 1,400 dollars, electrical 500 to 1,500 dollars, plumbing 1,000 to 2,500 dollars, plus a utility sink at about 400 to 1,000 dollars extra. Panel upgrades at 1,500 to 3,000 dollars appear as a common surprise in that guide. Use those ranges to test quotes, not to replace them.
Installation ranges from Builds and Buys add smaller job detail: washer and dryer installation 150 to 300 dollars, with venting at 200 to 300 dollars and stackable setup adding 50 to 100 dollars. Utility sink installation ranges 400 to 1,000 dollars, with cabinet at 600 to 1,000 dollars. Washer drain pans range 100 to 300 dollars installed, with drain line at 200 to 300 dollars. Ironing stations range 200 to 800 dollars by type. All figures are competitor reported planning ranges.
Addition costs are a different tier from remodel costs. Block Renovation lists a small bump out addition at 30,000 to 50,000 dollars or more for a new 6 by 8 foot room, including foundation, framing, roofing, and fit out. That figure shows why keeping machines near existing plumbing matters. A new room with new water, drain, vent, and power costs far more than a refresh in an existing space.
Timeline depends on scope and lead times, not just work days. A cosmetic refresh with shelves, paint, and flooring can finish in days. A cabinet and counter remodel needs ordering, delivery, and install time. A plumbing or electrical move needs permits, inspections, and trade scheduling. Order machines early, since model changes can change counter and cabinet dimensions.
Permits depend on local rules and scope, not on a national laundry permit rule. Infinity Kitchen and Bath notes that cosmetic work like cabinets, flooring, and paint needs no permit in Prescott, while plumbing moves, sink additions, and new electrical circuits need permits for those trades. That Prescott summary is a local example, not a universal rule. Check the local building department before moving plumbing, gas, vents, or circuits.
| Scope | What it includes | Competitor reported range | Main cost driver |
| Cosmetic refresh | Paint, shelves, flooring | 2,500 to 6,000 dollars, Prescott | Flooring and finishes |
| Mid range cabinetry | Upper and lower cabinets, counter, flooring, lighting | 8,000 to 18,000 dollars, Prescott | Cabinetry and counter |
| Full remodel with sink | Above plus utility sink, new plumbing rough in | 12,000 to 24,000 dollars, Prescott | Plumbing and sink |
| Laundry plus mudroom | Full remodel plus bench, cubbies, hooks | 18,000 to 35,000 dollars, Prescott | Bench and entry storage |
| Small bump out addition | New 6 by 8 foot room, foundation to fit out | 30,000 to 50,000 dollars or more | Foundation, framing, roofing |
Accessibility and shared use
Reach matters in a stacked layout, where top dryer controls sit high. Shorter users, older users, and wheelchair users may struggle with a tall stack. Side by side machines at a lower height suit shared use better, with front loader doors at a reachable height. Pedestals raise machines, but can make a counter too high for some users. Test reach with the actual household, not just the plan.
Clear floor in front of machines should allow a basket, a turn, and a door swing. A 30 inch aisle in a bathroom combo plan is tight, but workable for one person, per DesigningIdea. A 36 inch aisle allows easier turning and passing. A 42 inch aisle suits high traffic laundry rooms, per LetsRenovate guidance. Choose the widest aisle the room allows, without sacrificing machine fit.
Controls and labels should be clear for every household member. Large print labels, colour coded hampers, and simple sorting rules help shared laundry rooms. A laminated sorting chart on the wall can reduce mistakes and rewash loads. Keep detergent dosing simple, with one main detergent and one stain product for daily use.
Children and pets need safety rules in a laundry room. Keep detergent pods, bleach, and cleaning chemicals in closed, high cabinets, out of reach. Front loader doors should stay closed when not in use, and machines should not become play spaces. Pet laundry needs a lint and hair plan, with a lint roller and a washable pet bed routine.
Renter friendly small laundry ideas
Renters can improve a small laundry room without moving plumbing or vents. A slim rolling cart, a wall mounted shelf with proper anchors, and a fold down shelf can transform a closet laundry. A curtain can hide machines without changing doors. A portable drying rack can fold away when not in use. Check lease rules before drilling, painting, or changing doors.
Removable storage suits renters better than built in cabinetry. Stackable bins, labeled baskets, and over door hooks add storage without permanent changes. A tension rod can hold hang dry items in a closet, if the rod is rated for the load. A rolling sorter can move sorting out of the main aisle when guests arrive.
Machine swaps in a rental need landlord approval and installer checks. A compact stack or combo may fit a rental closet, but venting, drain, and circuit rules still apply. Never vent a dryer into a closet, wall cavity, or attic, even in a rental. A ventless model may suit a rental closet, but humidity and cycle time still matter.
Move out plan matters for renter improvements. Keep original shelves, doors, and hardware if they are removed. Photograph the original layout before changes, and keep receipts for removable items. A renter friendly laundry upgrade should leave the room in equal or better condition, with no plumbing or electrical changes.
Style without losing function
Light colours help small laundry rooms feel larger, but function comes first. White, light grey, and pale wood tones reflect light and show lint less obviously than dark finishes. A light counter makes stain checking easier than a dark counter. Colour can come from baskets, towels, and a single accent wall, not from dark cabinets on every wall.
Large format tile and simple grout lines suit small laundry floors. Large tiles reduce grout lines and make cleaning easier, while light grout keeps the floor bright. Small mosaic tiles suit shower floors, but add grout lines in a laundry room. Choose a floor that handles water, vibration, and detergent spills, not just looks.
Open versus closed storage should balance looks and lint. Open shelves look airy, but collect lint and dust in a laundry room. Closed cabinets look tidy, but can hide supplies and slow daily use. A mix works best: closed cabinets for chemicals and bulk supplies, open shelves for towels and daily items. Keep the folding counter clear in both cases.
Hardware should be sturdy and easy to grip with wet hands. Large pulls suit cabinets above machines, where reach is awkward. Soft close hinges prevent slamming in a small room. Hooks should anchor into studs for heavier items like bags and ironing boards. Cheap adhesive hooks fail under laundry loads and damage paint.
Mistakes to avoid
- Buying machines before measuring. A machine that fits width but not depth, height, or door swing wastes time and return fees. Check the spec sheet for every dimension, including lid and door swing.
- Blocking the dryer vent with a tight bend. A kinked vent slows drying, traps lint, and creates a fire risk. Keep the vent short, straight, and made of smooth metal.
- Putting supplies on the folding counter. A counter covered in bottles cannot fold clothes. Give supplies a cabinet or shelf, and keep the counter clear as a rule.
- Choosing a deep cabinet on both galley walls. Deep storage on both sides closes the aisle and blocks machine doors. Use shallow storage on at least one wall.
- Ignoring door swing in the plan. A door that hits a machine, counter, or basket station ruins daily use. Test swing with doors, baskets, and a person in the room.
- Venting a dryer indoors. Never vent into an attic, crawl space, garage, or wall cavity. Moisture, mould, and lint buildup follow, even if drying seems faster at first.
- Moving plumbing without a budget for permits and trades. Drain, vent, gas, and circuit moves need licensed work and inspections in many places. Get quotes before committing to a new wet wall.
- Forgetting shutoff and service access. Machines need service, hoses need replacement, and shutoffs need quick access. Do not seal shutoffs behind fixed cabinets.
- Planning no drying zone for delicates. Hang dry clothes will end up on chairs, doors, and counters without a wall rack or rod. Plan one drying spot that folds away cleanly.
- Filling every wall with storage. A room with no free wall feels smaller and harder to use. Leave one wall or section for folding, drying, or future changes.
Expert tips
- Keep the wet wall short. Cluster washer, sink, and drain on one wall to reduce plumbing cost and failure points.
- Use height before floor area. Shelves, rods, and tall cabinets use wall space that floor storage cannot match.
- Test the basket route. Walk sorting, washing, drying, folding, and storage with a real basket before building.
- Give the folding counter a home. A clear counter near the dryer changes laundry from a pile problem to a routine.
- Choose one drying system first. A wall rack or retractable line beats three competing racks in a small room.
- Label sorting clearly. Colour coded hampers reduce sorting time and rewash loads in shared households.
- Protect against leaks early. A drain pan, leak alarm, and accessible shutoff cost far less than ceiling repair.
- Clean the vent path regularly. Lint filter cleaning every load plus vent cleaning on schedule keeps drying fast and safe.
- Keep chemicals closed and high. Closed cabinets protect children, pets, and supplies from lint and moisture.
- Leave service clearance. Machines need side, rear, and top clearance for install, repair, and hose replacement.
Shopping list in priority order
Priority one covers fit and safety: exact machine model, stacking kit if needed, vent duct and cap, drain pan, leak alarm, shutoff valve, and braided hoses. These items decide whether the layout works at all. Do not order finishes before fit and safety items are confirmed.
Priority two covers daily work: folding counter or fold down shelf, upper cabinets or shelves, pull out hamper or rolling sorter, wall drying rack or rod, and task lighting. These items decide whether laundry feels easy or chaotic. A folding surface should come before decorative storage.
Priority three covers comfort and style: utility sink if plumbing allows, tall cabinet, ironing board, baskets, labels, and paint or flooring upgrades. These items improve the room, but should not crowd the main workflow. Add them only after fit, safety, and daily work are solved.
| Priority | Items | Why it comes first |
| One, fit and safety | Machine, stacking kit, vent, pan, alarm, shutoff, hoses | Layout fails without correct fit and safe venting |
| Two, daily work | Counter, shelves, hamper, drying rack, task light | Daily routine depends on folding, sorting, and drying |
| Three, comfort | Sink, tall cabinet, ironing board, baskets, finishes | Improves the room after core workflow works |
FAQs
How small can a laundry room be and still work?
A laundry closet about 3 feet by 6 feet can work with a stacked pair, one shelf, and a fold down shelf nearby. Depth and height matter more than square feet in a closet. Check machine depth with hoses and vent space, plus height for controls.
A dedicated room about 5 feet by 7 feet works better for side by side machines, a counter, and upper cabinets. That size allows a real folding zone and sorting space. Smaller rooms need a strict zone plan and nearby folding space.
Should I stack or place machines side by side in a small room?
Stacked machines suit narrow rooms, closets, and nooks where width is limited. A stacked pair uses about 6 square feet of floor, per Organizables guidance. Stacked machines lose counter space over machines, but free floor space for storage.
Side by side machines suit wider rooms where a folding counter matters. A counter over front loaders turns machine tops into a work surface. Side by side machines need about 54 inches of width, plus clearance between machines.
What is the minimum width for a stacked washer and dryer?
Full size stacks need about 27 inches of machine width, with about 1 inch on each side for vibration. Organizables gives a working minimum of about 30 inches wide, 38 inches deep, and 80 inches tall. Compact stacks fit openings under 29 inches, but capacity is smaller.
Always check the exact model spec sheet before building cabinets or ordering doors. Depth with hoses and vent connections can exceed machine depth alone. Height with controls and lint filter access can exceed stack height alone.
Can a top loader work in a small laundry room?
Top loaders work well when lid clearance and side folding space are planned. Closet World stresses lid height, side counters, and tall cabinets for top loader rooms. Cabinets above a top loader must clear the open lid, or sit to the side.
Front loaders work better when a counter over machines or a stack is needed. Top loaders cannot stack and cannot hold a full counter over the lid. Choose loader type before cabinets, not after.
How much clear space do I need in front of machines?
Working minimum guidance varies by source and task. Organizables lists about 30 inches of clear floor in front of a stacked pair. TrendyHomeHacks lists 42 to 48 inches for door swing and access in a fuller guide.
Use the larger number where possible, and measure with machine doors open. A basket, a person, and a door swing all need space at the same time. Keep the main aisle free of baskets and racks during daily use.
Do I need a utility sink in a small laundry room?
A sink helps with stain treatment, hand washing, and pet washing, but needs width and plumbing. TrendyHomeHacks lists an extra 30 to 36 inches of width for a sink in a fuller room. A sink without counter space becomes a splash zone.
Skip the sink if it forces a cramped aisle or a long plumbing move. A nearby bathroom sink can handle occasional hand washing. Add a sink only when width, plumbing, and counter space all allow it.
What dryer vent size and length are safe?
Vent size should be 4 inches of smooth metal duct, per FamilyHandyman summary of code. Flexible plastic vents are prohibited in that summary, and thin foil ducts trap lint. Rigid metal duct gives the best airflow and lint resistance.
Vent length maximum is 35 feet in the FamilyHandyman summary, with reductions for bends. EngineerFix gives a shorter planning figure of about 25 feet, with about 5 feet lost per 90 degree elbow. Use the dryer manual and local code, and keep the run short and straight.
Can I vent a dryer into a closet, attic, or garage?
No, never vent a dryer into a closet, attic, crawl space, garage, or wall cavity. Moisture, mould, and lint buildup follow, even if drying seems to work at first. The vent must terminate outside with a proper cap.
Ventless dryers remove the exterior vent need, but add humidity management. Condenser and heat pump dryers collect moisture internally, per EngineerFix guidance. Add an exhaust fan or dehumidification plan for a small closed room.
What electrical circuits do a washer and dryer need?
Washer circuits need a dedicated 120 volt, 20 amp circuit, per Sureway and FamilyHandyman summaries. Electric dryer circuits need a dedicated 240 volt, 30 amp circuit with a four prong receptacle, per FamilyHandyman summary. Gas dryers need a 120 volt circuit for controls plus a gas line.
GFCI protection applies to laundry receptacles in those summaries. AFCI protection may also apply in some areas, per EngineerFix guidance. Check panel space, local code edition, and manufacturer rules before adding circuits.
How do I stop a small laundry room from feeling damp?
Vent the dryer outside, clean lint regularly, and add a ducted exhaust fan near the washer if no window exists. FamilyHandyman cites Home Ventilation Institute guidance for a ducted fan vented outside, not into an attic or another room. That fan reduces moisture, mould, and odour.
Closed cabinets protect supplies from moisture, while light paint and good lighting reduce a damp feel. A dehumidifier can help a basement or interior laundry room, but does not replace proper venting. Fix leaks quickly, since small rooms show water damage fast.
What is the best folding surface for a small laundry room?
A counter over front loaders suits wider rooms, while a fold down shelf suits stacked closets and nooks. Infinity Kitchen and Bath calls a folding counter the most impactful upgrade, because it keeps folding inside the laundry room. A pull out board suits rooms with no wall for a fixed shelf.
Counter height should suit the main user, with standalone counters often at 36 to 40 inches, per Builds and Buys guidance. Test height with a basket before fixing the surface. Keep the surface clear as a daily rule, not a weekend goal.
How can I hide a laundry closet without blocking airflow?
Louvered doors, vent grilles, or an open front help airflow around a vented dryer closet. Bifold doors fold back and need less swing space than a standard door. Pocket doors save swing space, but need a clear wall pocket.
Curtains hide machines cheaply, but offer no sound control and must stay clear of heat. Never block the dryer vent, shutoff, or service access with concealment. Check manufacturer clearance rules before closing a closet with solid doors.
Is a washer dryer combo good for a small laundry room?
Combos suit studios, apartments, and single person households with small loads. A combo uses one machine footprint and can be ventless, which fits interior closets. Metro Appliances lists combination units as a top space saving option.
Combos struggle with large family loads, since one drum washes then dries in sequence. Drying capacity is often smaller than wash capacity, so large loads may split. Households that batch laundry may prefer separate machines, even in a small room.
Can I move laundry upstairs or into a bathroom?
Yes, with planning for leaks, vibration, venting, and access. Upper floor laundry needs a drain pan, leak alarm, accessible shutoff, and a solid floor. Bathroom combos need an exhaust fan vented outside and a clear aisle for bathroom use.
Vent routing from upstairs can be longer, with elbow deductions reducing effective length. EngineerFix stresses dedicated circuits, proper vent routing, and leak detection for upstairs moves. Get a licensed installer to check floor, drain, vent, and panel capacity first.
How much does a small laundry remodel cost?
Planning ranges vary by scope and city, so local quotes matter more than national averages. Infinity Kitchen and Bath Prescott ranges run from 2,500 to 6,000 dollars for a basic refresh, to 18,000 to 35,000 dollars for a laundry plus mudroom combo. Those figures are competitor reported and city specific.
Line items from Block Renovation include flooring 300 to 900 dollars, cabinets 250 to 2,000 dollars, counters 300 to 1,400 dollars, electrical 500 to 1,500 dollars, and plumbing 1,000 to 2,500 dollars. Panel upgrades at 1,500 to 3,000 dollars appear as a common surprise in that guide.
Do I need a permit to remodel a small laundry room?
Cosmetic work like paint, shelves, and flooring often needs no permit, per Infinity Kitchen and Bath Prescott summary. Plumbing moves, sink additions, gas work, vent changes, and new electrical circuits often need permits for those trades. That summary is local, not universal.
Check the local building department before moving water, drain, vent, gas, or circuits. Permit rules vary by city, code edition, and scope. A licensed contractor can confirm which trades need permits for the specific plan.
What storage works best above a washer and dryer?
Shallow upper cabinets 12 to 14 inches deep hold detergent without blocking access, per Closet World guidance. Closed cabinets protect supplies from lint and moisture. Open shelves keep daily items visible, but collect lint faster.
A rod below a shelf can hold hang dry shirts, but needs clearance for hangers and machine doors. Keep heavy items low and light items high, with daily items at arm reach. Avoid stacking heavy bottles where they can fall into machines.
How do I sort laundry in a tiny room?
Pull out hampers under a counter hide sorting and keep it off the floor. Rolling sorters suit rooms with no built in hamper space, but need a parking spot out of the aisle. Public Storage lists labeled bins and rolling sorters as sorting zone tools.
Colour coded bins reduce sorting time in shared households. One bin per load type, with clear labels, beats a single mixed hamper. Sort in the bedroom or hallway if the laundry room cannot hold hampers without blocking access.
What flooring is best for a small laundry room?
Luxury vinyl plank offers water resistance and softer footing, while ceramic tile offers long term durability under heavy machines. Block Renovation lists flooring at 300 to 900 dollars for a small laundry scope, as a competitor reported range. Both options handle detergent spills better than carpet or bare wood.
A drain pan under the washer adds protection, especially on upper floors or near finished rooms. Builds and Buys lists washer drain pans at 100 to 300 dollars installed, with drain line at 200 to 300 dollars. Keep flooring seams sealed near the washer and sink.
Can I put laundry in a garage?
Yes, with temperature, dust, pest, and vent planning. Garage laundry needs a proper exterior vent termination, not a vent into the garage. Exposed lines need insulation or heat tape in cold climates, per Precision Appliance Leasing guidance.
Leak protection matters in a garage, with a drain pan, leak alarm, and accessible shutoff. Gas dryers in garages have additional clearance and combustion air rules, so check local code. A nearby folding surface near the house door reduces long carries.
How do I reduce laundry noise in a small home?
Machine choice, floor solidity, and enclosure all affect noise. Check vibration and decibel claims in spec sheets, not marketing headlines. Anti vibration pads help, and a solid floor vibrates less than a flexible upper floor.
Closed cabinets and sound absorbing panels can reduce noise, but must not block ventilation or service access. Insulation in the laundry wall helps when laundry shares a wall with bedrooms, per DesigningIdea guidance. Keep machines level, since an unlevel machine vibrates more.
What is the best layout for a laundry and mudroom combo?
Zone the room with entry storage near the door and laundry near the wet wall. A bench, hooks, and cubbies handle coats and shoes, while machines, counter, and supplies handle laundry. SmallSpaceLove describes double duty design as a way to handle both jobs in one room.
A utility sink can serve both zones, but place it where mud and stain treatment do not cross clean folding. Durable flooring handles mud, water, and vibration in one space. Keep the laundry counter separate from the bench, or clean clothes will share space with bags.
Should I use pedestals under front loaders?
Pedestals raise machines to a more comfortable loading height and add hidden storage. Metro Appliances lists pedestals as a useful small room feature for loading height and storage. Pedestals add height and cost, so check counter height before building over a pedestal pair.
Skip pedestals if height would block a counter, shelf, or upper cabinet. A pedestal pair with a counter over machines can become too high for comfortable folding. Test loading height and folding height with the actual household before buying.
How do I dry delicates in a small laundry room?
Wall mounted racks, retractable lines, and hanging rods use wall space instead of floor space. A wall rack near the washer suits delicates, while a rod below a shelf suits hang dry shirts. Retractable lines stretch across a room when needed, then disappear.
Plan one primary drying system and one backup, not three competing systems. Keep drying items off the main aisle and away from clean folding. A fold down rack that locks securely handles a full load without sagging.
What mistakes make a small laundry room feel cramped?
Deep cabinets on both galley walls, supplies on the folding counter, and baskets in the main aisle all shrink a small room. Dark upper cabinets on both walls and poor lighting also close a room in. A single dim ceiling light leaves work zones in shadow.
Fix the workflow first, then style. Clear the folding counter, move seasonal items elsewhere, and add task light over work zones. Light colours and reflective surfaces help, but clear zones matter more than paint alone.
Conclusion
Small laundry room layout ideas succeed when measurement, wet wall, and workflow decide the plan before finishes do. A stacked closet can work beautifully with height, a slim cart, and a fold down shelf. A side by side wall can work beautifully with a clear counter, shallow upper cabinets, and a real drying zone. Both plans fail when doors block machines, vents run too far, or folding has no home.
Choose the layout that fits the finished opening, the vent path, and the household routine, not the layout that looks best in a photo. Measure machines from spec sheets, map hookups and vent exits, test the basket route, and keep shutoffs and service access clear. Get local quotes for plumbing, electrical, gas, and vent work, and verify code rules with the local building department before moving anything.
Start with one clear next step: measure the finished opening, record hookup and vent positions, and pick stacked, side by side, or combo based on those numbers. Then build the folding surface, storage zones, and drying spot around that choice. Small laundry room layout ideas become a daily routine that works when every inch has a job, and every job has a place.
